Share this with your friends


+13215677992
Landshark Realty
10132 Milestone Circle, Orlando, FL 32832
- $665,000
- 5
- BD
- 3
- BA
- 2,582
- SqFt
- Sold Price
- $665,000
- List Price
- $665,990
- Closing Date
- Jan 15, 2026
- MLS#
- O6347274
- Type
- Single Family Residential
- Property Style
- Single Family
- Bedrooms
- 5
- Bathrooms
- 3
- Living Area
- 2,582
- Lot Size
- 5,499
- Subdivision
- Meridian Parks Phase 6
- Year Built
- 2025
Property Description
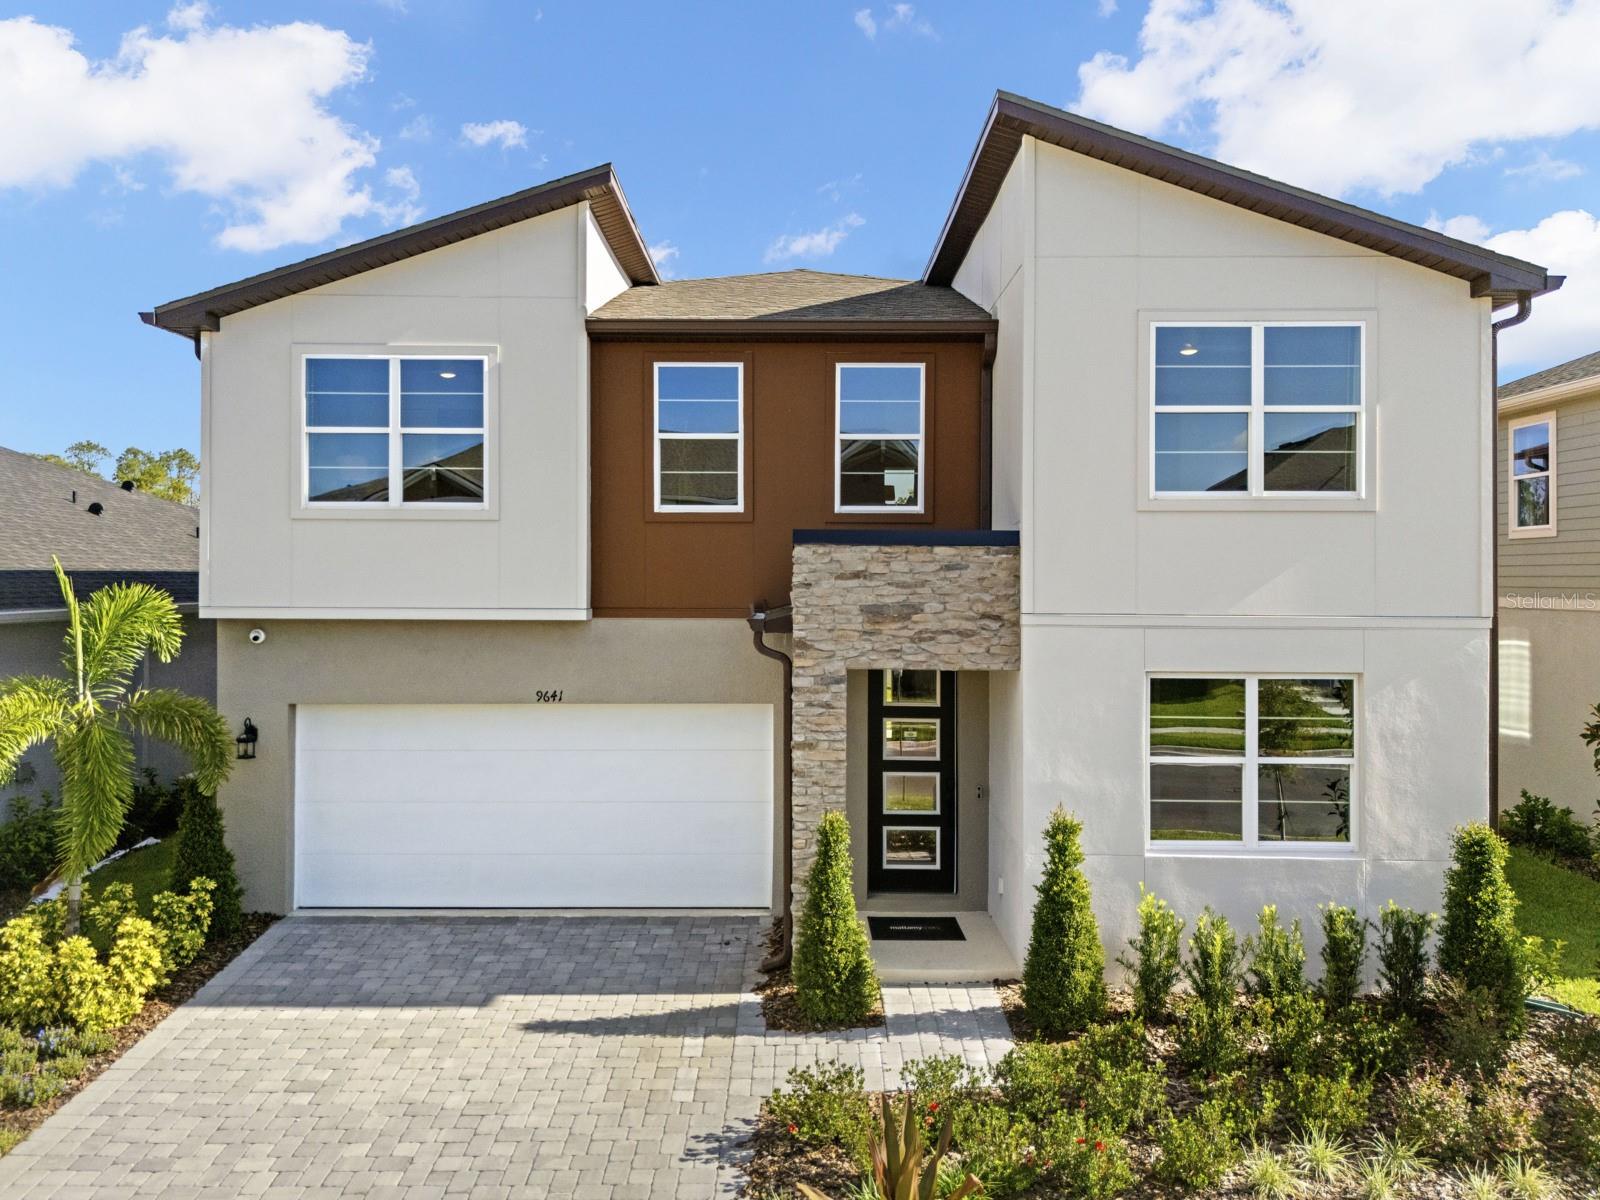
The Shenandoah offers thoughtfully designed 2-story living with 5 bedrooms, 3 bathrooms, and a 2-car garage. The open-concept kitchen with a walk-in pantry flows seamlessly into the dining area and Great Room, creating a perfect space for entertaining and everyday living. This floorplan includes a main floor bedroom and bathroom. The private primary suite features a large walk-in closet and linen storage, while bedrooms 2 and 3 each include walk-in closets. A versatile loft provides additional flexible living space. Residents enjoy resort-style amenities including a sparkling pool, clubhouse, firepit, event lawn, playground, dog park, and fitness center—offering recreation and relaxation right at home.
Additional Information
- Community Features
- Clubhouse, Fitness Center, Playground, Pool, Sidewalks, No Deed Restriction
- Taxes
- $2,574
- HOA Schedule
- Monthly
- Mnthly. Maint. Incl.
- Pool, Internet, Maintenance Grounds
- Exterior Construction
- Block, Stucco, Frame
- Style
- Two Story
- Interior
- Kitchen/Family Room Combo, Living Room/Dining Room Combo, Open Floorplan, Solid Surface Counters, Thermostat, Walk-In Closet(s)
- Interior Features
- Kitchen/Family Room Combo, Living Room/Dining Room Combo, Open Floorplan, Solid Surface Counters, Thermostat, Walk-In Closet(s)
- Appliances
- Dishwasher, Disposal, Dryer, Electric Water Heater, Microwave, Range, Refrigerator, Washer
- Exterior
- Lighting, Rain Gutters, Sidewalk
- Roof
- Shingle
- Middle School
- Innovation Middle School
- Elementary School
- Sun Blaze Elementary
- Extra Rooms
- Loft
- Located Near
- Paved
- Utilities
- Cable Available, Electricity Connected, Fiber Optics, Phone Available, Sewer Connected, Underground Utilities, Water Connected
- Floor
- Carpet, Tile
- Heating
- Central
- Cooling
- Central Air
- Pool
- Yes
- Pool Type
- Community
Listing courtesy of MATTAMY REAL ESTATE SERVICES. Selling Office: FN REALTY GROUP LLC.
Mortgage Calculator
All listing information is deemed reliable but not guaranteed and should be independently verified through personal inspection by appropriate professionals. Listings displayed on this website may be subject to prior sale or removal from sale. Availability of any listing should always be independently verified. Listing information is provided for consumer personal, non-commercial use, solely to identify potential properties for potential purchase. All other use is strictly prohibited and may violate relevant federal and state law. Data last updated on