Share this with your friends


+13215677992
Landshark Realty
11932 Hometown Place, Orlando, FL 32832
- $519,990
- 4
- BD
- 4
- BA
- 2,512
- SqFt






- List Price
- $519,990
- Price Change
- ▼ $10,000 1788074611
- MLS#
- O6409536
- Type
- Single Family Residential
- Property Style
- Single Family
- Bedrooms
- 4
- Bathrooms
- 4
- Living Area
- 2,512
- Lot Size
- 5,882
- Subdivision
- Storey Park Ph 3 Prcl L
- Year Built
- 2019
Property Description
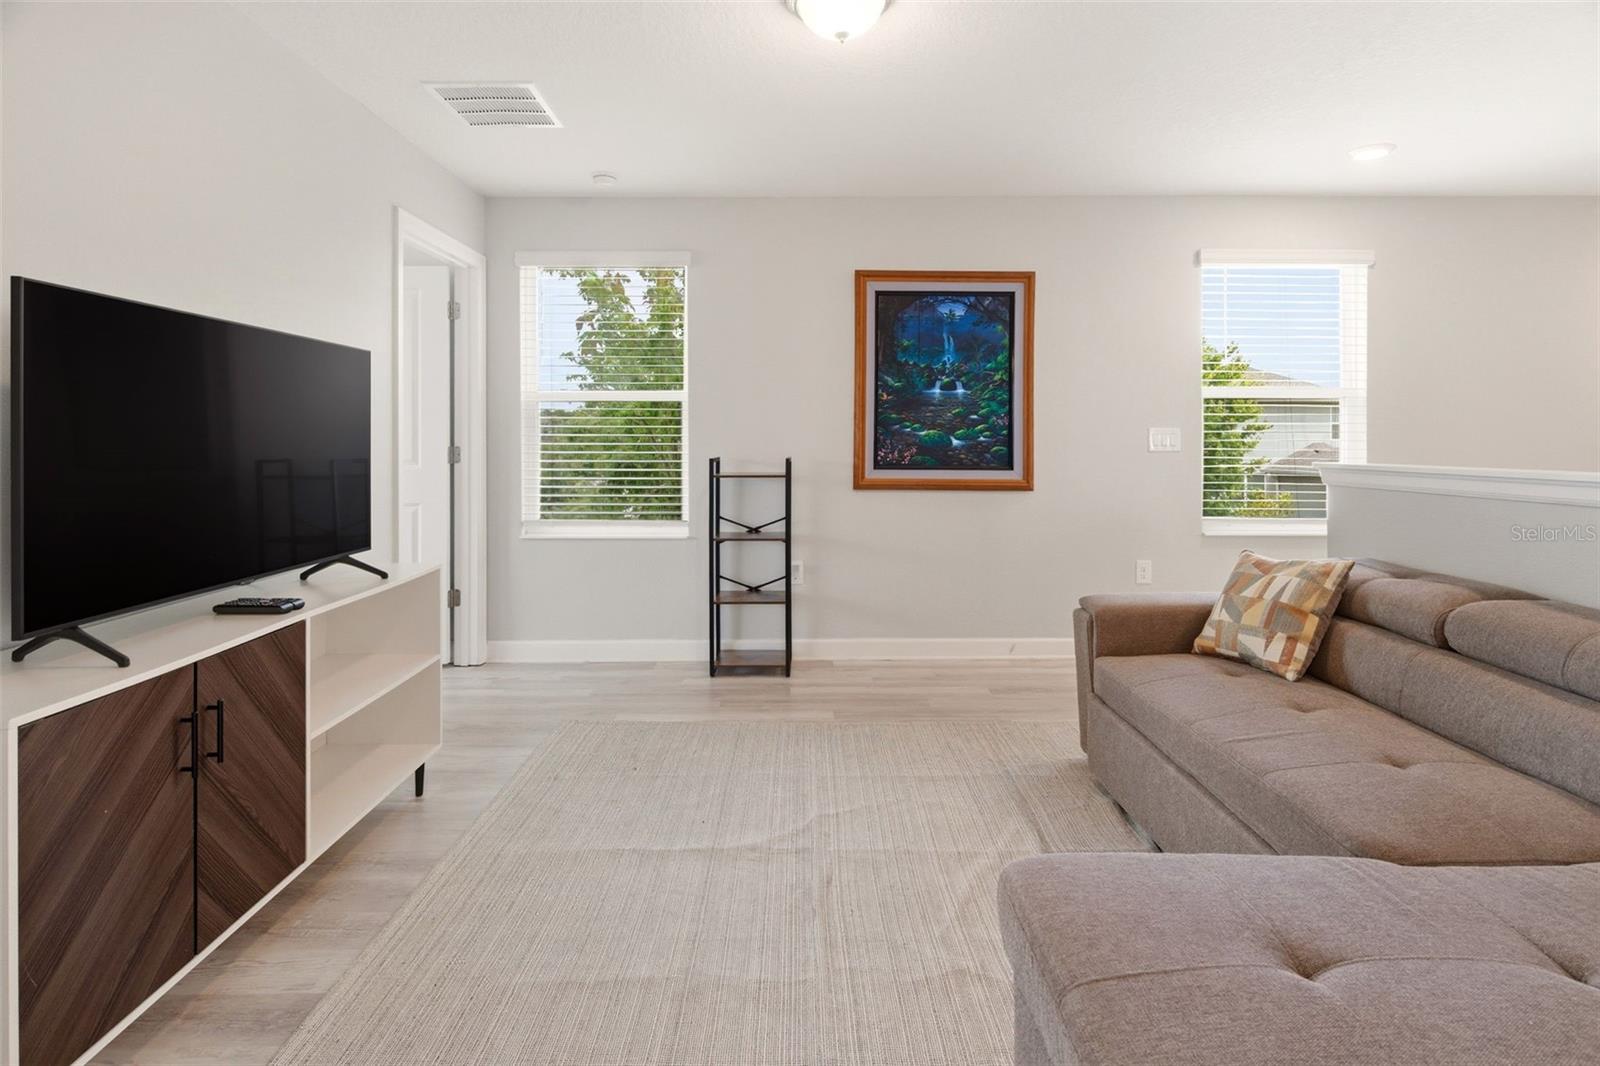
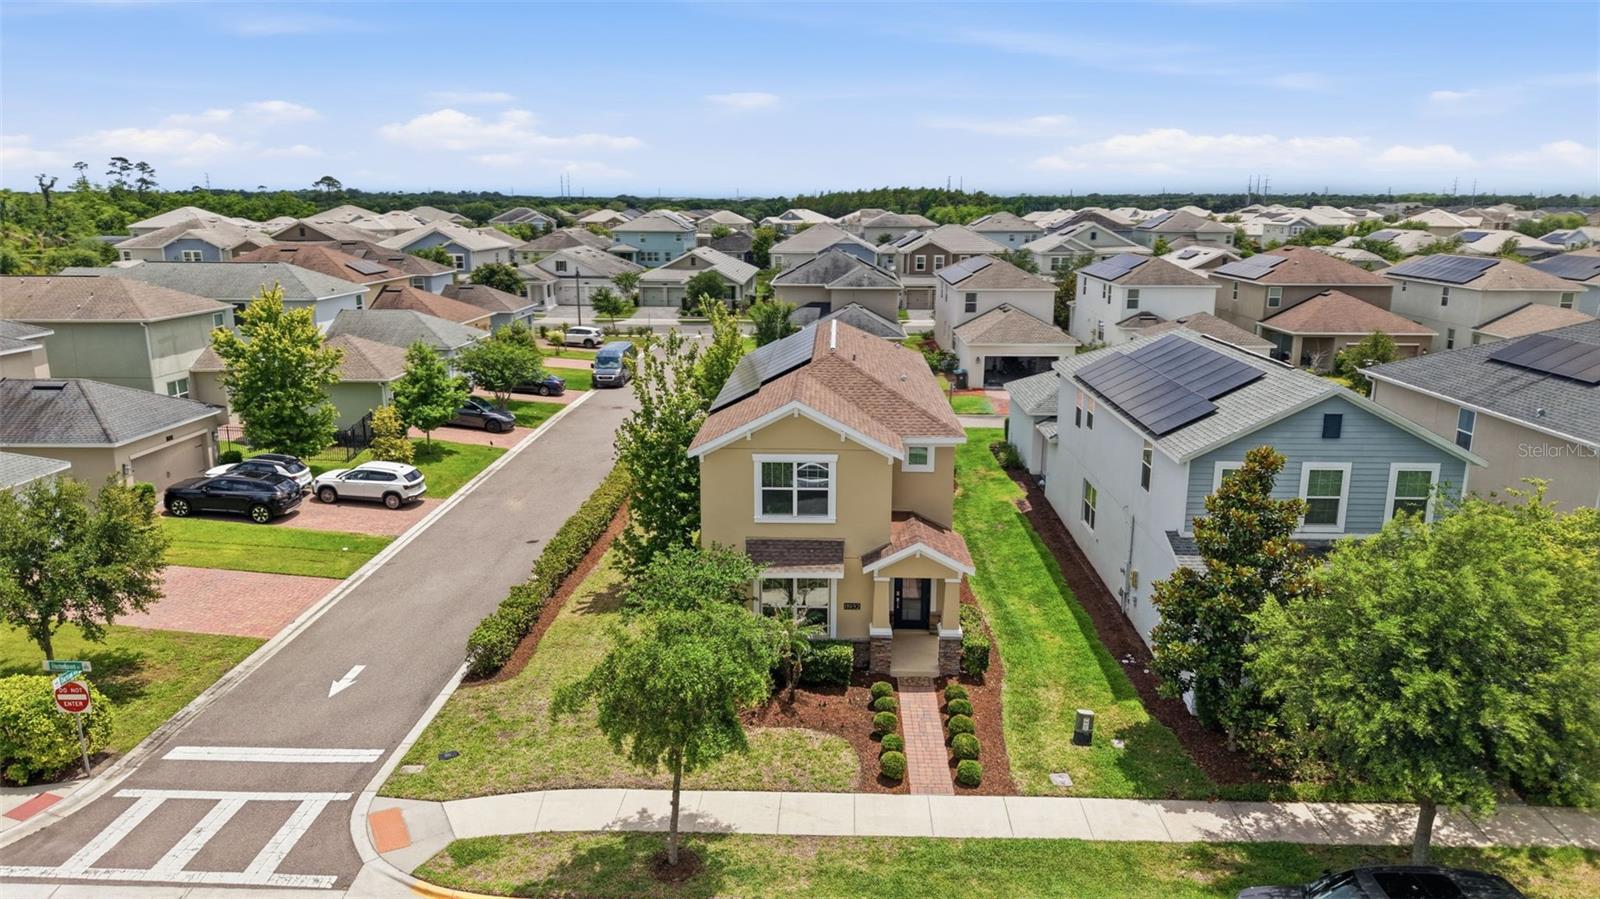
Under contract-accepting backup offers. Beautiful Home in Storey Park! Well maintained, this two story corner home is located in the highly desirable Storey Park community in the Lake Nona area. Featuring 4 bedrooms, 3.5 bathrooms, a spacious loft and a 2 car garage, this home offers the perfect blend of comfort, functionality, and modern living. New exterior painting give the home a fresh, clean and updated feel. Vinyl flooring throughout. Designed for flexibility, the home includes two spacious primary master suites—one on the first floor and another upstairs—making it ideal for multigenerational living, guests or added privacy. The gourmet kitchen is the centerpiece of the home, featuring nice cabinetry, stainless steel appliances, a walk-in pantry and a large center island overlooking the living and dining areas perfect for entertaining and everyday living. Upstairs, you'll find a versatile loft ideal for a media room, or playroom along with additional bedrooms including a convenient Jack and Jill layout, and a centrally located laundry room. The HOA includes high speed internet, cable and phone service. Residents at Storyey Park enjoy resort-style amenities, including a clubhouse with a resort-style pool and hot tub, a fitness center, community garden, sports courts, playground, the Eco Overlook Tower Park, and walking trails. Conveniently located near Lake Nona Medical City, Orlando International Airport, Boxi Park, UCF College of Medicine, Nemours Hospital, and major highways including SR-417 and SR-528. Zoned for highly rated schools, this home offers an exceptional lifestyle in one of Orlando’s most sought-after communities. Schedule your private showing today!
Additional Information
- Community Features
- Street Lights, No Deed Restriction
- Taxes
- $1,748
- HOA Schedule
- Monthly
- Exterior Construction
- Stucco
- Style
- Two Story
- Interior
- Ceiling Fans(s), Kitchen/Family Room Combo, Primary Bedroom Main Floor, PrimaryBedroom Upstairs
- Interior Features
- Ceiling Fans(s), Kitchen/Family Room Combo, Primary Bedroom Main Floor, PrimaryBedroom Upstairs
- Appliances
- Dishwasher, Disposal, Dryer, Electric Water Heater, Microwave, Range, Refrigerator, Washer
- Exterior
- None
- Roof
- Shingle
- High School
- Innovation High
- Middle School
- Innovation Middle School
- Elementary School
- Sun Blaze Elementary
- Located Near
- Corner Lot
- Utilities
- Cable Connected, Electricity Connected, Sewer Connected, Water Connected
- Floor
- Tile, Vinyl
- Heating
- Central
- Cooling
- Central Air
- Pool Type
- No Pool
Listing courtesy of NOVA REAL ESTATE SERVICES INC.
Mortgage Calculator
All listing information is deemed reliable but not guaranteed and should be independently verified through personal inspection by appropriate professionals. Listings displayed on this website may be subject to prior sale or removal from sale. Availability of any listing should always be independently verified. Listing information is provided for consumer personal, non-commercial use, solely to identify potential properties for potential purchase. All other use is strictly prohibited and may violate relevant federal and state law. Data last updated on