Share this with your friends


+13215677992
Landshark Realty
13524 Turtle Marsh Loop Unit 634, Orlando, FL 32837
- $198,000
- 3
- BD
- 2
- BA
- 1,408
- SqFt



- List Price
- $198,000
- Price Change
- ▼ $11,000 1789710713
- MLS#
- O6416779
- Type
- Condo
- Property Style
- Condo
- Bedrooms
- 3
- Bathrooms
- 2
- Living Area
- 1,408
- Lot Size
- 15,973
- Subdivision
- Golfview At Hunters Creek Ph 01
- Year Built
- 2000
Property Description
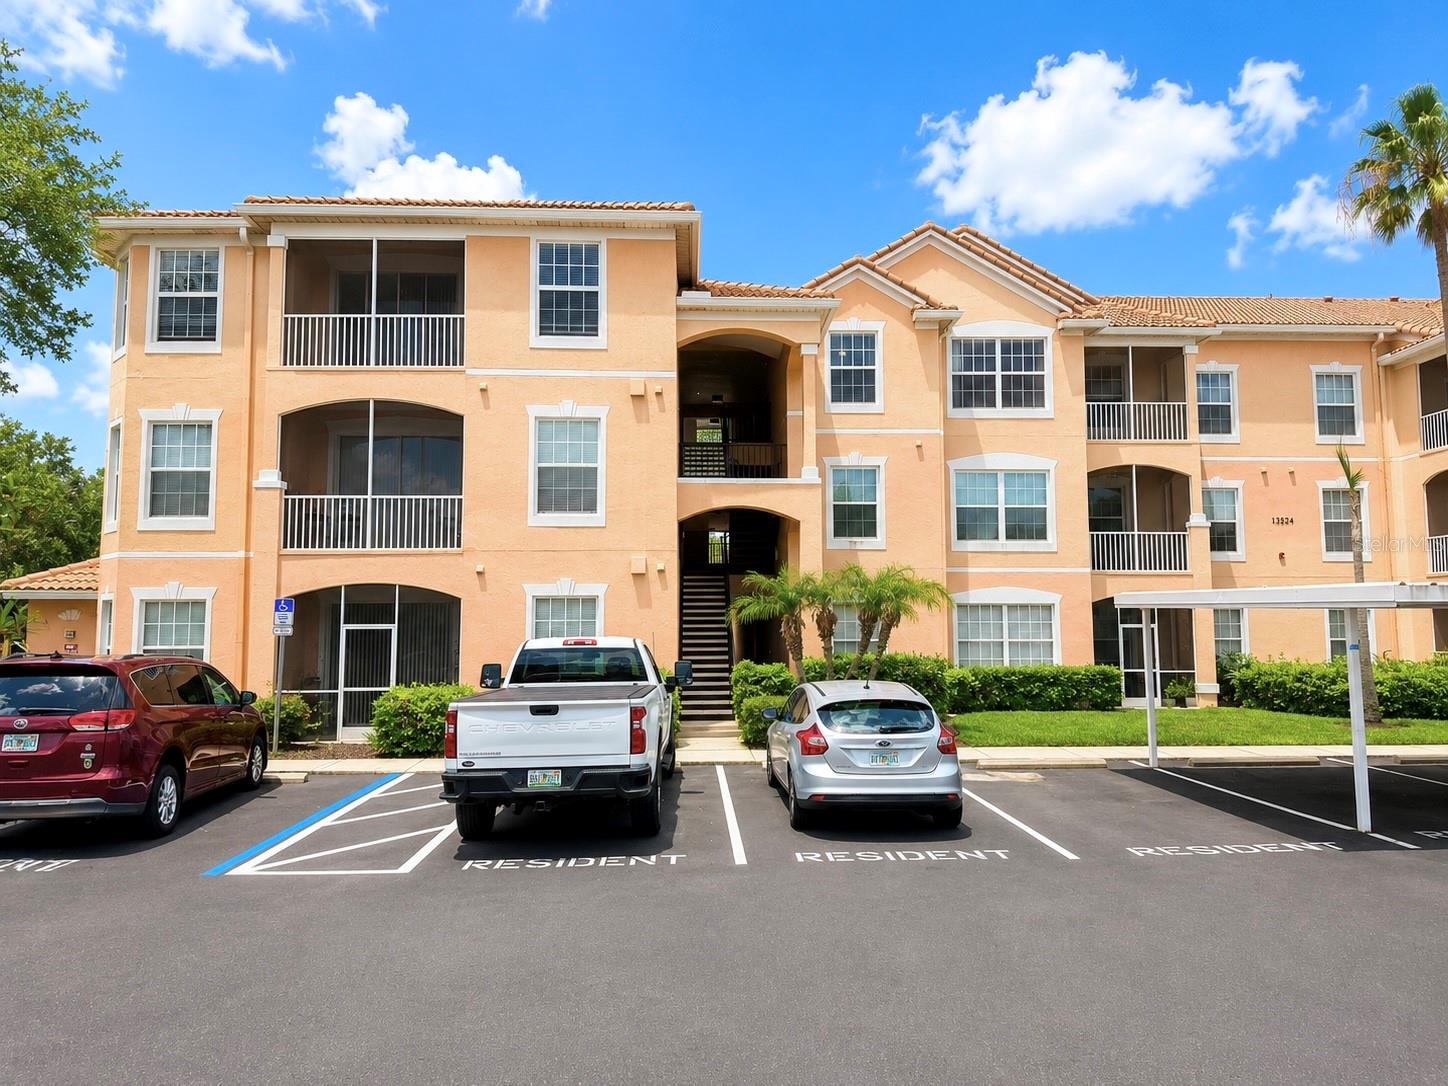
Virtually Staged. BRAND NEW LUXURY VINYL FLOOR! Welcome to this beautifully maintained 3 Bed/2 Bath condo in the highly sought-after, gated community of Golfview at Hunter's Creek, one of the most desirable communities in the Orlando area. Boasting 1408 soft of bright, open living space, this third-floor unit provides maximum privacy with no neighbors above you! The functional split-bedroom floor plan features a spacious primary suite on one side and two generous guest bedrooms on the other. The heart of the home flows seamlessly into the dining and living areas, leading out to your private, screened balcony, perfect for relaxing with serene views of the mature green space. HOA covers water, sewer, pest control, landscaping, exterior building maintenance, significantly reducing ownership responsibilities and ongoing maintenance costs. Enjoy premium community amenities, including a resort-style pool, heated spa, and fitness center. Resident also have access to Hunter's Creek amenities with basketball, tennis and soccer courts. This residence is located right across from Target shopping center and in close proximity to Hunter's Creek Golf Club, top rated schools, major highways, restaurants, orlando airport and Lake Nona. Schedule a private tour and make this beautiful home your new residence. Matterport 3D tour is also available on MLS for virtual tour and provide room measurements.
Additional Information
- Condo Maint. Fee
- $583
- Condo Maint. Fee Schedule
- Monthly
- Community Features
- Deed Restrictions, Fitness Center, Pool, Street Lights, Security
- Style
- One Story
- Exterior Construction
- Stucco
- HOA Schedule
- Monthly
- Mnthly. Maint. Incl.
- Pool, Maintenance Structure, Maintenance Grounds, Pest Control, Private Road, Security, Sewer, Water
- Interior
- Ceiling Fans(s), Living Room/Dining Room Combo, Split Bedroom, Walk-In Closet(s)
- Interior Features
- Ceiling Fans(s), Living Room/Dining Room Combo, Split Bedroom, Walk-In Closet(s)
- Appliances
- Dishwasher, Disposal, Dryer, Range, Refrigerator, Washer
- Exterior
- Lighting
- Roof
- Tile
- Located Near
- City Limits, Sidewalk, Paved, Private
- Utilities
- BB/HS Internet Available, Cable Available, Sprinkler Well
- Garage
- Garage Faces Rear, Garage Faces Side, Guest, Open
- Floor
- Carpet, Ceramic Tile, Laminate
- Heating
- Central
- Cooling
- Central Air
- Pool
- Yes
- Pool Type
- Community
Listing courtesy of KN PREMIER REALTY, INC.
Mortgage Calculator
All listing information is deemed reliable but not guaranteed and should be independently verified through personal inspection by appropriate professionals. Listings displayed on this website may be subject to prior sale or removal from sale. Availability of any listing should always be independently verified. Listing information is provided for consumer personal, non-commercial use, solely to identify potential properties for potential purchase. All other use is strictly prohibited and may violate relevant federal and state law. Data last updated on