Share this with your friends


+13215677992
Landshark Realty
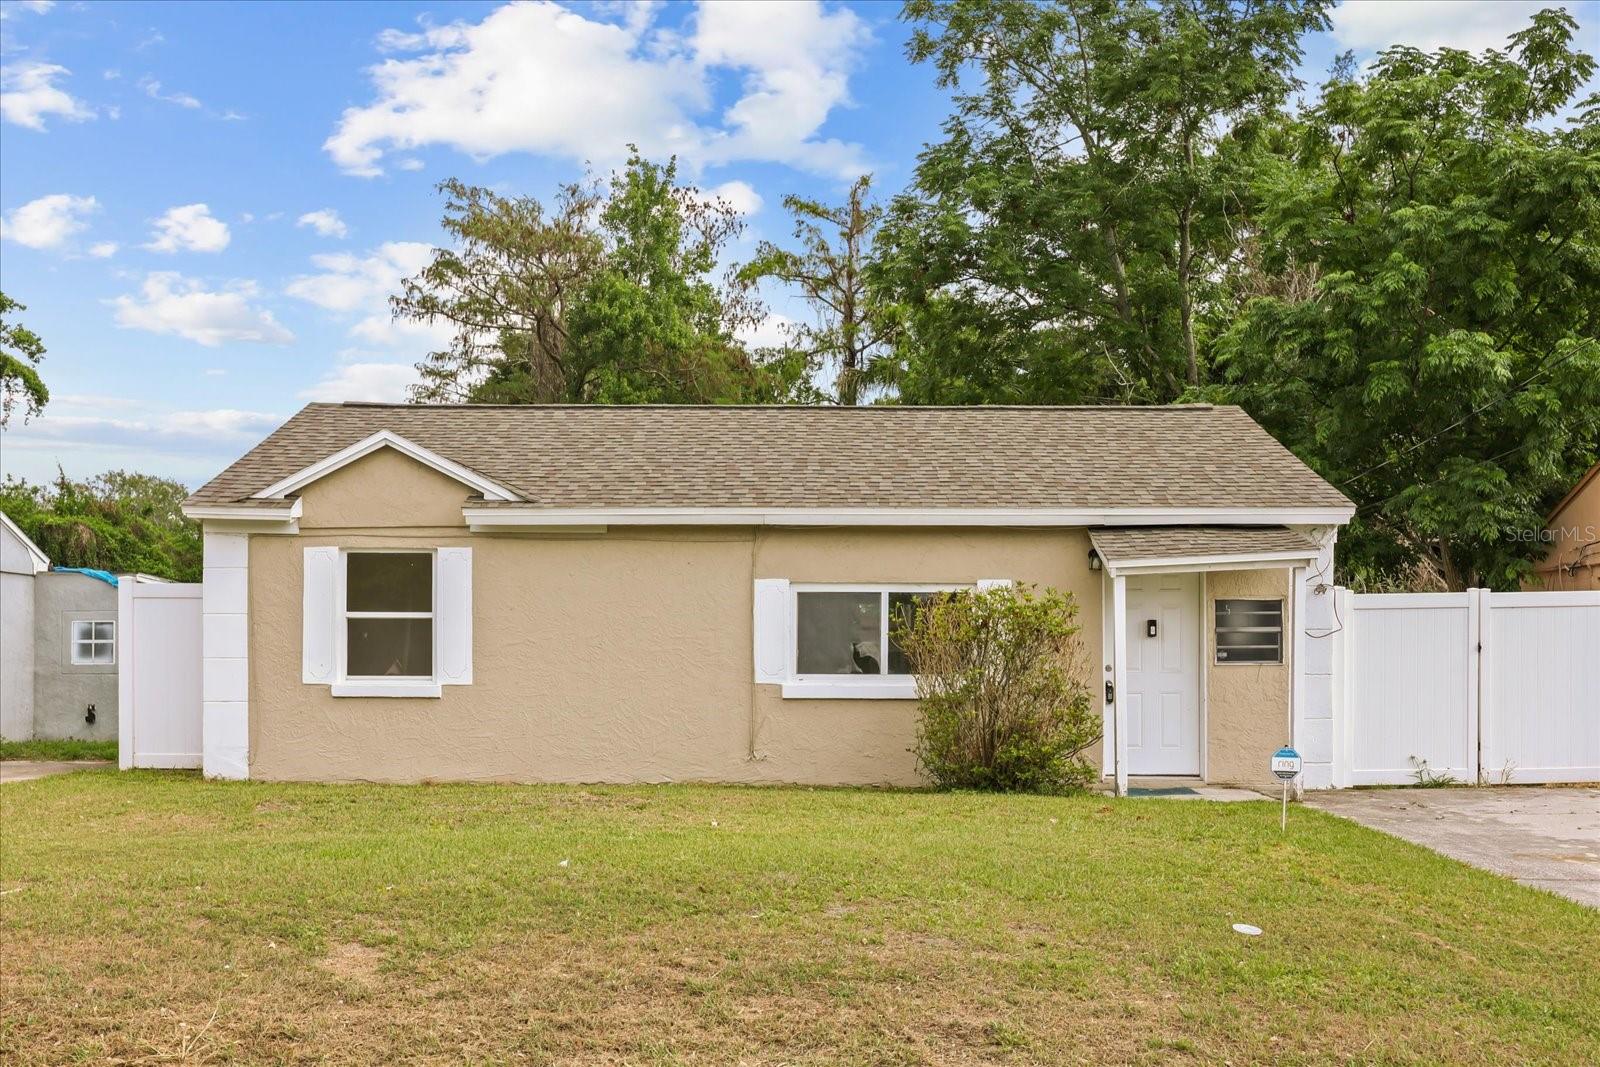
4073 Nimons Street, Orlando, FL 32811
- $210,000
- 2
- BD
- 1
- BA
- 748
- SqFt
- Sold Price
- $210,000
- List Price
- $210,000
- Closing Date
- Sep 15, 2026
- MLS#
- O6392110
- Type
- Single Family Residential
- Property Style
- Single Family
- Bedrooms
- 2
- Bathrooms
- 1
- Living Area
- 748
- Lot Size
- 6,830
- Subdivision
- L C Coxs Second Add
- Year Built
- 1951
Property Description
Welcome to your modern oasis in the heart of Orlando! Nestled just 5 miles from downtown, this newly renovated 2-bedroom, 1-bathroom gem beckons with contemporary charm and convenience. Other recent updates include roof (2023), exterior paint (2024), water heater (2024) and vinyl fencing (2024). Step inside to discover a space transformed with meticulous attention to detail. Brandishing luxury vinyl plank flooring throughout, every corner exudes elegance and durability. Imagine entertaining guests or relaxing in style amidst this sleek and low-maintenance flooring, designed to withstand the demands of modern living. The kitchen has been completely renovated, featuring marble countertops & stainless steel appliances. Say goodbye to HOA fees, as this home offers the freedom from additional monthly expenses. Whether you're a first-time homebuyer eager to establish roots or an investor seeking a lucrative opportunity, this property is the perfect canvas for your aspirations. Situated in a prime location about 5 miles from the vibrant pulse of downtown Orlando, this property offers the best of both worlds. Indulge in the excitement of city life while relishing the tranquility of suburban living. Don't miss out on this exceptional opportunity. Schedule your viewing today!
Additional Information
- Community Features
- No Deed Restriction
- Exterior Construction
- Brick, Stucco
- Style
- One Story
- Interior
- Built-in Features, Kitchen/Family Room Combo, Open Floorplan, Window Treatments
- Interior Features
- Built-in Features, Kitchen/Family Room Combo, Open Floorplan, Window Treatments
- Appliances
- Dishwasher, Microwave, Range, Refrigerator
- Exterior
- Private Mailbox, Sidewalk
- Roof
- Shingle
- High School
- Oak Ridge High
- Middle School
- Carver Middle
- Elementary School
- Eccleston Elem
- Utilities
- BB/HS Internet Available, Cable Available, Electricity Connected, Sewer Connected, Water Connected
- Floor
- Luxury Vinyl
- Heating
- Central, Electric
- Cooling
- Central Air
- Pool Type
- No Pool
Listing courtesy of KELLER WILLIAMS CLASSIC. Selling Office: CHARLES RUTENBERG REALTY ORLANDO.
Mortgage Calculator
All listing information is deemed reliable but not guaranteed and should be independently verified through personal inspection by appropriate professionals. Listings displayed on this website may be subject to prior sale or removal from sale. Availability of any listing should always be independently verified. Listing information is provided for consumer personal, non-commercial use, solely to identify potential properties for potential purchase. All other use is strictly prohibited and may violate relevant federal and state law. Data last updated on