Share this with your friends


+13215677992
Landshark Realty
5020 The Oaks Circle, Orlando, FL 32809
- $514,900
- 3
- BD
- 2
- BA
- 1,809
- SqFt







- List Price
- $514,900
- Price Change
- ▼ $10,000 1786501533
- MLS#
- O6415849
- Type
- Single Family Residential
- Property Style
- Single Family
- Bedrooms
- 3
- Bathrooms
- 2
- Living Area
- 1,809
- Lot Size
- 10,627
- Subdivision
- River Oaks
- Year Built
- 1969
Property Description
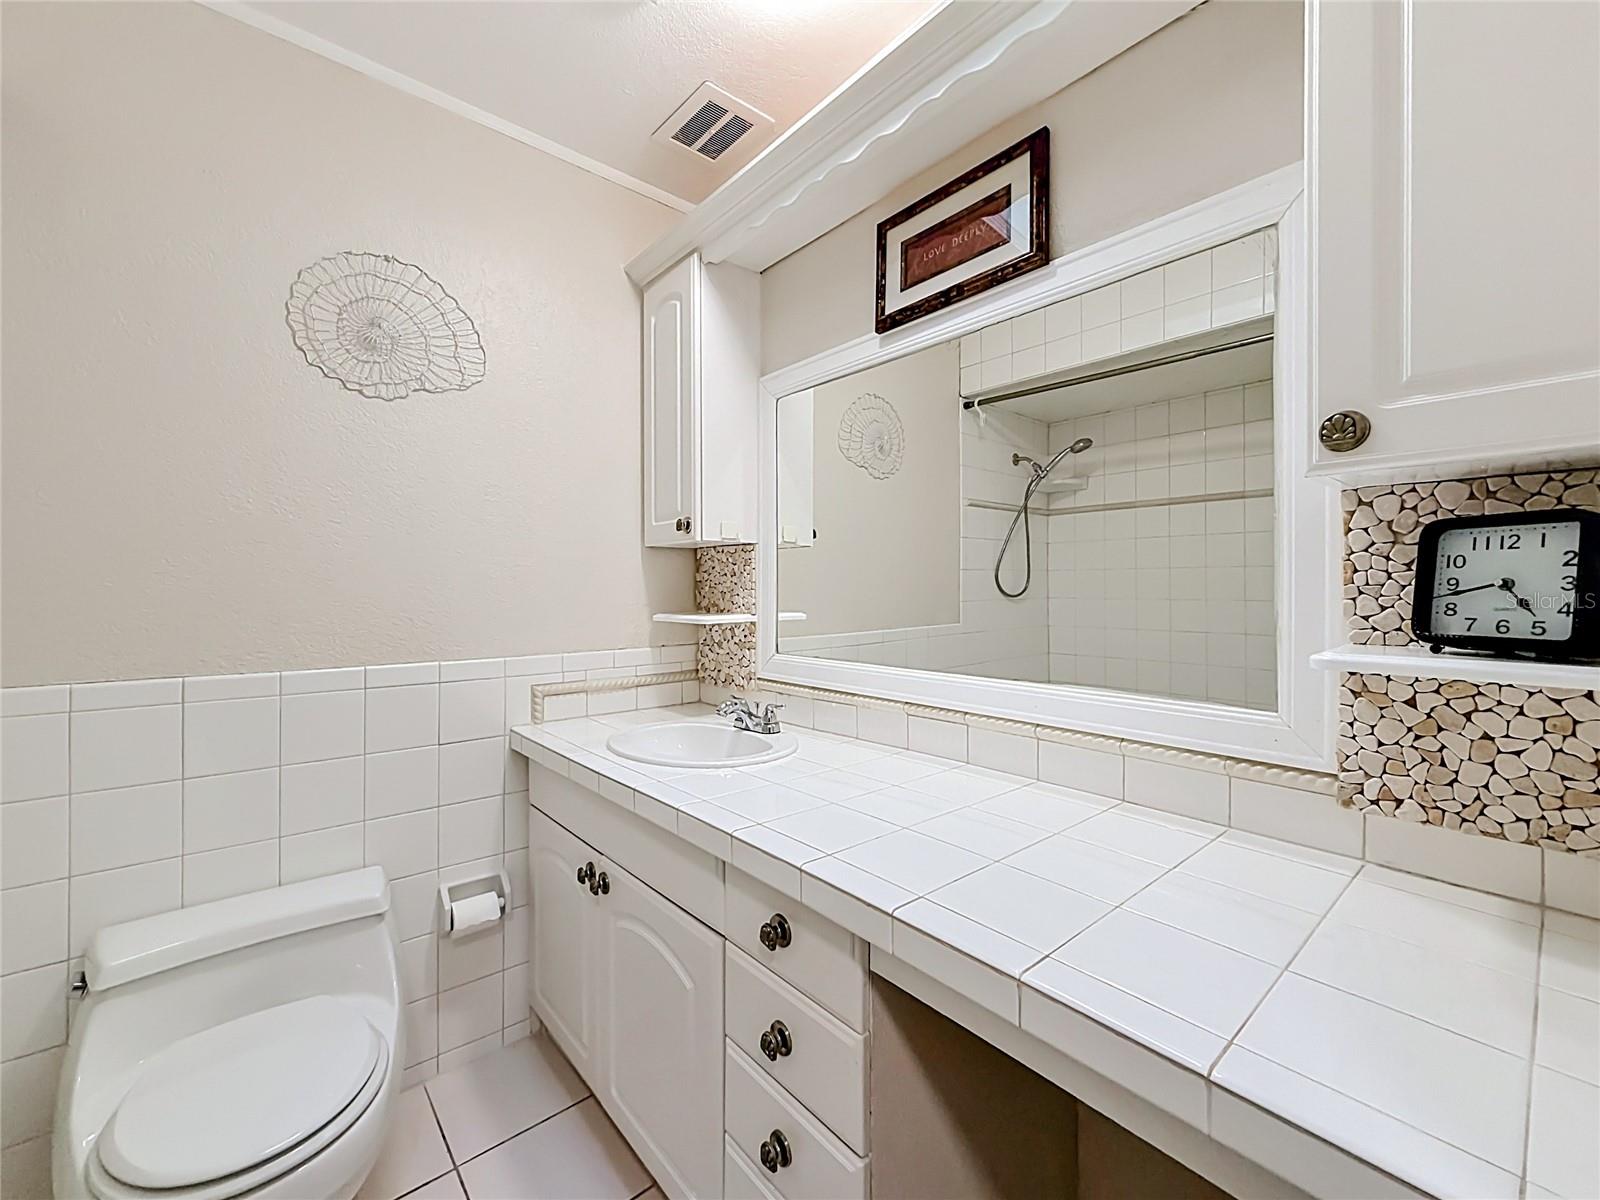
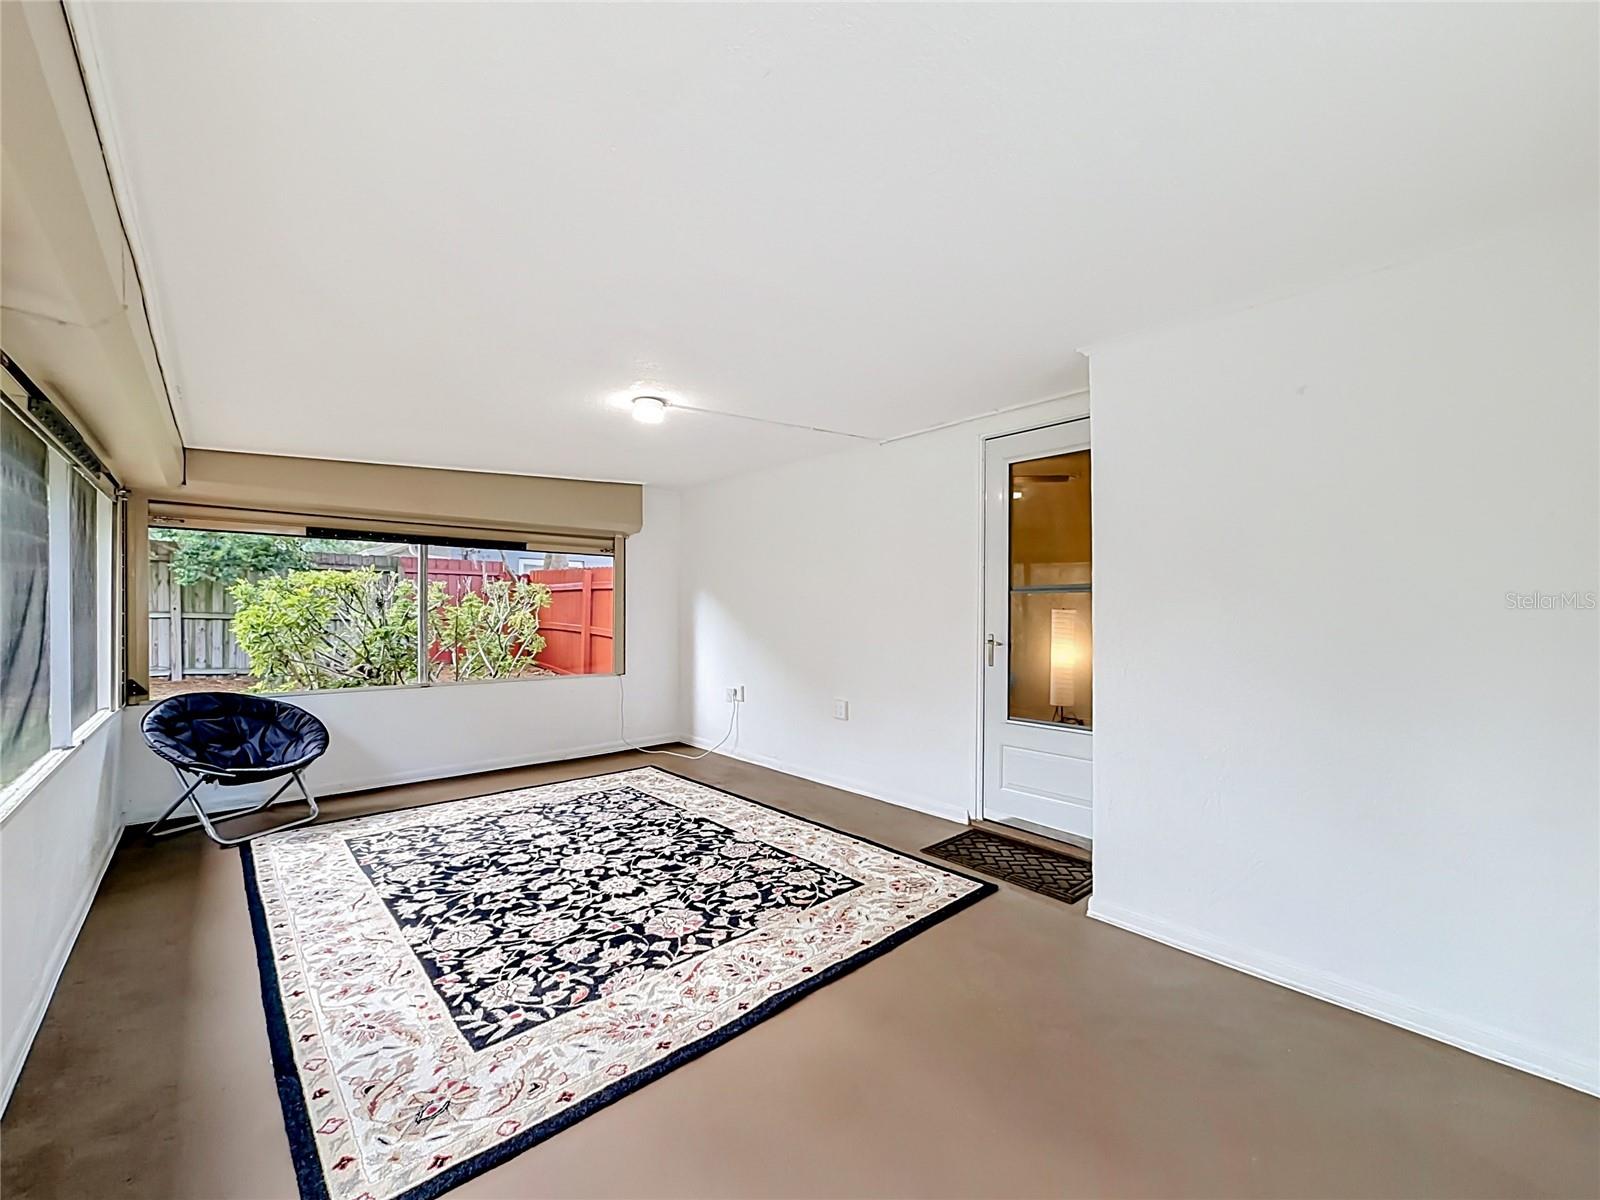
Nestle into this Florida treasure in the heart of South Orlando now and enjoy the rest of your summer! This beautiful and well-maintained home has plenty to offer with 3 bedrooms, 2 baths, expansive living spaces and a sparkling caged pool in a fully fenced private backyard. The updated kitchen features warm granite countertops and stunning solid wood cabinets. The screened patio has rolling shutters than can be adjusted for any weather. Fruit trees adorn the backyard oasis with avocado and bananas. The roof was replaced in 2018, the HVAC in 2020 and a tankless gas water heater was installed just 3 years ago. Double-paned windows help with heating and cooling efficiency. This home is close to EVERYTHING including, Orlando International Airport and the Brightline Railway, SunRail stations, Amtrak, the Orlando Health Campus and all the AMAZING shopping and dining that SODO has to offer. This list goes on and on! Schedule your tour today to see for yourself! Explore the possibilities!
Additional Information
- Community Features
- No Deed Restriction
- HOA Schedule
- Annually
- Exterior Construction
- Block, Concrete, Stucco
- Style
- One Story
- Interior
- Ceiling Fans(s), Chair Rail, Eat-in Kitchen, Primary Bedroom Main Floor, Solid Surface Counters, Solid Wood Cabinets, Stone Counters, Thermostat, Window Treatments
- Interior Features
- Ceiling Fans(s), Chair Rail, Eat-in Kitchen, Primary Bedroom Main Floor, Solid Surface Counters, Solid Wood Cabinets, Stone Counters, Thermostat, Window Treatments
- Appliances
- Dishwasher, Disposal, Gas Water Heater, Microwave, Range, Refrigerator, Tankless Water Heater
- Exterior
- Courtyard, Gray Water System, Private Yard, Rain Gutters, Shade Shutter(s), Sidewalk, Sliding Doors
- Roof
- Shingle
- High School
- Boone High
- Middle School
- Pershing K-8
- Elementary School
- Pershing Elem
- Extra Rooms
- Family Room, Formal Dining Room Separate
- Located Near
- City Limits, Landscaped, Level, Near Public Transit, Sidewalk, Paved
- Utilities
- Cable Available, Electricity Available, Natural Gas Available, Phone Available, Public, Water Available
- Garage
- Driveway, Garage Door Opener, Oversized
- Floor
- Carpet, Ceramic Tile, Tile
- Heating
- Central, Electric
- Cooling
- Central Air
- Pool
- Yes
- Pool Type
- Private
Listing courtesy of LPT REALTY, LLC.
Mortgage Calculator
All listing information is deemed reliable but not guaranteed and should be independently verified through personal inspection by appropriate professionals. Listings displayed on this website may be subject to prior sale or removal from sale. Availability of any listing should always be independently verified. Listing information is provided for consumer personal, non-commercial use, solely to identify potential properties for potential purchase. All other use is strictly prohibited and may violate relevant federal and state law. Data last updated on