Share this with your friends


+13215677992
Landshark Realty
5025 Shoreway Loop Unit 10703, Orlando, FL 32819
- $609,900
- 3
- BD
- 2
- BA
- 2,097
- SqFt










- List Price
- $609,900
- Price Change
- ▼ $39,100 1783801299
- MLS#
- O6348240
- Type
- Condo
- Property Style
- Condo
- Bedrooms
- 3
- Bathrooms
- 2
- Living Area
- 2,097
- Lot Size
- 2,368
- Subdivision
- Vista Cay/Harbor Square Ph 08
- Year Built
- 2006
Property Description
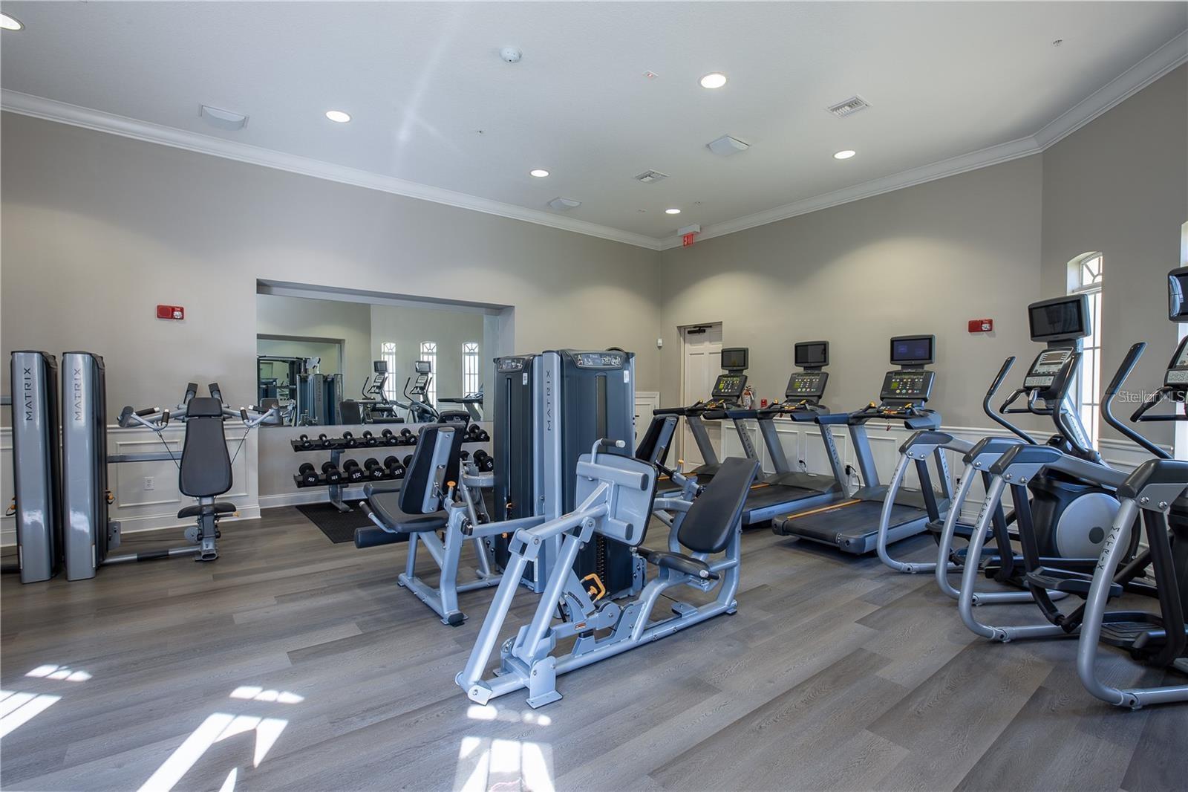
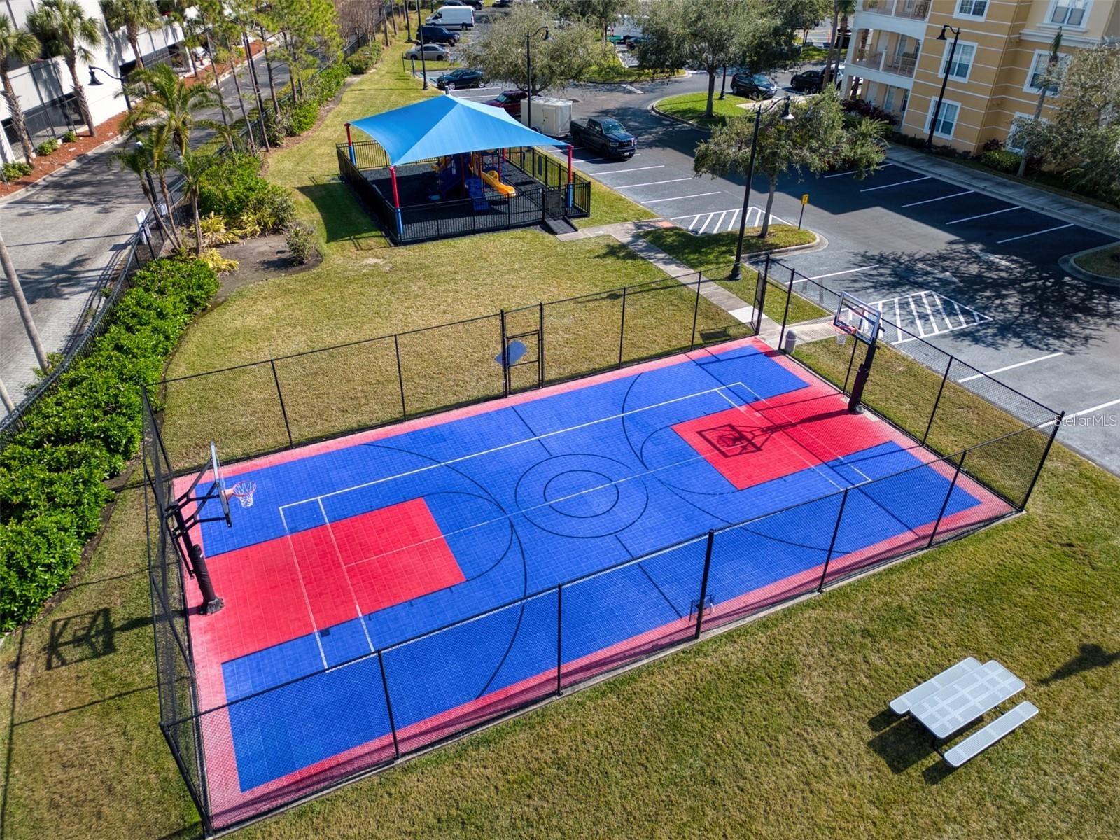
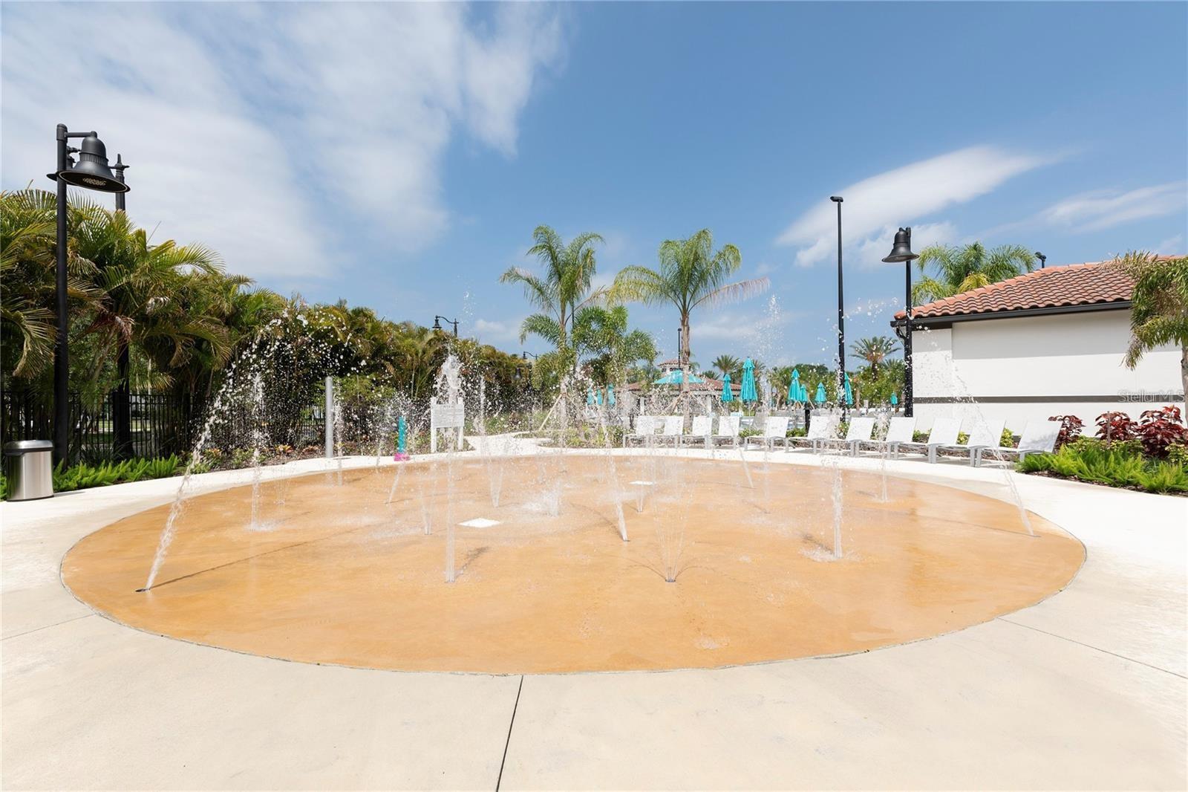
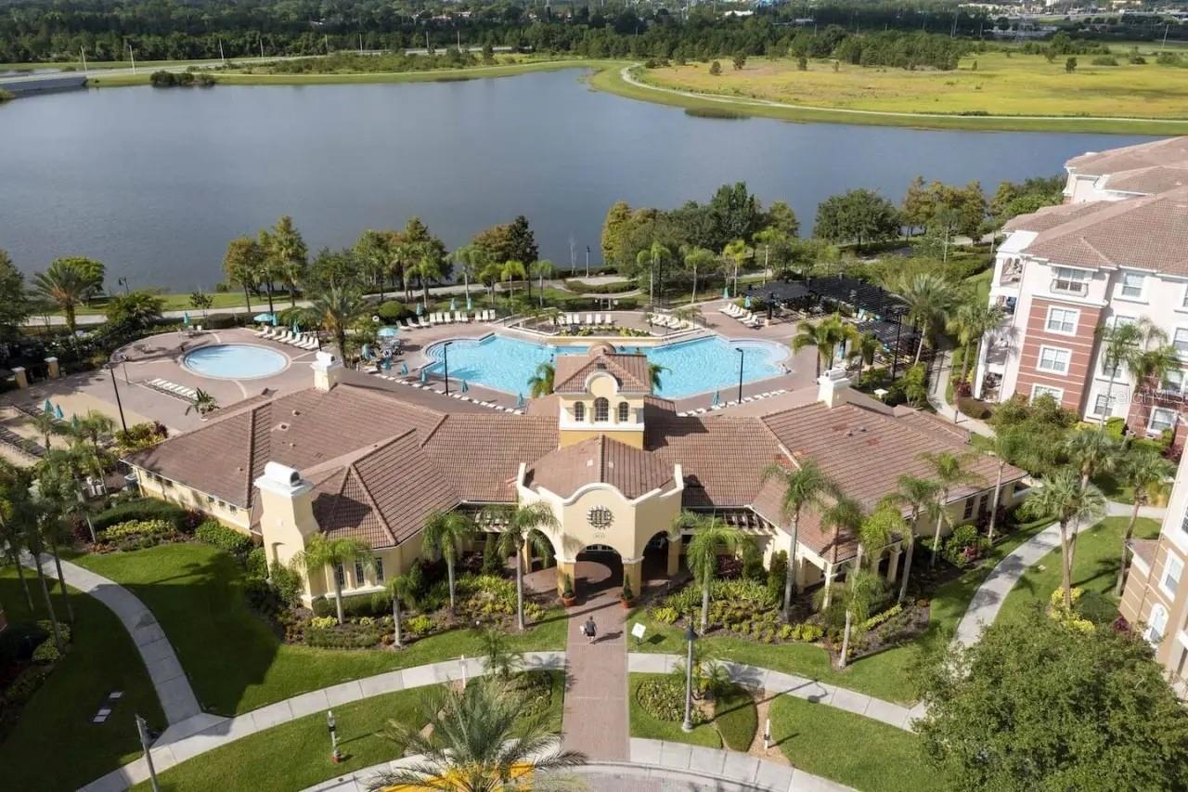
GREAT OPPORTUNITY - PRICE TO SELL. Luxurious, fully furnished apartment next to the NEW Universal Epic Theme Park. 3 bedrooms and 2 bathrooms are fully furnished and extremely well-maintained, offering all the amenities and conveniences needed to make this property a perfect investment, primary, or secondary residence. Ready to move in or take a vacation, this property offers a fantastic opportunity for owners and investors, as this condominium is one of the few that allows short-term rentals in the area. This unit features a spacious, open floor plan with a modern kitchen, including stainless steel appliances, granite countertops, and quality cabinets with plenty of storage space. The bedrooms feature laminate flooring, creating a cleaner, more airy feel. The owner converted the living room into a flex room, which can be used as a game room or guest accommodations. Vista Cay is located next to the Orlando Convention Center and not across from the new Universal Studios Park, just a few miles from SeaWorld and Universal Studios. It offers heated resort-style pools, splash water parks, a fitness center, a clubhouse, a game room, a basketball court, a lakeside walking trail, a playground, and much more. Condo maintenance include exterior maintenance of the buildings, roofs, painting, elevators, and all common areas, cable TV, internet, water, sewage, and trash collection for owners. With this location, the quality of the apartment, and the amenities offered, it's certainly an excellent choice.
Additional Information
- Community Features
- Clubhouse, Fitness Center, Gated Community - No Guard, Irrigation-Reclaimed Water, Park, Playground, Pool, No Deed Restriction
- Style
- One Story
- Exterior Construction
- Block, Stucco
- HOA Schedule
- Quarterly
- Mnthly. Maint. Incl.
- Cable TV, Pool, Internet, Maintenance Structure, Maintenance Grounds, Recreational Facilities, Security, Sewer, Trash, Water
- Interior
- Kitchen/Family Room Combo, Living Room/Dining Room Combo, Open Floorplan, Solid Surface Counters, Solid Wood Cabinets, Thermostat, Walk-In Closet(s)
- Interior Features
- Kitchen/Family Room Combo, Living Room/Dining Room Combo, Open Floorplan, Solid Surface Counters, Solid Wood Cabinets, Thermostat, Walk-In Closet(s)
- Appliances
- Convection Oven, Dishwasher, Disposal, Dryer, Electric Water Heater, Microwave, Range, Refrigerator, Washer
- Exterior
- Balcony
- Roof
- Tile
- Located Near
- Corner Lot
- Utilities
- Cable Connected, Sewer Connected, Water Connected
- Floor
- Carpet, Ceramic Tile
- Heating
- Central, Electric
- Cooling
- Central Air
- Pool
- Yes
- Pool Type
- Community
Listing courtesy of MAGNUS REALTY GROUP LLC.
Mortgage Calculator
All listing information is deemed reliable but not guaranteed and should be independently verified through personal inspection by appropriate professionals. Listings displayed on this website may be subject to prior sale or removal from sale. Availability of any listing should always be independently verified. Listing information is provided for consumer personal, non-commercial use, solely to identify potential properties for potential purchase. All other use is strictly prohibited and may violate relevant federal and state law. Data last updated on