Share this with your friends


+13215677992
Landshark Realty
10129 Lone Tree Lane, Orlando, FL 32836
- $2,400,000
- 3
- BD
- 2
- BA
- 2,602
- SqFt









- List Price
- $2,400,000
- Price Change
- ▼ $100,000 1786227621
- MLS#
- O6421571
- Type
- Single Family Residential
- Property Style
- Single Family
- Bedrooms
- 3
- Bathrooms
- 2
- Living Area
- 2,602
- Lot Size
- 35,092
- Subdivision
- Cypress Shores
- Year Built
- 1990
Property Description
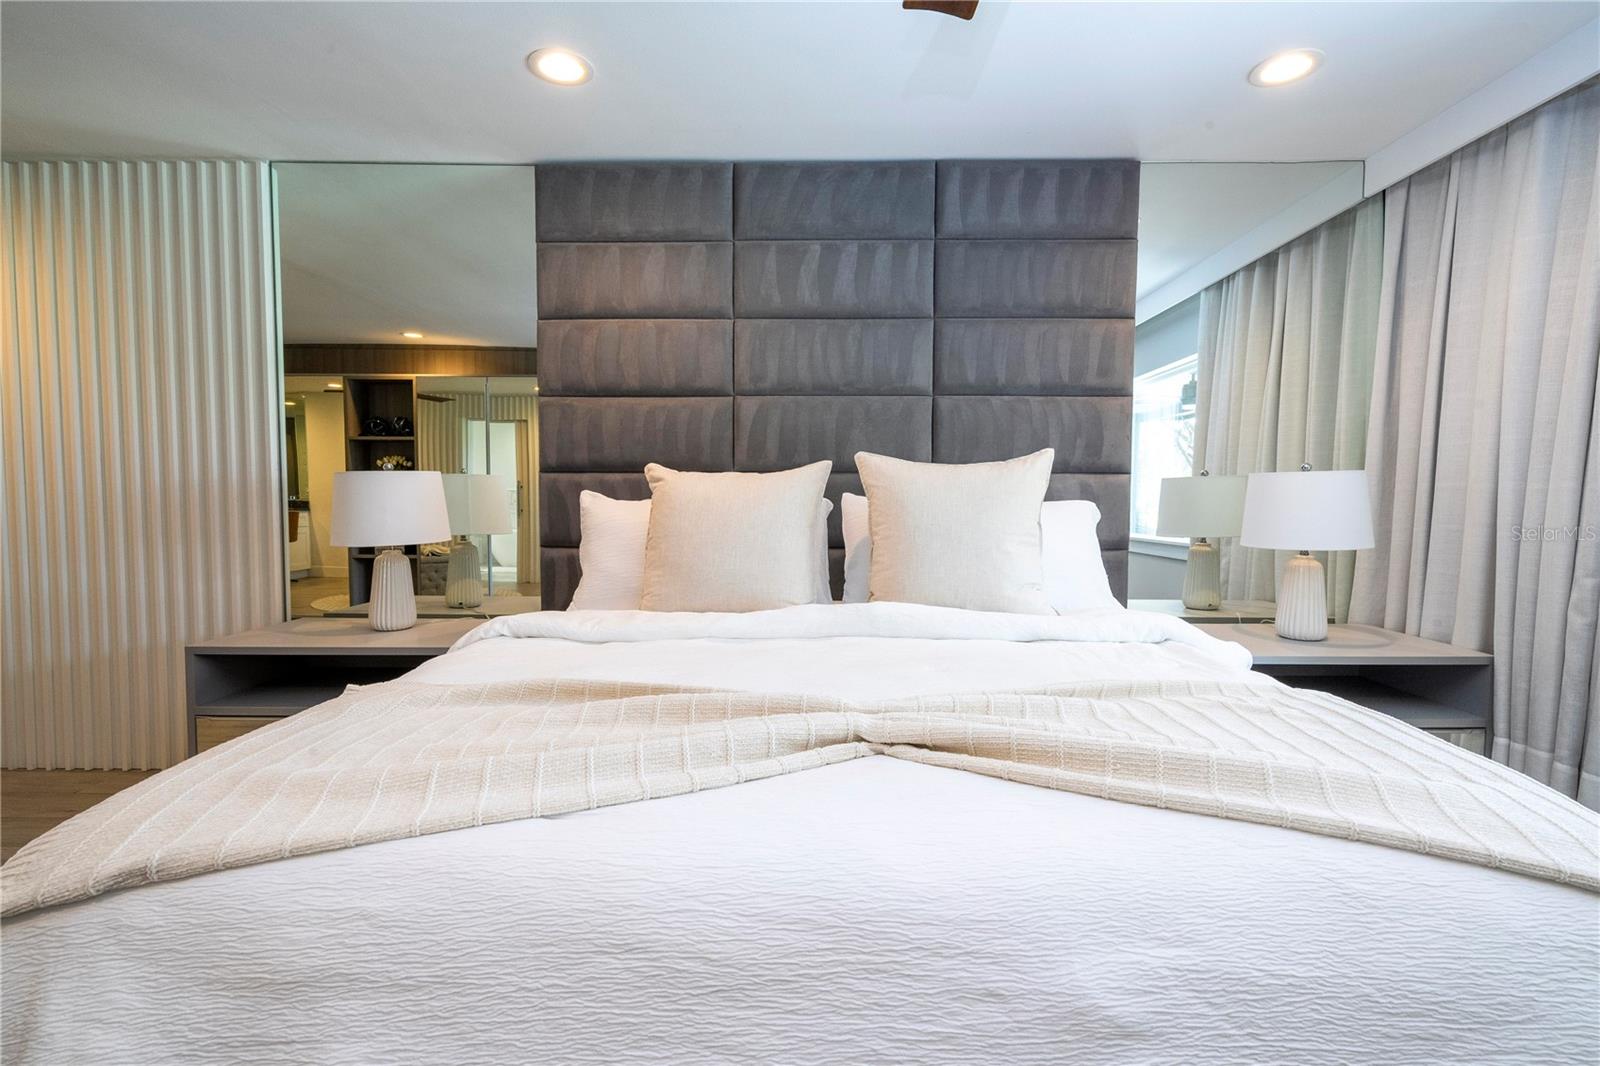
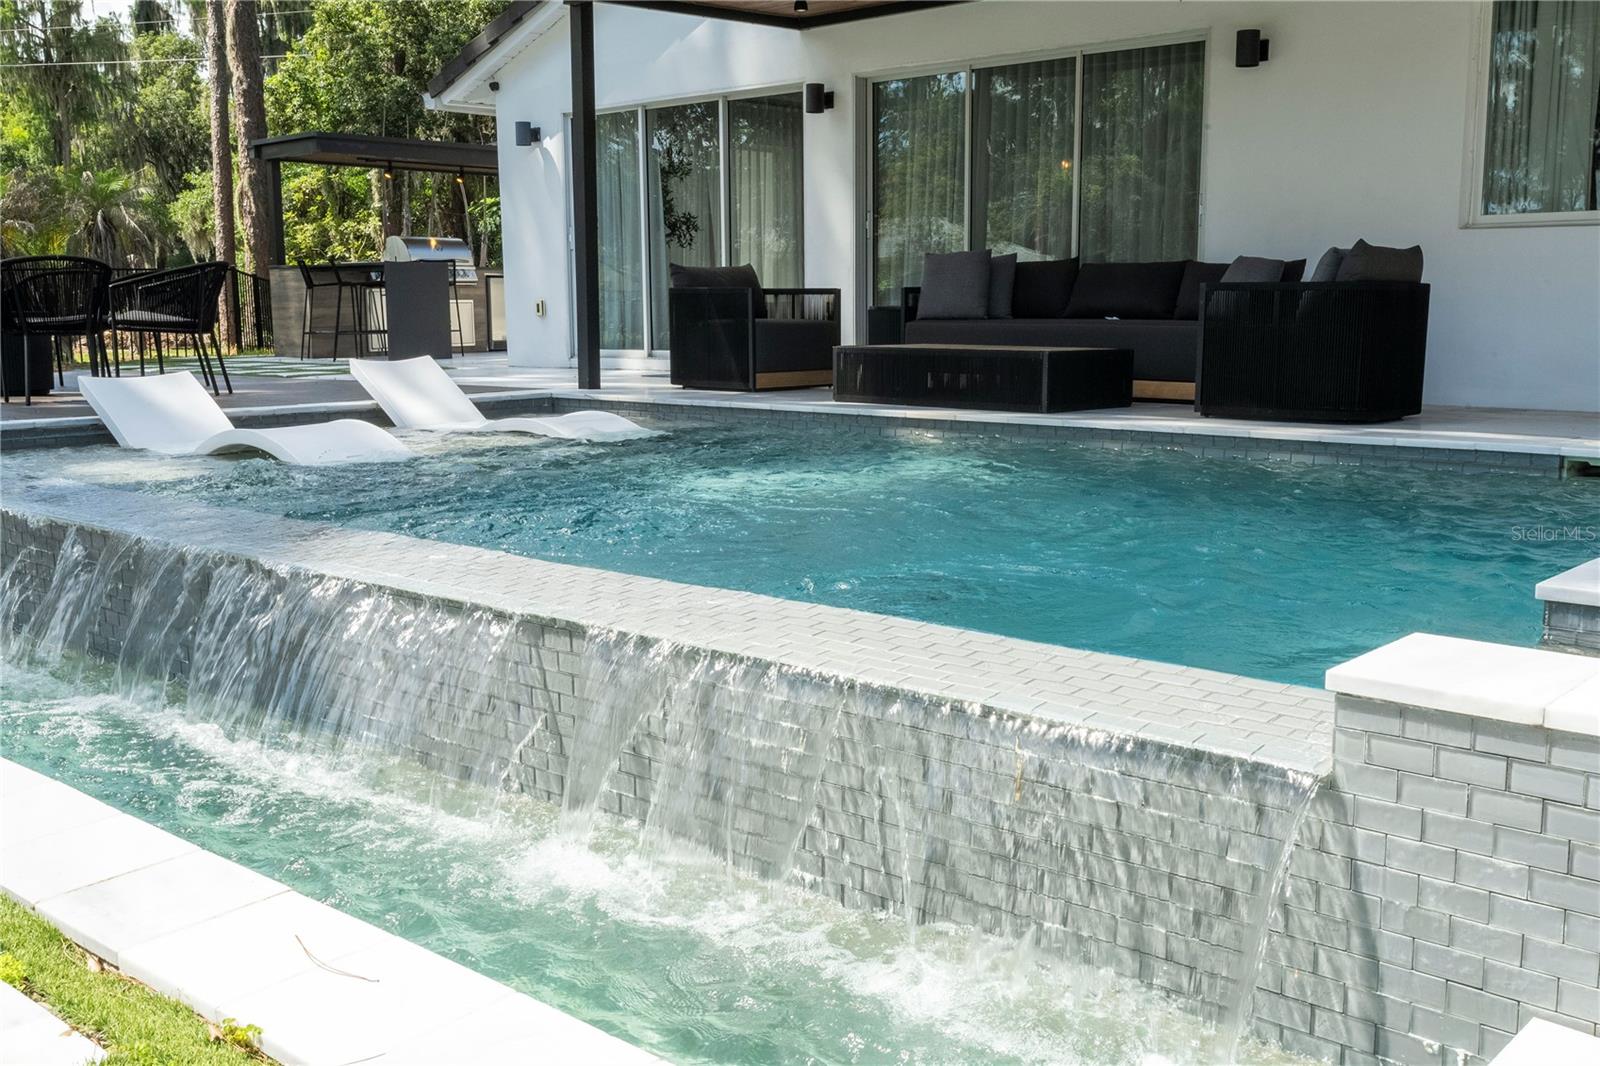
Welcome to an exceptional lakefront opportunity on the highly sought-after Butler Chain of Lakes. A major recent value enhancement has transformed this property through a completed lot reconfiguration, adding approximately 14,500 square feet and creating a true 0.80-acre lakefront homesite with direct frontage on beautiful Lake Tibet. Nestled within the desirable Cypress Shores community, this custom-built 3-bedroom, 2-bath residence offers an exceptional blend of timeless craftsmanship, contemporary comfort, and an unparalleled waterfront lifestyle. Enjoy direct access from Lake Tibet through the connecting canal to Lake Sheen and the remaining lakes of the world-renowned Butler Chain. Inside, the home showcases remarkable custom millwork, extensive built-in cabinetry, rich hardwood finishes, and clean architectural lines. Vaulted and cathedral ceilings, skylights, and expansive windows fill the open-concept living and dining areas with natural light while framing picturesque lake views. The thoughtfully designed split-bedroom floor plan provides privacy for the spacious primary suite, complete with custom built-ins and a beautifully appointed en-suite bath. The kitchen combines elegance and functionality with stunning Grigio Carnico Italian marble countertops, soft-close custom cabinetry, stainless steel appliances, a Samsung touchscreen refrigerator, built-in microwave, and an under-counter wine cooler—perfect for everyday living and effortless entertaining. The adjoining family room offers breathtaking views of the professionally landscaped backyard and Lake Tibet, creating a warm and inviting space to relax while enjoying the tranquil waterfront setting. Both bathrooms are beautifully finished with Italian marble and custom stainless-steel fixtures, reflecting the exceptional quality and attention to detail found throughout the home. Step outside to your private outdoor oasis, where an expansive covered lanai overlooks the tranquil waterfront. The resort-style outdoor living area features a stunning infinity-edge pool, relaxing spa, and a fully equipped summer kitchen, creating the perfect setting for entertaining or enjoying spectacular sunsets over Lake Tibet. The newly expanded 0.80-acre lakefront homesite also offers exceptional potential for future expansion, including the possibility of enlarging the residence to approximately 5 bedrooms and 4 bathrooms, subject to buyer verification and applicable approvals. Additional features include an oversized two-car garage, mature professional landscaping, and no HOA. Located on one of Central Florida's most coveted lake chains, the Butler Chain offers more than 5,000 acres of interconnected waterways renowned for boating, water skiing, fishing, paddleboarding, and year-round recreation. Conveniently located just minutes from Bay Hill, Dr. Phillips' renowned Restaurant Row, championship golf courses, upscale shopping, Disney Springs, Disney Parks, Orlando International Airport, and Downtown Orlando. This is a rare opportunity to own a beautifully crafted home on an expanded lakefront homesite in one of Central Florida's most excepcional waterfront communities, offering exceptional lifestyle, long-term value, and endless possibilities.
Additional Information
- Community Features
- No Deed Restriction
- Exterior Construction
- Brick, Concrete, Stucco
- Style
- One Story
- Interior
- Built-in Features, Cathedral Ceiling(s), Dry Bar, Open Floorplan, Primary Bedroom Main Floor, Split Bedroom, Thermostat, Window Treatments
- Interior Features
- Built-in Features, Cathedral Ceiling(s), Dry Bar, Open Floorplan, Primary Bedroom Main Floor, Split Bedroom, Thermostat, Window Treatments
- Appliances
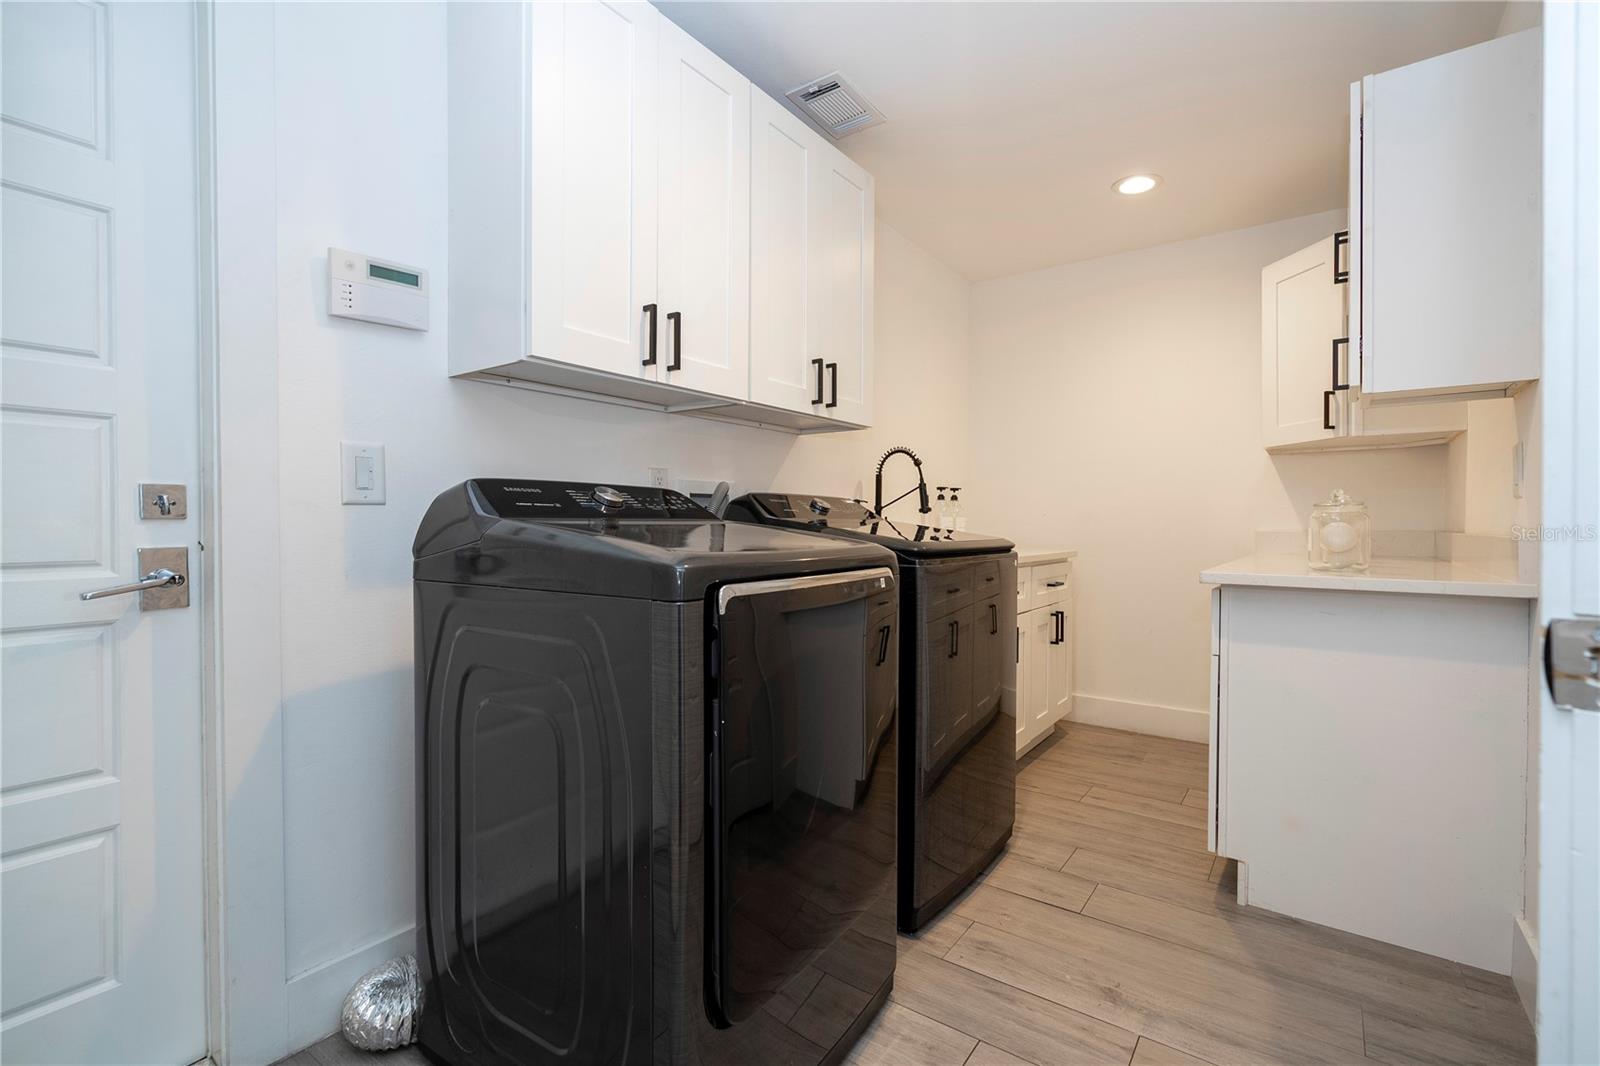
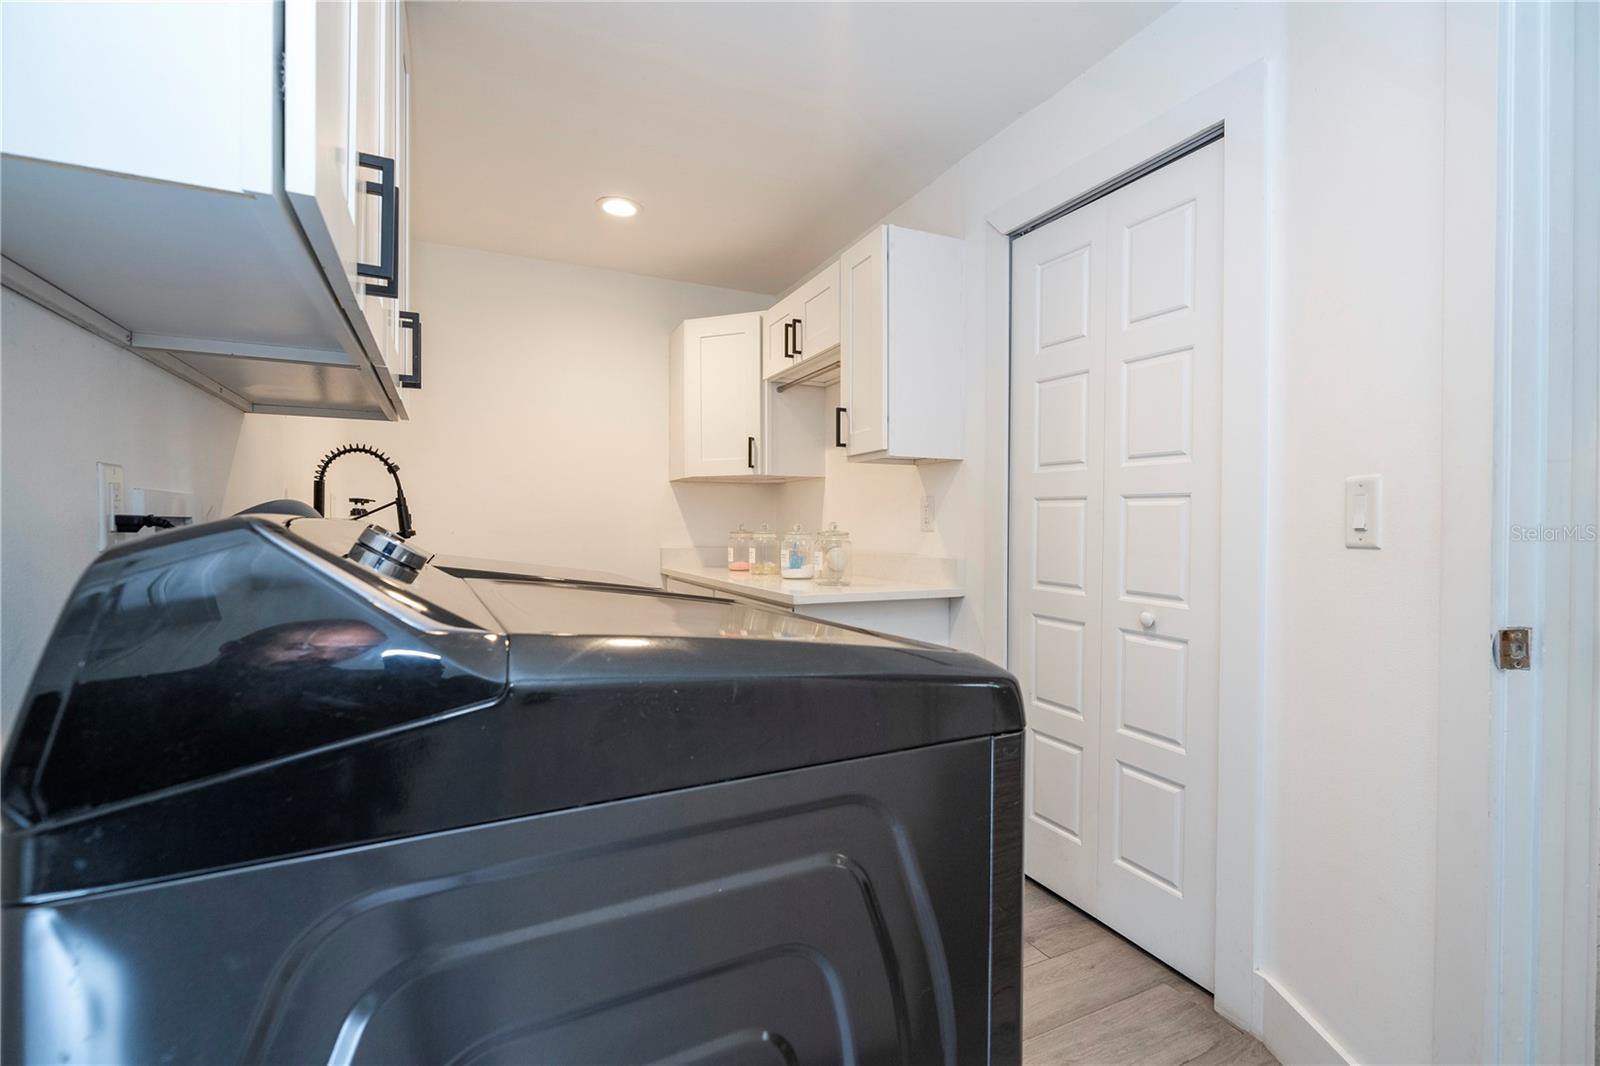
- Dishwasher, Disposal, Dryer, Microwave, Range, Refrigerator, Washer, Wine Refrigerator
- Exterior
- Garden, Outdoor Grill, Outdoor Kitchen, Rain Gutters
- Roof
- Tile
- Utilities
- Electricity Connected, Water Connected
- Floor
- Tile
- Heating
- Central, Electric
- Cooling
- Central Air
- Pool
- Yes
- Pool Type
- Private
- Water
- Lake Front
- Frontage
- Lake Privileges
- Water View
- Yes
Listing courtesy of PRISTINE INTERNATIONAL REALTY LLC.
Mortgage Calculator
All listing information is deemed reliable but not guaranteed and should be independently verified through personal inspection by appropriate professionals. Listings displayed on this website may be subject to prior sale or removal from sale. Availability of any listing should always be independently verified. Listing information is provided for consumer personal, non-commercial use, solely to identify potential properties for potential purchase. All other use is strictly prohibited and may violate relevant federal and state law. Data last updated on