Share this with your friends


+13215677992
Landshark Realty
9070 Woodland Forest Road, Orlando, FL 32836
- $1,300,000
- 4
- BD
- 4
- BA
- 4,260
- SqFt






- List Price
- $1,300,000
- Price Change
- ▼ $50,000 1790354067
- MLS#
- O6431081
- Type
- Single Family Residential
- Property Style
- Single Family
- Bedrooms
- 4
- Bathrooms
- 4
- Living Area
- 4,260
- Lot Size
- 7,193
- Subdivision
- Phillips Grove Tr J
- Year Built
- 2021
Property Description
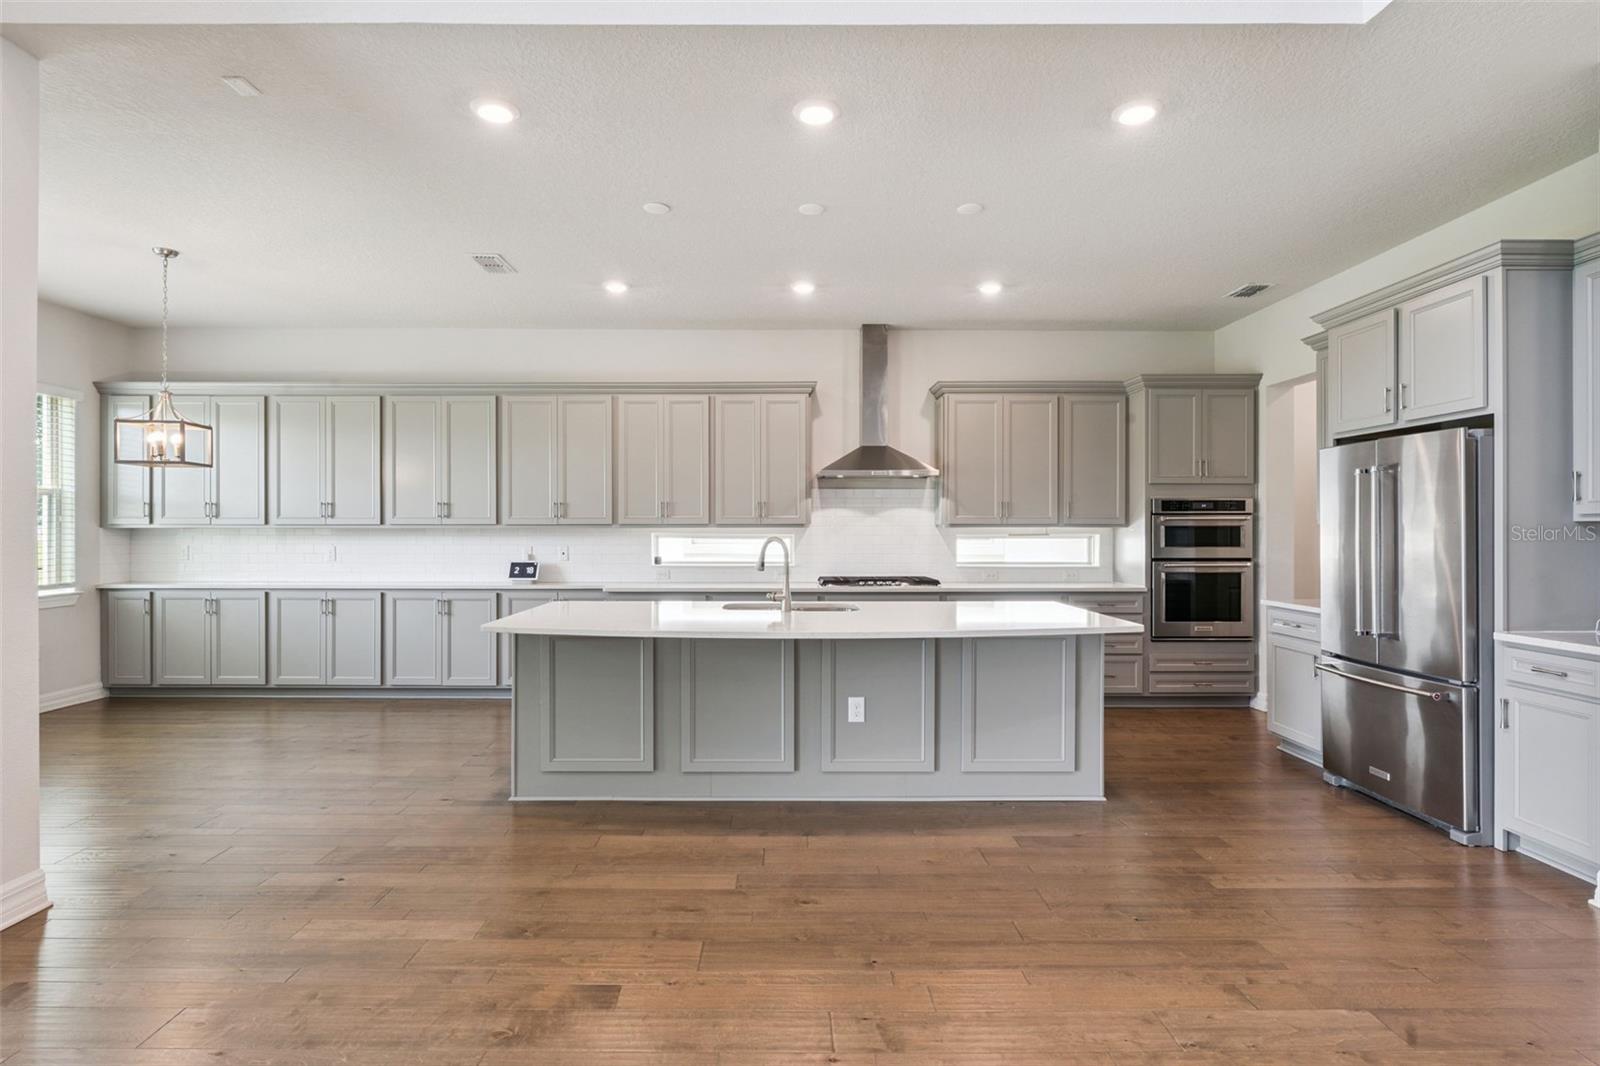
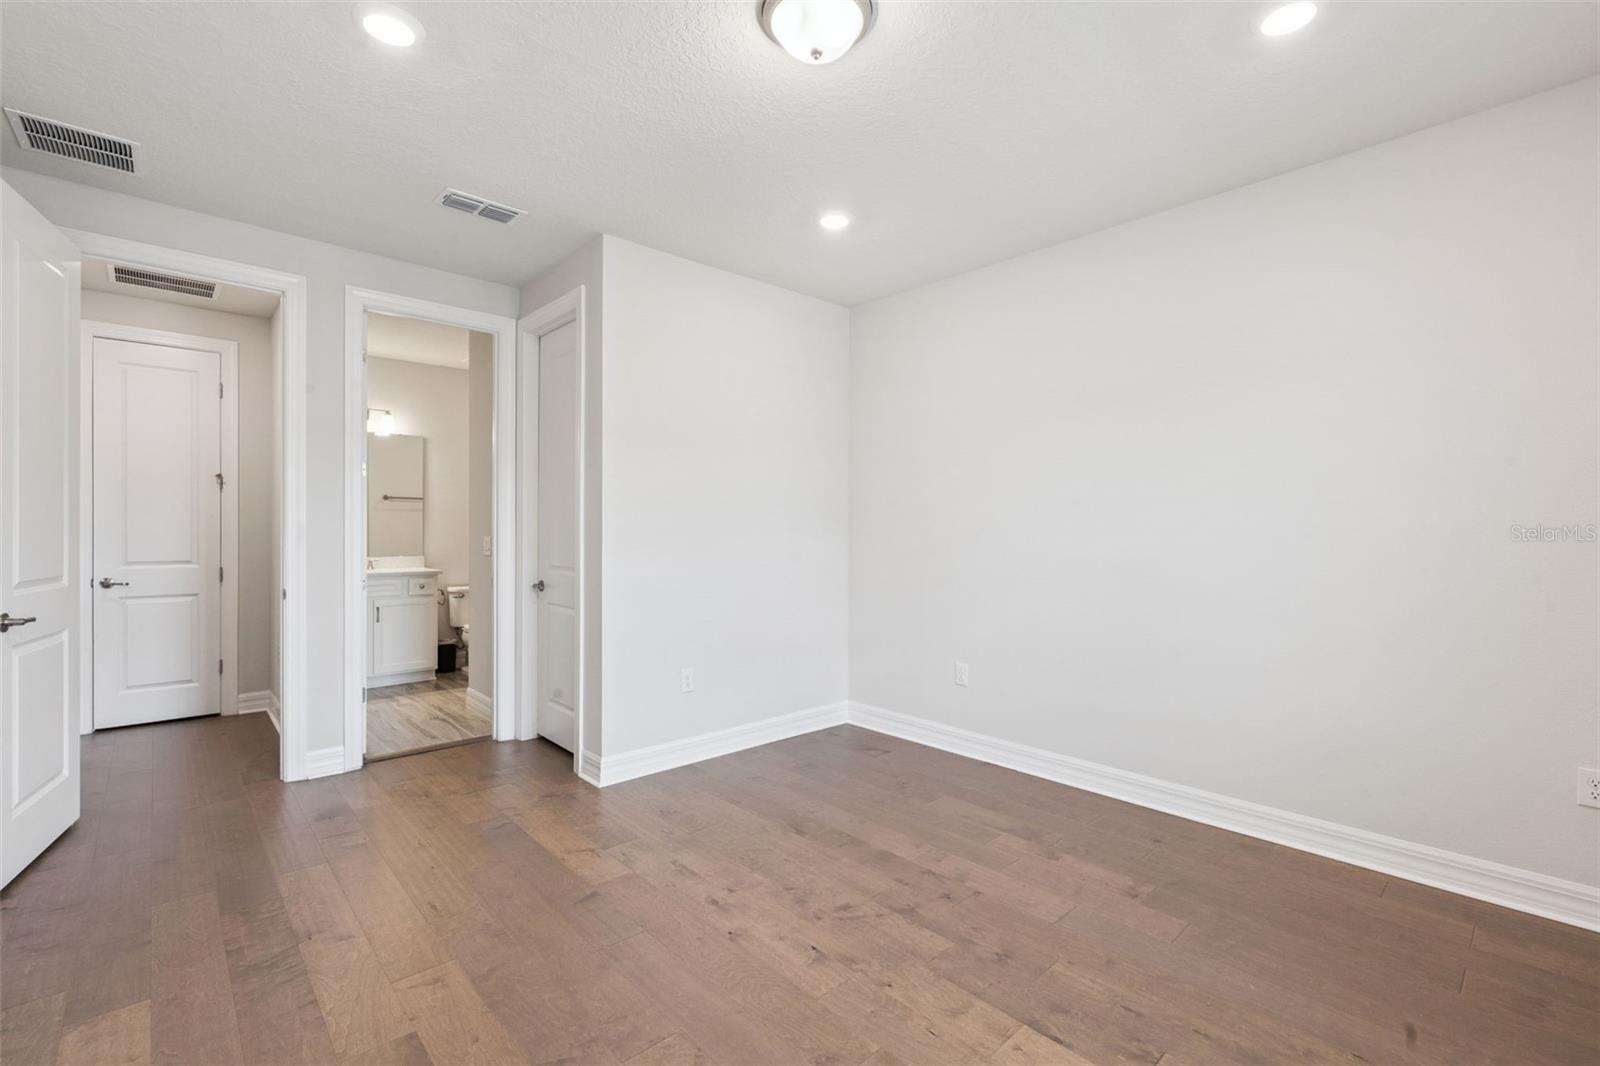
Welcome to this beautifully upgraded executive home in the exclusive gated community of Phillips Grove. Bright and open, the home shows like a model! Filled with natural light and soaring ceilings, it features a thoughtfully designed floor plan with over 4,200 square feet of living space and finished with premium hardwood flooring throughout. The spacious layout offers 4 bedrooms, 4 full baths, PLUS private home office, PLUS main floor flex room that can easily serve as a media room, playroom, or second office. The open-concept plan creates an ideal flow for everyday living, with chef's kitchen featuring quartz countertops, large center island, gas cooktop, premium stainless steel appliances, and extended custom cabinetry - perfect for entertaining and extra storage. The fenced backyard overlooks peaceful green space and a pond, providing the perfect setting to relax on the screened lanai. As another added bonus, enjoy evening views of Disney fireworks from your own home! Solar panels provide energy efficiency and lower utility costs. Phillips Grove residents enjoy resort-style amenities including community pool, playground, basketball court, and two tennis/pickleball courts. Ideally located just minutes from Restaurant Row and Bay Hill Golf Club, this home is within approximately 20 minutes of Walt Disney World, Universal Orlando, Epic Universe, and SeaWorld, placing Central Florida's top attractions, dining, shopping, and entertainment right at your doorstep.. Some photos are virtually altered.
Additional Information
- Community Features
- No Deed Restriction
- HOA Schedule
- Monthly
- Exterior Construction
- Block, Stucco, Frame
- Style
- Two Story
- Interior
- Thermostat
- Interior Features
- Thermostat
- Appliances
- Cooktop, Dishwasher, Range Hood, Refrigerator, Tankless Water Heater
- Exterior
- Rain Gutters
- Roof
- Tile
- High School
- Lake Buena Vista High School
- Middle School
- Southwest Middle
- Elementary School
- Bay Meadows Elem
- Utilities
- Electricity Connected, Natural Gas Connected
- Floor
- Ceramic Tile, Hardwood
- Heating
- Heat Pump
- Cooling
- Central Air
- Pool Type
- No Pool
- Water
- Lake Front
- Water View
- Yes
Listing courtesy of LPT REALTY, LLC.
Mortgage Calculator
All listing information is deemed reliable but not guaranteed and should be independently verified through personal inspection by appropriate professionals. Listings displayed on this website may be subject to prior sale or removal from sale. Availability of any listing should always be independently verified. Listing information is provided for consumer personal, non-commercial use, solely to identify potential properties for potential purchase. All other use is strictly prohibited and may violate relevant federal and state law. Data last updated on