Share this with your friends


+13215677992
Landshark Realty
Orlando, FL 32836
- $474,990
- 4
- BD
- 2
- BA
- 1,935
- SqFt




- List Price
- $474,990
- Price Change
- ▼ $5,000 1791173314
- MLS#
- S5154970
- Type
- Single Family Residential
- Property Style
- Single Family
- Bedrooms
- 4
- Bathrooms
- 2
- Living Area
- 1,935
- Lot Size
- 9,837
- Subdivision
- Bay Lakes At Granada Sec 03
- Year Built
- 1982
Property Description
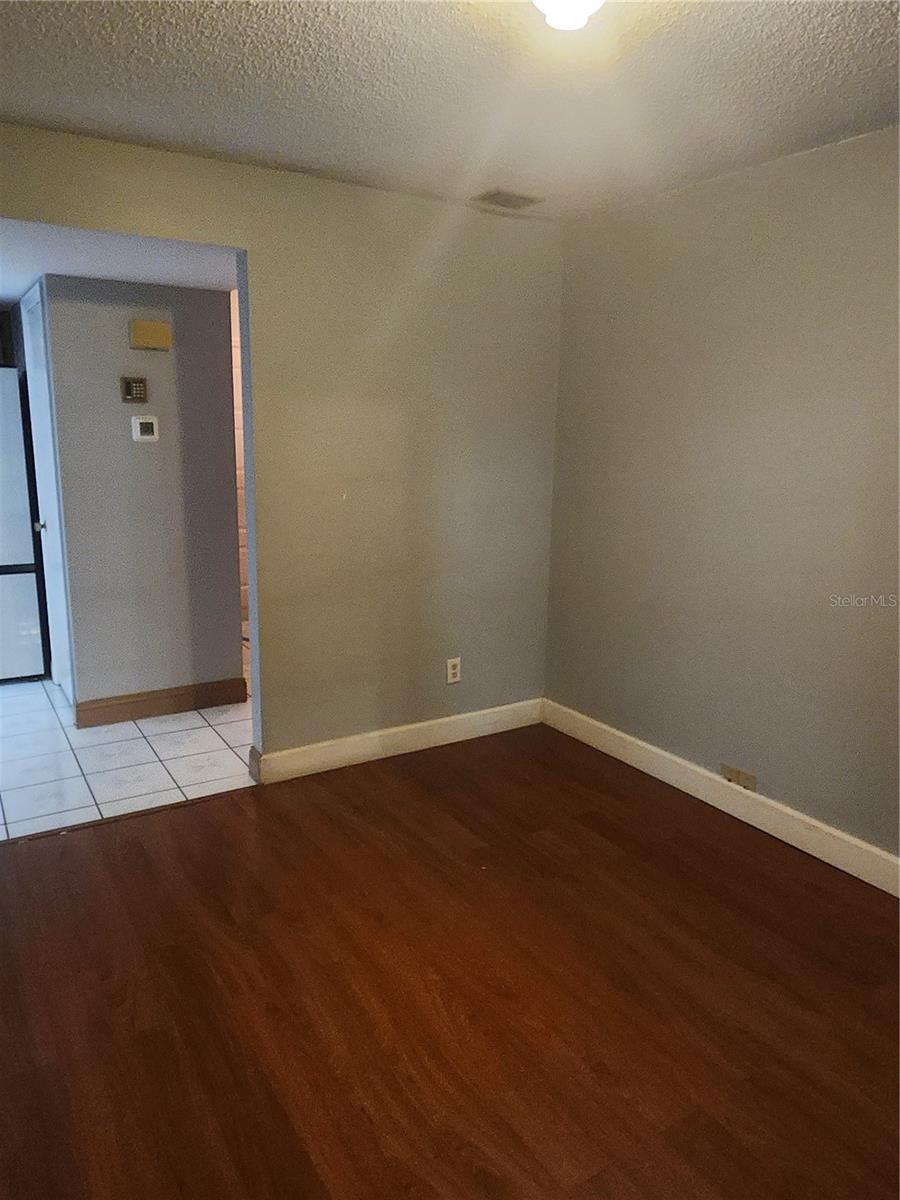
PRICE REDUCTION- Priced to sell AS-IS Needs TLC - Seller will also provide $5,000.00 towards Buyers closing costs at full list price. Location, Space & Opportunity in Southwest Orlando! Welcome to this spacious 4-bedroom, 2-bath home featuring a beautiful backyard ready for you to add your dream pool. Get into the desirable Dr. Phillips area at a great price and update the home to reflect your personal taste! The versatile floor plan offers formal living and dining rooms, comfortable gathering spaces, and a breakfast nook conveniently located off the kitchen. The hall bathroom provides direct access to the backyard, adding convenience for outdoor activities and entertaining. The home is priced with the understanding that the kitchen and primary bathroom are ready for updating, giving the next owner an opportunity to renovate and customize the spaces to their preferred style. At the full asking price, the seller is offering $5,000 toward the buyer’s closing costs, interest-rate buydown, prepaid expenses, or other allowable buyer expenses, subject to lender approval. Enjoy a convenient Southwest Orlando location near Dr. Phillips’ Restaurant Row, Universal Studios, shopping, dining, entertainment, major roadways, and Orlando’s world-famous attractions. Great space, a beautiful backyard, an excellent location, and an opportunity to make it your own—schedule your showing today!
Additional Information
- Community Features
- No Deed Restriction
- HOA Schedule
- Annually
- Exterior Construction
- Block, Stucco
- Style
- One Story
- Interior
- Eat-in Kitchen, Kitchen/Family Room Combo, Split Bedroom, Walk-In Closet(s)
- Interior Features
- Eat-in Kitchen, Kitchen/Family Room Combo, Split Bedroom, Walk-In Closet(s)
- Appliances
- Dishwasher, Range
- Exterior
- Private Mailbox
- Roof
- Shingle
- Extra Rooms
- Family Room, Formal Dining Room Separate, Formal Living Room Separate
- Utilities
- Public
- Garage
- Driveway, Garage Door Opener
- Floor
- Ceramic Tile
- Heating
- Central
- Cooling
- Central Air
- Pool Type
- No Pool
Listing courtesy of UPTOWN REAL ESTATE FIRM.
Mortgage Calculator
All listing information is deemed reliable but not guaranteed and should be independently verified through personal inspection by appropriate professionals. Listings displayed on this website may be subject to prior sale or removal from sale. Availability of any listing should always be independently verified. Listing information is provided for consumer personal, non-commercial use, solely to identify potential properties for potential purchase. All other use is strictly prohibited and may violate relevant federal and state law. Data last updated on