Share this with your friends


+13215677992
Landshark Realty
10355 Emerald Woods Avenue, Orlando, FL 32836
- $1,090,000
- 5
- BD
- 4
- BA
- 3,301
- SqFt






- List Price
- $1,090,000
- MLS#
- O6435042
- Type
- Single Family Residential
- Property Style
- Single Family
- Bedrooms
- 5
- Bathrooms
- 4
- Living Area
- 3,301
- Lot Size
- 10,811
- Subdivision
- Emerald Forest
- Year Built
- 1996
Property Description
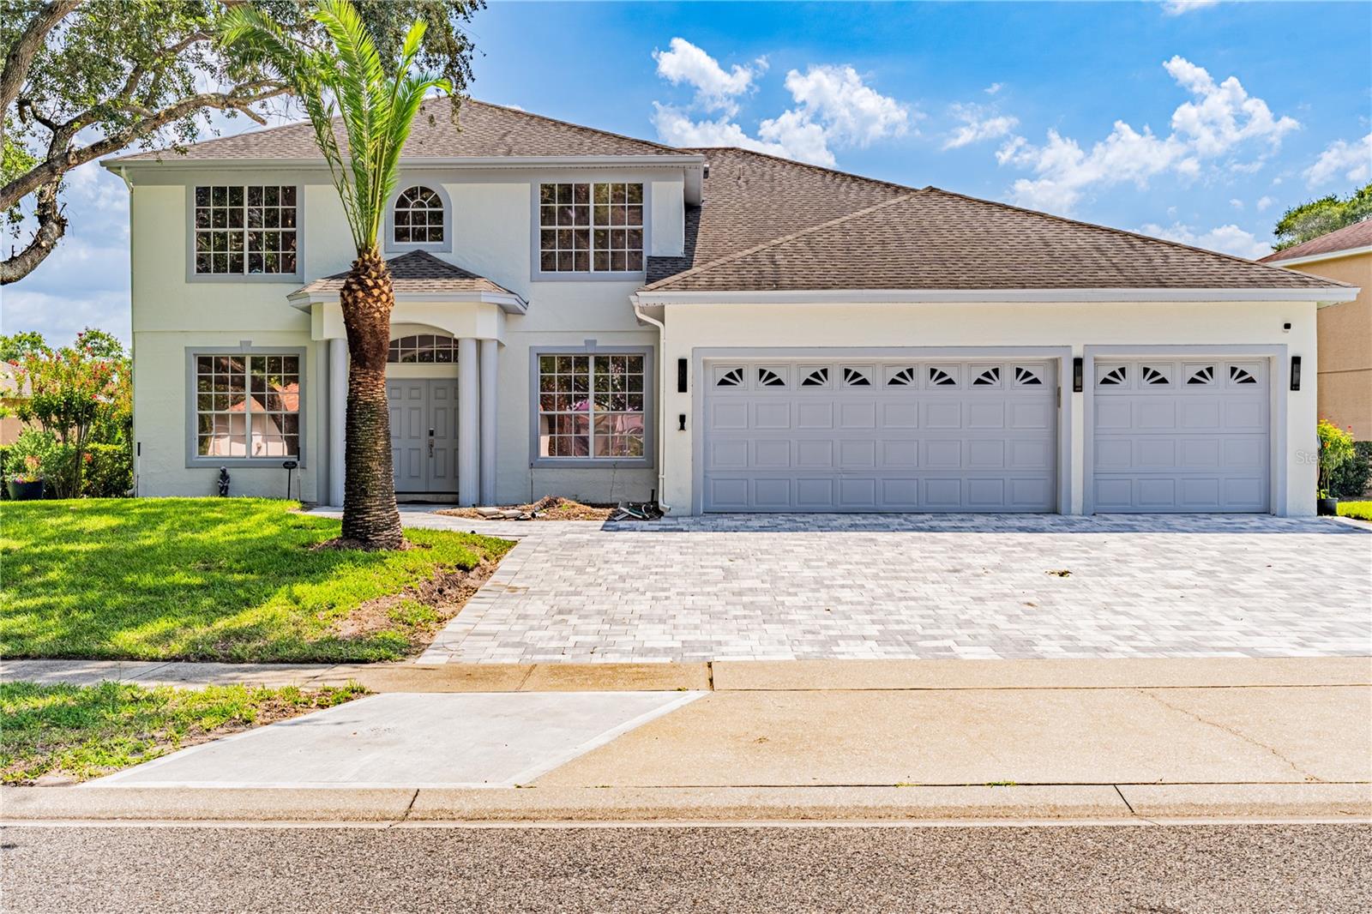
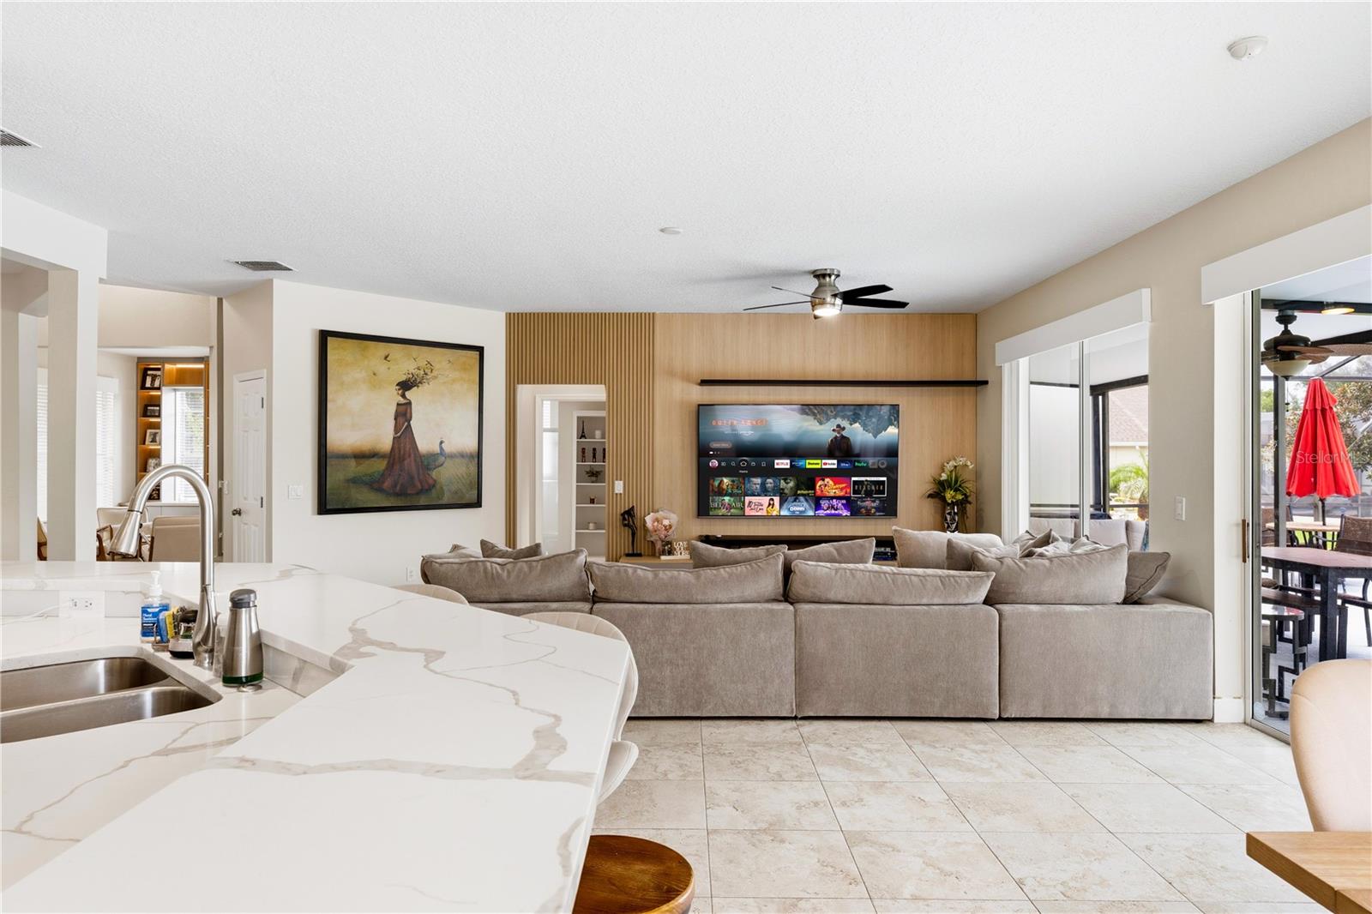
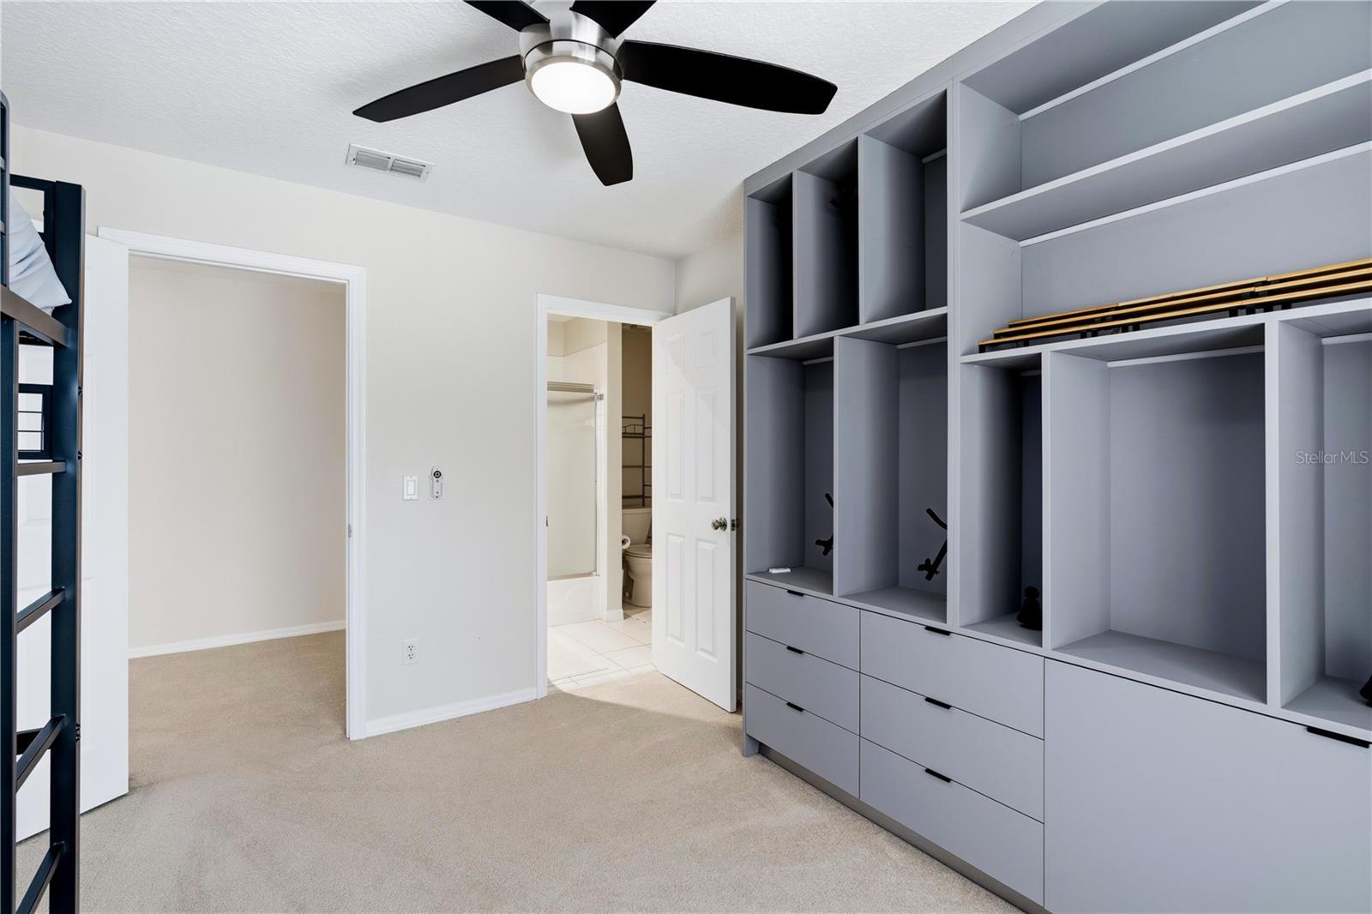
DR. PHILLIPS WATERFRONT POOL HOME WITH PRIVATE CINEMA & ULTIMATE SUMMER KITCHEN! Located on a serene pond lot in Emerald Forest, this 5 BR/4 BA, 3,301 SQ FT home features custom built-ins throughout and an open floor plan with neutral tile. Remodeled kitchen w/ Calacatta quartz, SS appliances, and island bar. Features a 1st-floor guest suite and a dedicated PRIVATE HOME THEATER! Upstairs primary retreat boasts a modern spa bath. The backyard is an entertainer's dream: app-controlled pool & spa and an expansive summer kitchen with BBQ grill, stove, 2 range hoods, ice maker, and draft beer tap! 3-car epoxy garage w/ overhead storage + WHOLE-HOUSE GENERAC GENERATOR. Community pool, tennis, & playground. Prime SW Orlando location close to top schools, dining, theme parks, and airport. Schedule your tour today!
Additional Information
- Community Features
- No Deed Restriction
- HOA Schedule
- Annually
- Exterior Construction
- Block, Stucco
- Style
- Two Story
- Interior
- Ceiling Fans(s), Eat-in Kitchen, High Ceilings, Kitchen/Family Room Combo, Open Floorplan, PrimaryBedroom Upstairs, Stone Counters, Tray Ceiling(s), Walk-In Closet(s)
- Interior Features
- Ceiling Fans(s), Eat-in Kitchen, High Ceilings, Kitchen/Family Room Combo, Open Floorplan, PrimaryBedroom Upstairs, Stone Counters, Tray Ceiling(s), Walk-In Closet(s)
- Appliances
- Built-In Oven, Cooktop, Dishwasher, Disposal, Electric Water Heater, Microwave, Range
- Exterior
- Outdoor Grill, Outdoor Kitchen, Sprinkler Metered
- Roof
- Shingle
- High School
- Lake Buena Vista High School
- Middle School
- Southwest Middle
- Elementary School
- Sand Lake Elem
- Extra Rooms
- Attic, Breakfast Room Separate, Family Room, Formal Dining Room Separate, Formal Living Room Separate, Inside Utility
- Located Near
- In County, Paved
- Utilities
- Cable Available, Electricity Connected, Public, Sewer Connected, Sprinkler Meter
- Floor
- Carpet, Tile
- Heating
- Central, Zoned
- Cooling
- Central Air, Zoned
- Pool
- Yes
- Pool Type
- Private
- Water
- Lake Front
- Frontage
- Pond
- Water View
- Yes
Listing courtesy of C&C REALTY USA LLC.
How much is your home worth?
...get instant property value now!
Mortgage Calculator
All listing information is deemed reliable but not guaranteed and should be independently verified through personal inspection by appropriate professionals. Listings displayed on this website may be subject to prior sale or removal from sale. Availability of any listing should always be independently verified. Listing information is provided for consumer personal, non-commercial use, solely to identify potential properties for potential purchase. All other use is strictly prohibited and may violate relevant federal and state law. Data last updated on