Share this with your friends


+13215677992
Landshark Realty
11244 Lemon Lake, Orlando, FL 32836
- $1,549,000
- 6
- BD
- 7
- BA
- 4,953
- SqFt












- List Price
- $1,549,000
- Price Change
- ▼ $50,000 1792212899
- MLS#
- O6437364
- Type
- Single Family Residential
- Property Style
- Single Family
- Bedrooms
- 6
- Bathrooms
- 7
- Living Area
- 4,953
- Lot Size
- 10,665
- Subdivision
- Ruby Lake
- Year Built
- 2018
Property Description
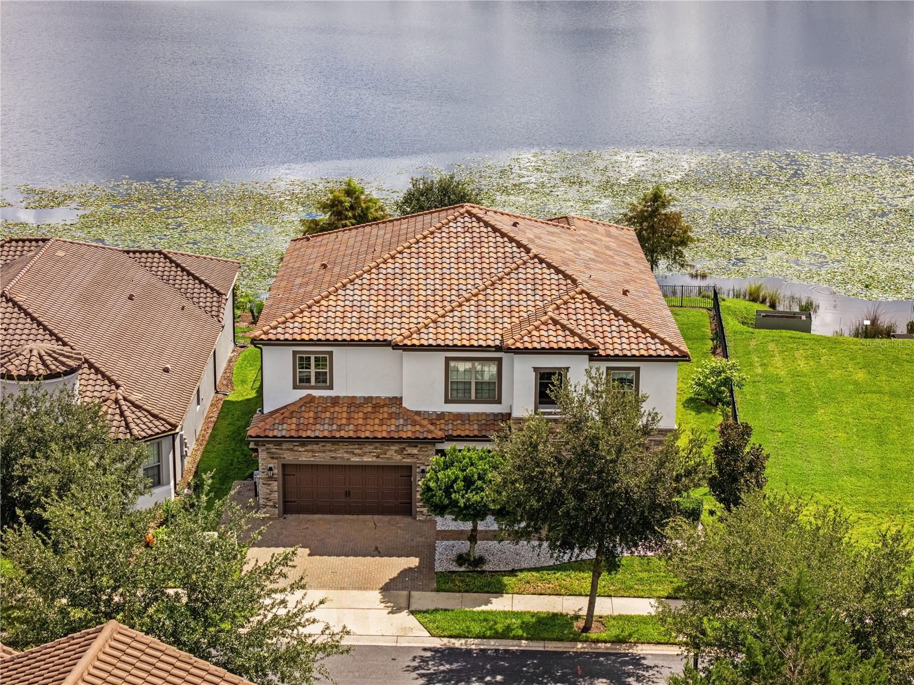
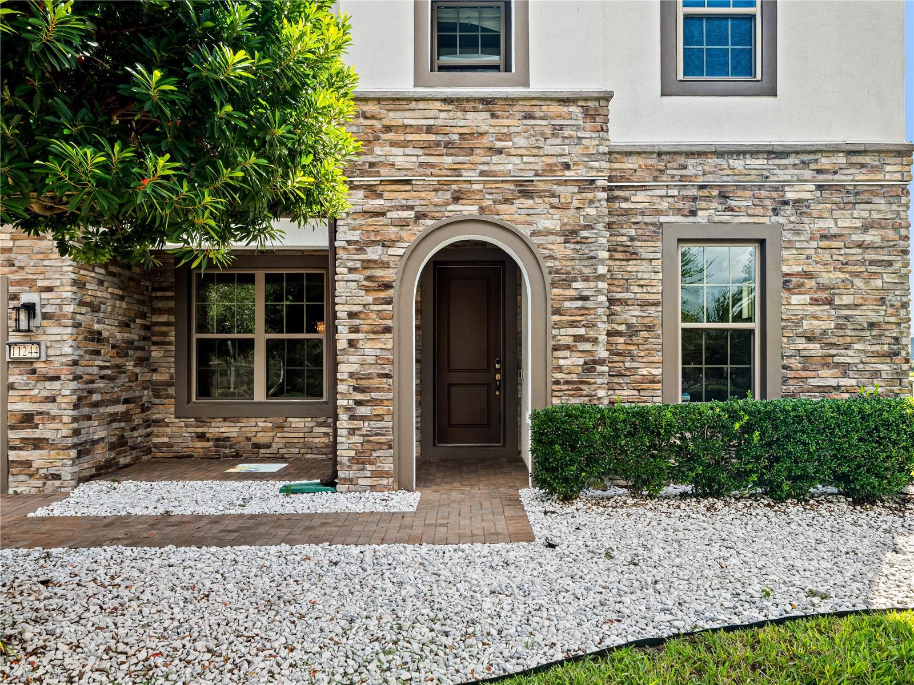
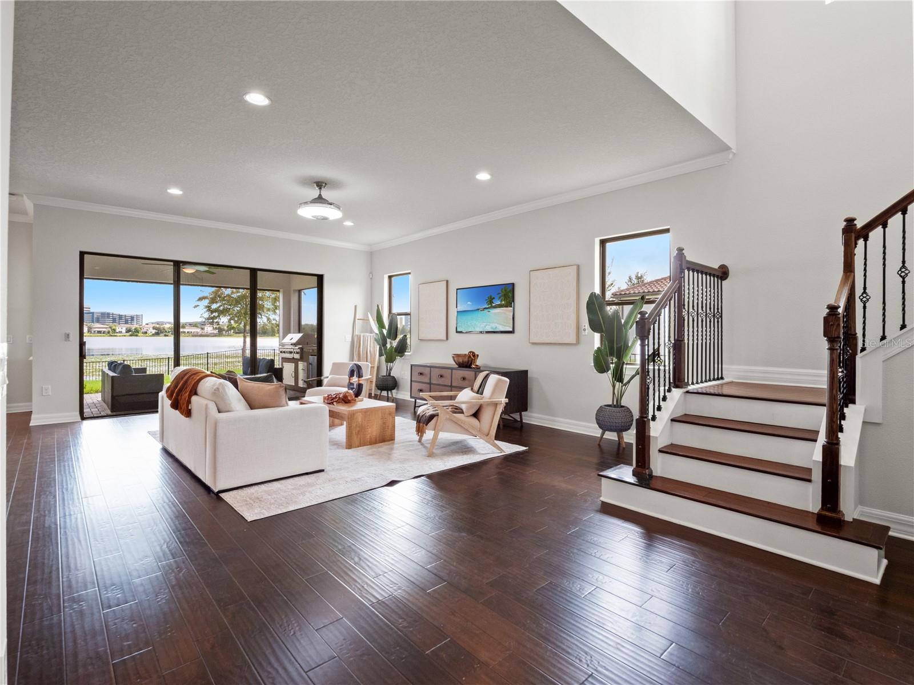
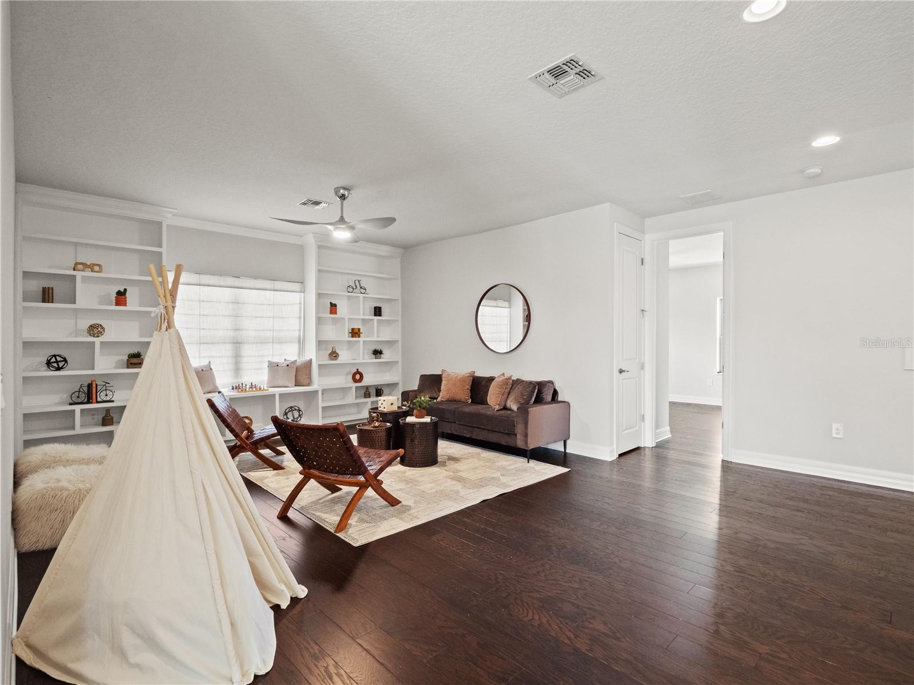
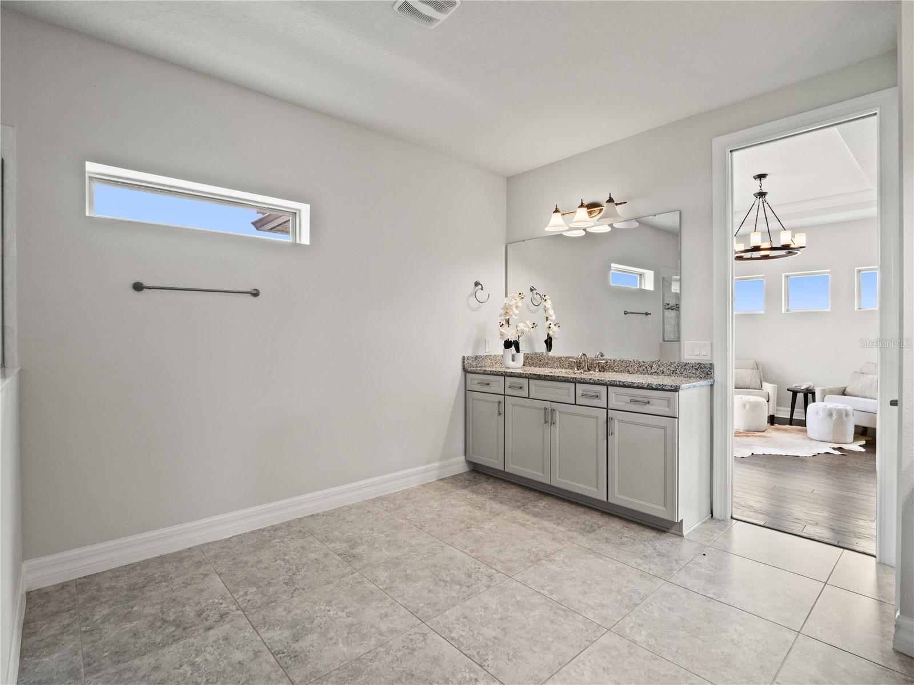
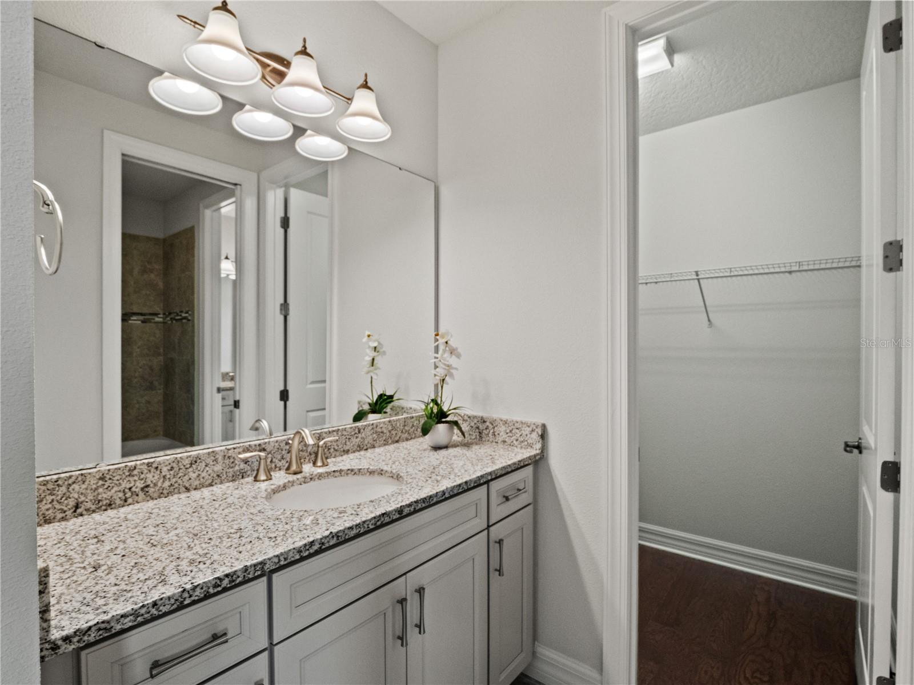
Exceptional waterfront living awaits in the gated community of Ruby Lake. Positioned on one of the community’s premier lots, this immaculate residence offers nearly 5,000 sq. ft. of living space, bordered by open green space with no right-side neighbors. The result is an extraordinary sense of privacy, expansive water views, and beautiful morning sunrises. Inside, soaring ceilings, rich engineered hardwood floors, fresh paint, and abundant natural light create an elegant yet inviting atmosphere. Designed for both refined entertaining and comfortable everyday living, the main level features a spacious formal dining room, expansive living room, private guest suite with water views, home office/den, built-in desk with granite counters and cabinetry, and a sophisticated wet bar with wine fridge and dedicated storage. A full bathroom offers direct access to the covered lanai. The gourmet kitchen showcases crisp white cabinetry, an oversized center island, premium stainless steel appliances, and a bright breakfast nook. Upstairs, the luxurious primary suite features a generous walk-in closet and private balcony overlooking the water. Additional accommodations include a second suite with direct water views, two bedrooms connected by a Jack and Jill bath, a large loft with custom built-ins, and a flexible bedroom ideal for a private media room. The upgraded laundry room offers abundant cabinetry and a sink. Outdoor living is equally impressive. The covered lanai features motorized screens and a summer kitchen, while the spacious backyard is ready for your custom pool—offering the opportunity to create your own private waterfront retreat. A 3-car garage with granite-style epoxy flooring adds both style and function. Additional features include a whole-home water filtration system, central vacuum, natural gas, and an integrated audio system with built-in ceiling speakers. Ruby Lake residents enjoy exceptional amenities including a resort-style pool, splash pad, clubhouse with fitness center, tennis and pickleball courts, private boat dock, and fire pit. Just minutes from Restaurant Row, premier shopping, and Orlando’s world-class attractions, this is a rare opportunity to combine luxury, privacy, generous living spaces, and effortless waterfront living in one exceptional setting. Private showings are available.
Additional Information
- Community Features
- No Deed Restriction
- HOA Schedule
- Monthly
- Exterior Construction
- Block, Stucco
- Style
- Two Story
- Interior
- Ceiling Fans(s), High Ceilings, PrimaryBedroom Upstairs, Walk-In Closet(s), Wet Bar
- Interior Features
- Ceiling Fans(s), High Ceilings, PrimaryBedroom Upstairs, Walk-In Closet(s), Wet Bar
- Appliances
- Cooktop, Dishwasher, Disposal, Dryer, Microwave, Tankless Water Heater, Washer, Water Filtration System, Wine Refrigerator
- Exterior
- Lighting, Sidewalk
- Roof
- Tile
- High School
- Lake Buena Vista High School
- Middle School
- Southwest Middle
- Elementary School
- Sand Lake Elem
- Located Near
- Corner Lot
- Utilities
- Electricity Connected, Natural Gas Connected, Sewer Available, Water Available
- Garage
- Oversized, Tandem
- Floor
- Hardwood
- Heating
- Central
- Cooling
- Central Air
- Pool Type
- No Pool
- Water
- Lake Front
- Water View
- Yes
Listing courtesy of COLDWELL BANKER REALTY.
How much is your home worth?
...get instant property value now!
Mortgage Calculator
All listing information is deemed reliable but not guaranteed and should be independently verified through personal inspection by appropriate professionals. Listings displayed on this website may be subject to prior sale or removal from sale. Availability of any listing should always be independently verified. Listing information is provided for consumer personal, non-commercial use, solely to identify potential properties for potential purchase. All other use is strictly prohibited and may violate relevant federal and state law. Data last updated on