Share this with your friends


+13215677992
Landshark Realty
11209 Lemon Lake Boulevard, Orlando, FL 32836
- $889,500
- 4
- BD
- 3
- BA
- 2,510
- SqFt






- List Price
- $889,500
- Price Change
- ▼ $500 1792089788
- MLS#
- O6396701
- Type
- Single Family Residential
- Property Style
- Single Family
- Bedrooms
- 4
- Bathrooms
- 3
- Living Area
- 2,510
- Lot Size
- 9,113
- Subdivision
- Ruby Lake Ph 2
- Year Built
- 2019
Property Description
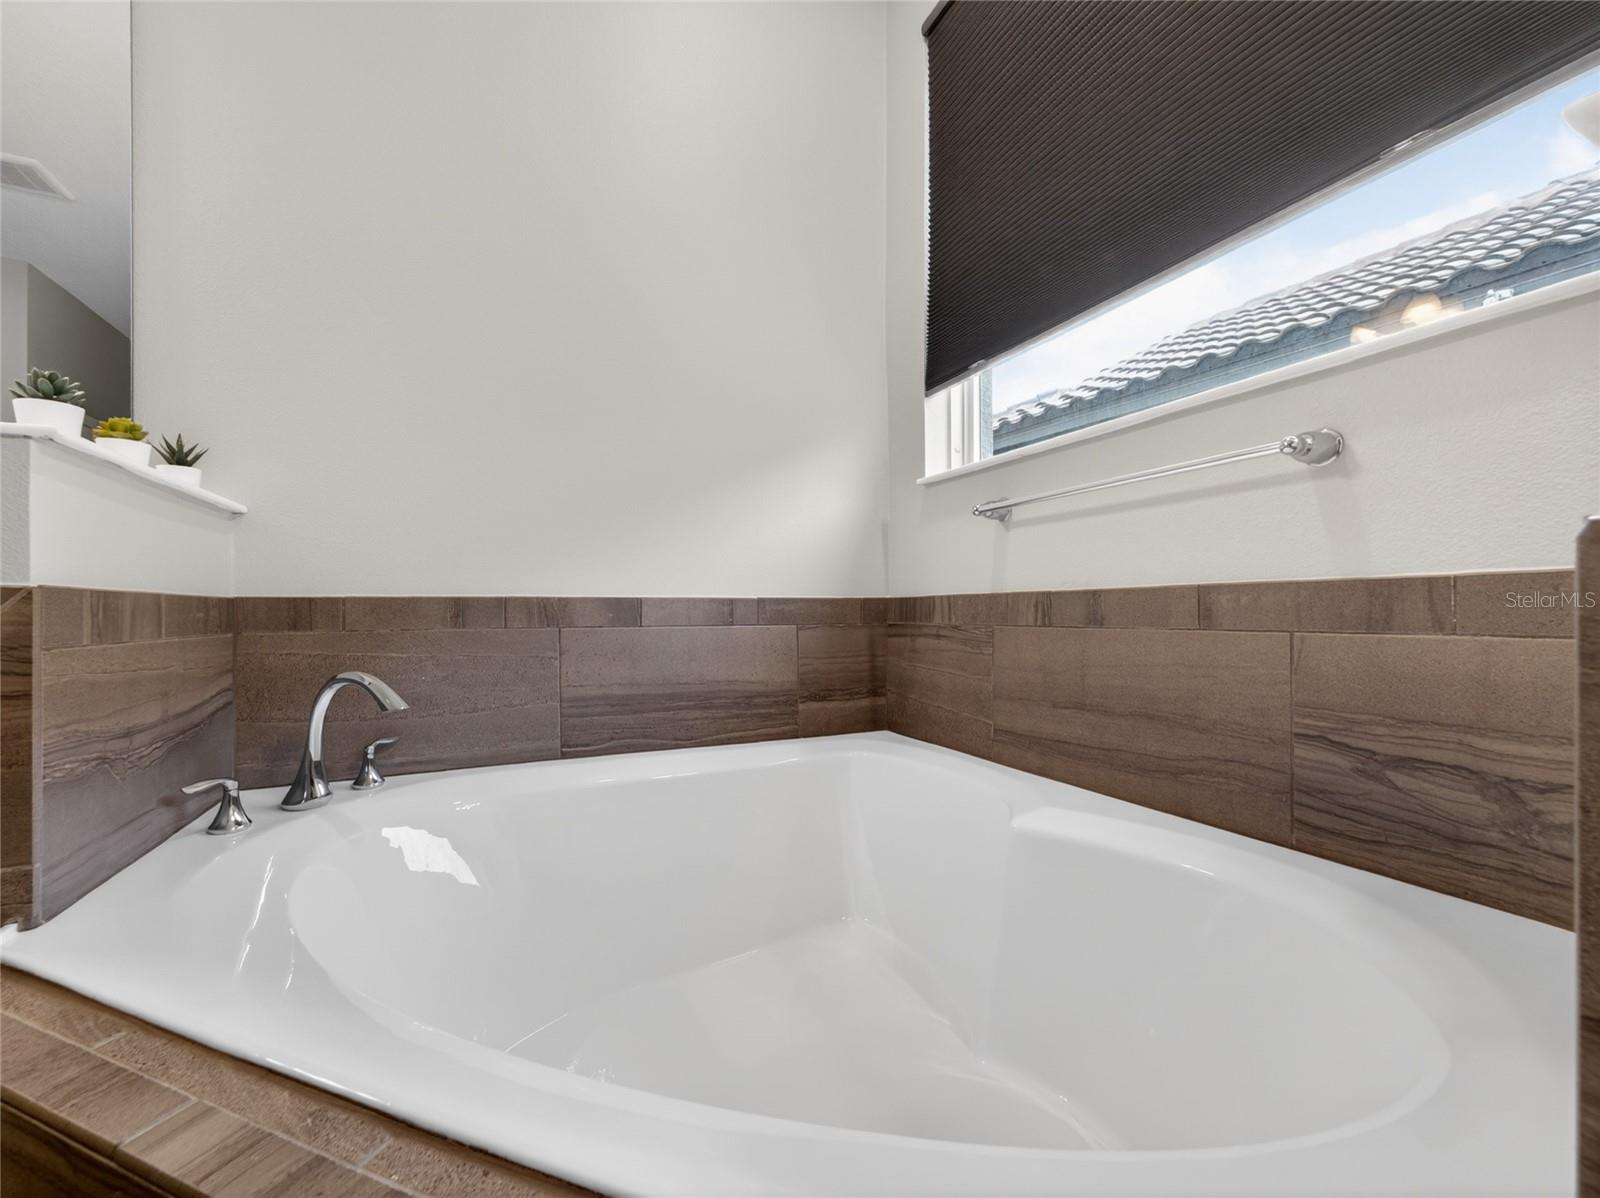
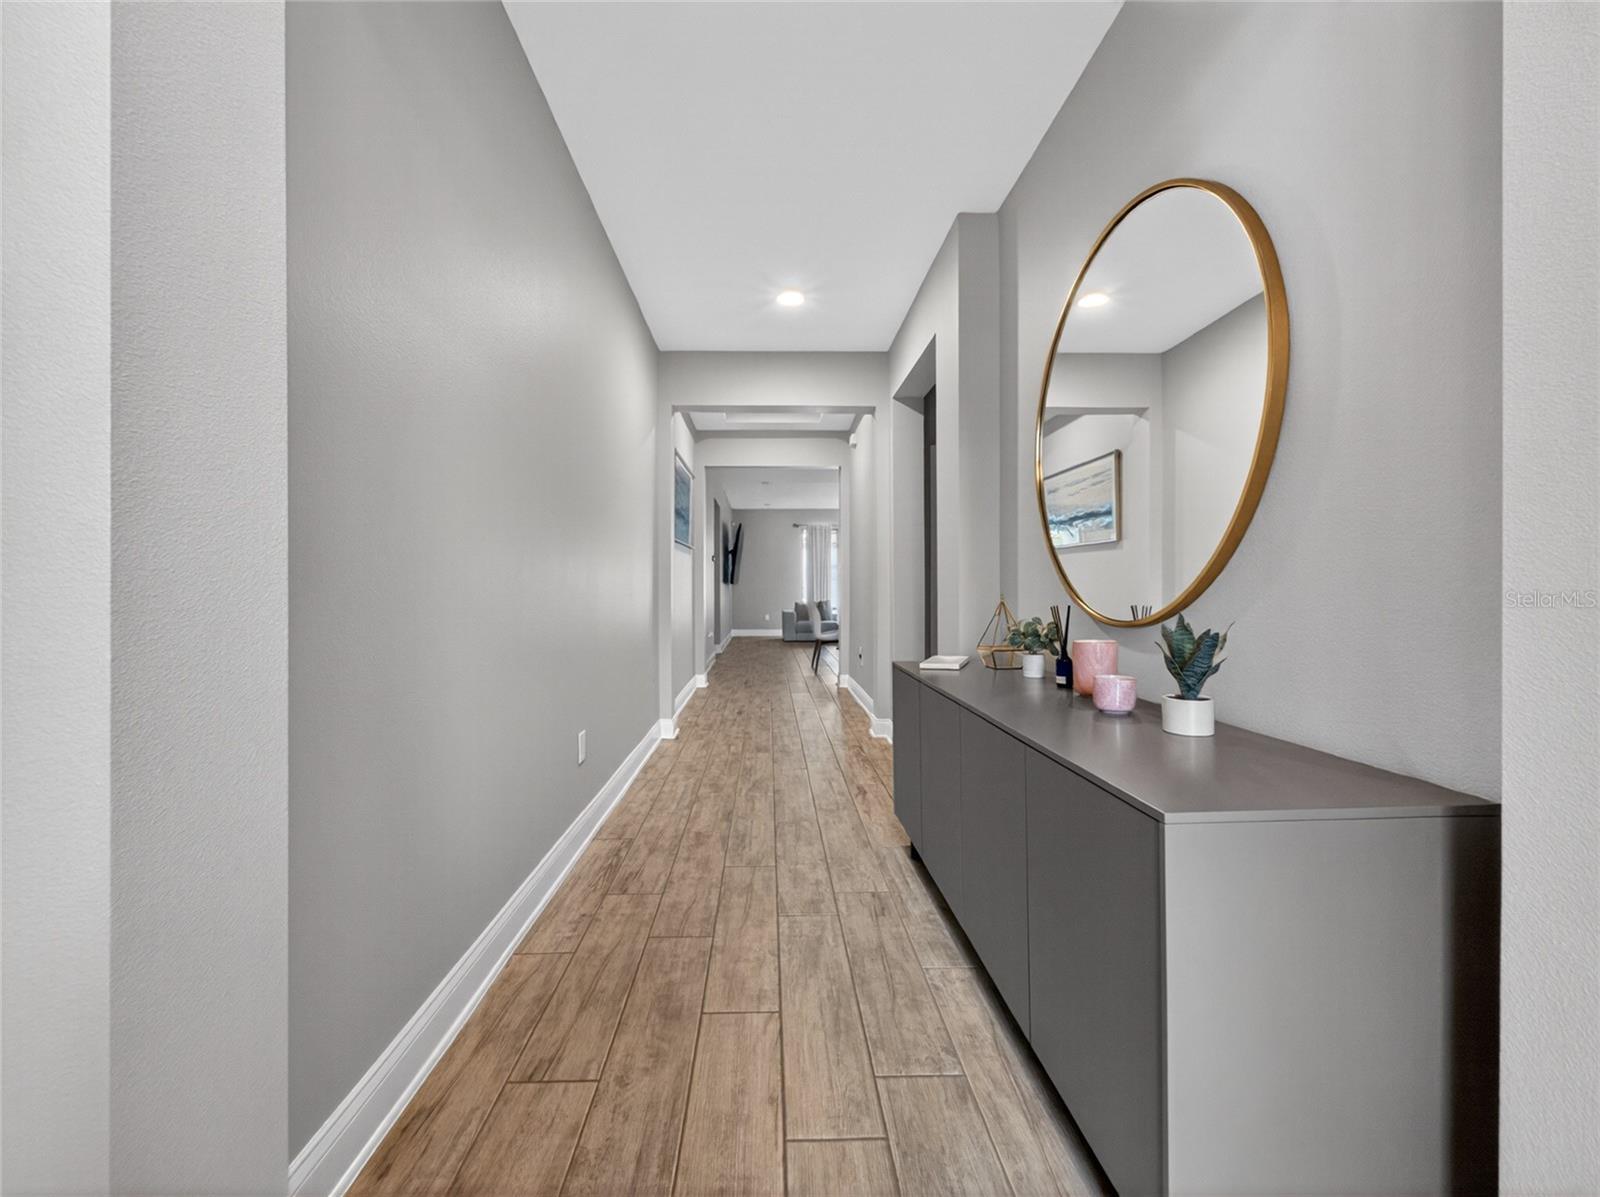
Experience the best of Florida living in this beautifully updated single-story home in the sought-after gated community of Ruby Lake, zoned for top-rated schools. The open floor plan is perfect for everyday living and entertaining, with ceramic tile flooring throughout that creates a clean, modern look. Fresh interior and exterior paint give the home a bright, move-in-ready feel. The spacious primary suite offers plenty of room for a sitting area and features a custom walk-in closet with stylish, functional built-ins. The secondary living spaces are equally inviting, providing flexibility for family gatherings, a home office, or quiet evenings at home. Enjoy relaxing on the covered lanai overlooking a spacious backyard with plenty of room to play, entertain, or simply enjoy the outdoors. Lawn care is included through the Ruby Lake HOA, making it easy to enjoy your outdoor space without the extra maintenance. The garage is equipped with a Tesla electric vehicle charging station for added convenience.Ideally located near shopping, dining, and everyday conveniences, this home offers the perfect blend of comfort, style, and low-maintenance living. Designer furnishings are negotiable, providing a rare opportunity for a truly turnkey move.
Additional Information
- Community Features
- Clubhouse, Community Mailbox, Gated Community - No Guard, Playground, Pool, Sidewalks, Tennis Court(s), Street Lights, No Deed Restriction, Security
- HOA Schedule
- Monthly
- Mnthly. Maint. Incl.
- Common Area Taxes, Pool, Maintenance Grounds, Security
- Exterior Construction
- Block, Stucco
- Style
- One Story
- Interior
- Ceiling Fans(s), Eat-in Kitchen, High Ceilings, Kitchen/Family Room Combo, Open Floorplan, Primary Bedroom Main Floor, Solid Surface Counters, Split Bedroom, Stone Counters, Walk-In Closet(s), Window Treatments
- Interior Features
- Ceiling Fans(s), Eat-in Kitchen, High Ceilings, Kitchen/Family Room Combo, Open Floorplan, Primary Bedroom Main Floor, Solid Surface Counters, Split Bedroom, Stone Counters, Walk-In Closet(s), Window Treatments
- Appliances
- Dishwasher, Disposal, Microwave, Range, Tankless Water Heater
- Exterior
- Sprinkler Metered
- Roof
- Tile
- High School
- Lake Buena Vista High School
- Middle School
- Southwest Middle
- Elementary School
- Sand Lake Elem
- Extra Rooms
- Great Room, Inside Utility
- Located Near
- In County, Landscaped, Sidewalk, Paved, Private
- Utilities
- Cable Available, Cable Connected, Electricity Available, Electricity Connected, Fiber Optics, Natural Gas Available, Natural Gas Connected, Phone Available, Public, Sewer Available, Sewer Connected, Sprinkler Meter, Underground Utilities, Water Available, Water Connected
- Garage
- Common, Driveway, Electric Vehicle Charging Station(s), Ground Level
- Floor
- Ceramic Tile
- Heating
- Central
- Cooling
- Central Air
- Pool
- Yes
- Pool Type
- Community
Listing courtesy of CENTURY 21 CARIOTI.
Mortgage Calculator
All listing information is deemed reliable but not guaranteed and should be independently verified through personal inspection by appropriate professionals. Listings displayed on this website may be subject to prior sale or removal from sale. Availability of any listing should always be independently verified. Listing information is provided for consumer personal, non-commercial use, solely to identify potential properties for potential purchase. All other use is strictly prohibited and may violate relevant federal and state law. Data last updated on