Share this with your friends


+13215677992
Landshark Realty
11478 Wakeworth Street, Orlando, FL 32836
- $729,900
- 4
- BD
- 4
- BA
- 2,929
- SqFt




- List Price
- $729,900
- Price Change
- ▼ $10,000 1790453943
- MLS#
- O6406126
- Type
- Single Family Residential
- Property Style
- Single Family
- Bedrooms
- 4
- Bathrooms
- 4
- Living Area
- 2,929
- Lot Size
- 6,785
- Subdivision
- Mabel Bridge Ph 6
- Year Built
- 2017
Property Description
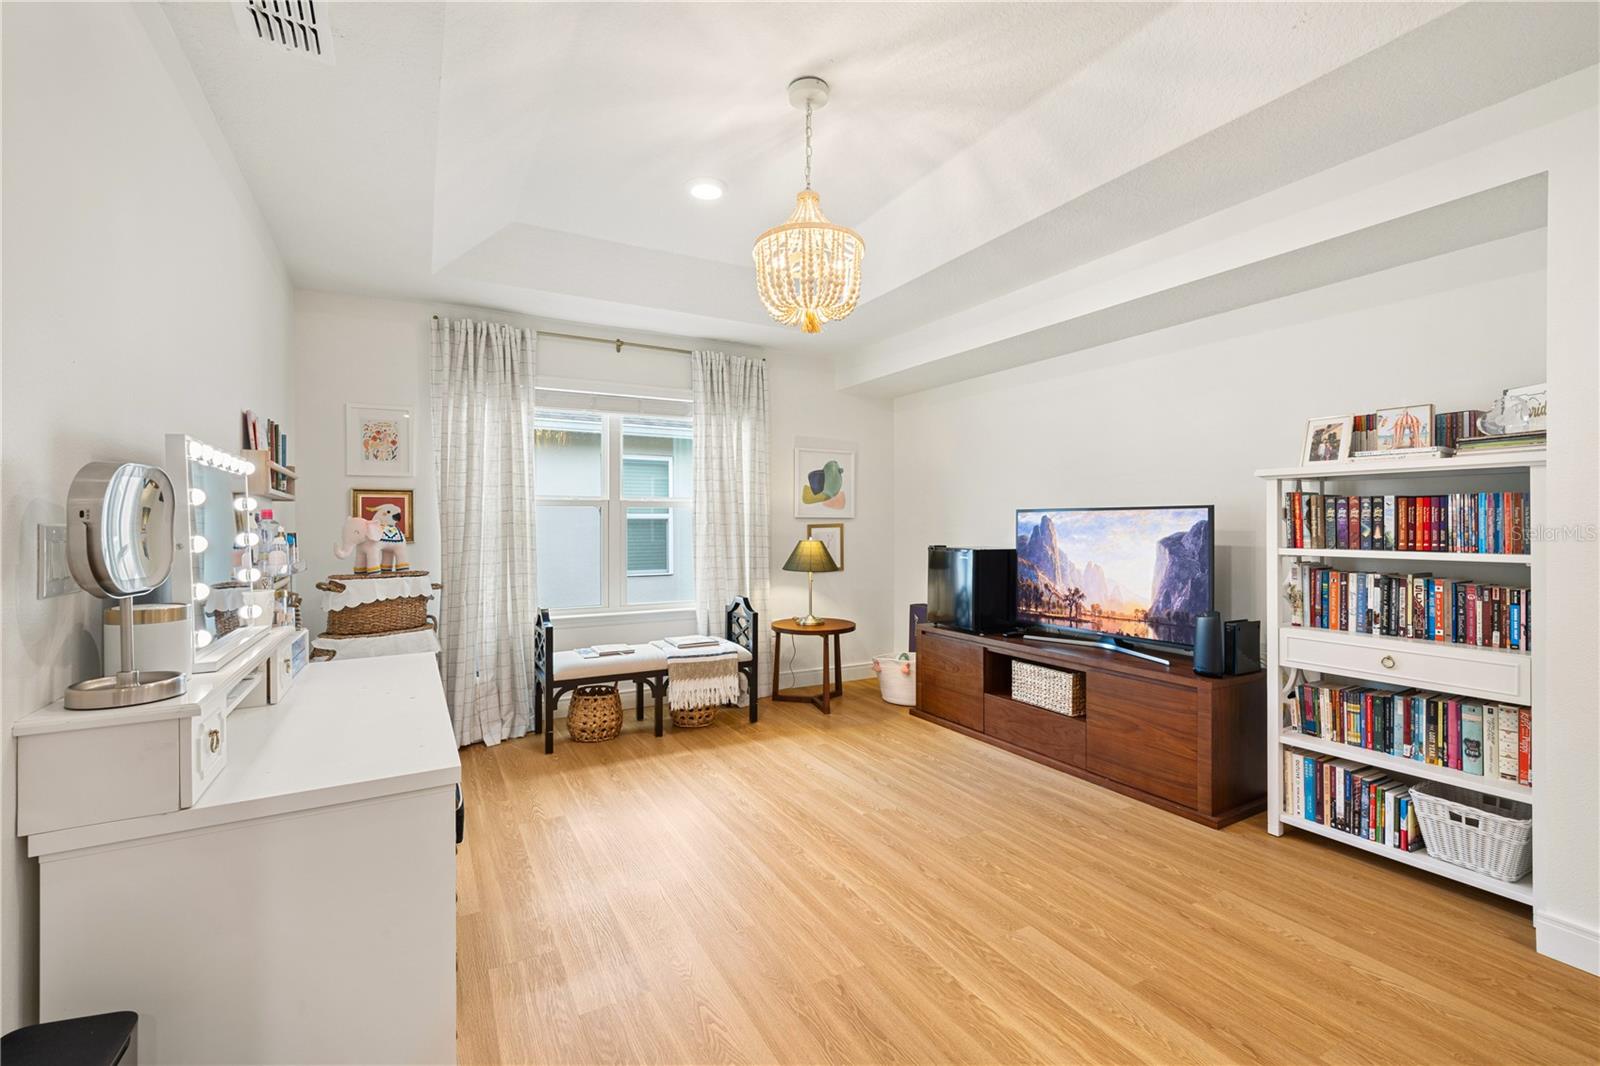
REDUCED PRICE TO SELL! Private Conservation Views, and no rear neighbor!! Built in 2017, prime 32836 Location, full of upgrades and conservation area! Welcome to this move-in ready, upgraded, and spacious 4-bedroom, 3.5-bath residence. Offering nearly 3,000 sq ft of thoughtfully designed living space in one of Orlando's most desirable locations. This home features an open-concept layout ideal for modern life, with living, dining areas, and a seamless flow perfect for entertaining. As you enter, there is a flex space that could be used as an office, formal area, TV area or play area. Pristine half-bath with boiserie and wall paper adds a touch of beauty. Spacious dining area connects to family room and Kitchen. Modern kitchen with white cabinets, soft touch, reversible osmosis water filter (ROES-50) and backsplash. Generous closet spaces all over, an extra space under the stairs, beautiful vinyl flooring and new baseboard. Laundry room/Pantry with custom cabinets and 2 car garage with epoxy flooring. French doors take you to a green conservation area, that adds privacy and peace to your screened back porch. Backyard is fenced! Stairs to second floor with vinyl flooring and handrail. A loft with recessed ceiling, could be used as study, play area, office or TV area. The oversized primary suite with recessed ceiling, provides comfort and privacy, with walk in closet and an extra sliding door closet. Master Bathroom has floating tub, double sink and shower niche. Additional bedrooms offer flexibility for family, guests, or a home office. Located in the highly sought-after 32836 area near Dr. Phillips, Windermere, and world-class attractions, residents enjoy convenient access to top dining, shopping, and major roadways. A rare opportunity combining space, location, and lifestyle. Schedule your private showing today. Home upgrades: Exterior paint May 2025 Exterior Lanai screen and floor April 2025 Interior paint October 2024 New Microwave and New Oven September 2024 Bathroom renovations September 2024 New Flooring and baseboard November 2023 New kitchen cabinets
Additional Information
- Community Features
- Playground, Pool, Sidewalks, No Deed Restriction
- HOA Schedule
- Quarterly
- Mnthly. Maint. Incl.
- Pool, Trash
- Exterior Construction
- Block, Concrete, Stucco
- Style
- Two Story
- Interior
- Eat-in Kitchen, Kitchen/Family Room Combo, Living Room/Dining Room Combo, Open Floorplan, PrimaryBedroom Upstairs, Solid Wood Cabinets, Stone Counters, Thermostat, Walk-In Closet(s), Window Treatments
- Interior Features
- Eat-in Kitchen, Kitchen/Family Room Combo, Living Room/Dining Room Combo, Open Floorplan, PrimaryBedroom Upstairs, Solid Wood Cabinets, Stone Counters, Thermostat, Walk-In Closet(s), Window Treatments
- Appliances
- Dishwasher, Dryer, Microwave, Refrigerator, Washer
- Exterior
- Private Mailbox, Rain Gutters, Sidewalk
- Roof
- Shingle
- High School
- Windermere High School
- Middle School
- Horizon West Middle School
- Elementary School
- Castleview Elementary
- Extra Rooms
- Bonus Room, Den/Library/Office, Formal Dining Room Separate
- Located Near
- Conservation Area, Paved
- Utilities
- Electricity Available, Water Available
- Garage
- Driveway, Garage Faces Side
- Floor
- Luxury Vinyl, Tile, Vinyl
- Heating
- Central
- Cooling
- Central Air
- Pool
- Yes
- Pool Type
- Community
Listing courtesy of ANA TEIXEIRA REALTY.
Mortgage Calculator
All listing information is deemed reliable but not guaranteed and should be independently verified through personal inspection by appropriate professionals. Listings displayed on this website may be subject to prior sale or removal from sale. Availability of any listing should always be independently verified. Listing information is provided for consumer personal, non-commercial use, solely to identify potential properties for potential purchase. All other use is strictly prohibited and may violate relevant federal and state law. Data last updated on