Share this with your friends


+13215677992
Landshark Realty
2832 Smithfield Drive, Orlando, FL 32837
- $520,000
- 3
- BD
- 2
- BA
- 2,263
- SqFt
- Sold Price
- $520,000
- List Price
- $550,000
- Closing Date
- Dec 30, 2025
- MLS#
- S5138527
- Type
- Single Family Residential
- Property Style
- Single Family
- Bedrooms
- 3
- Bathrooms
- 2
- Living Area
- 2,263
- Lot Size
- 8,223
- Subdivision
- Deerfield Ph 02b
- Year Built
- 1992
Property Description
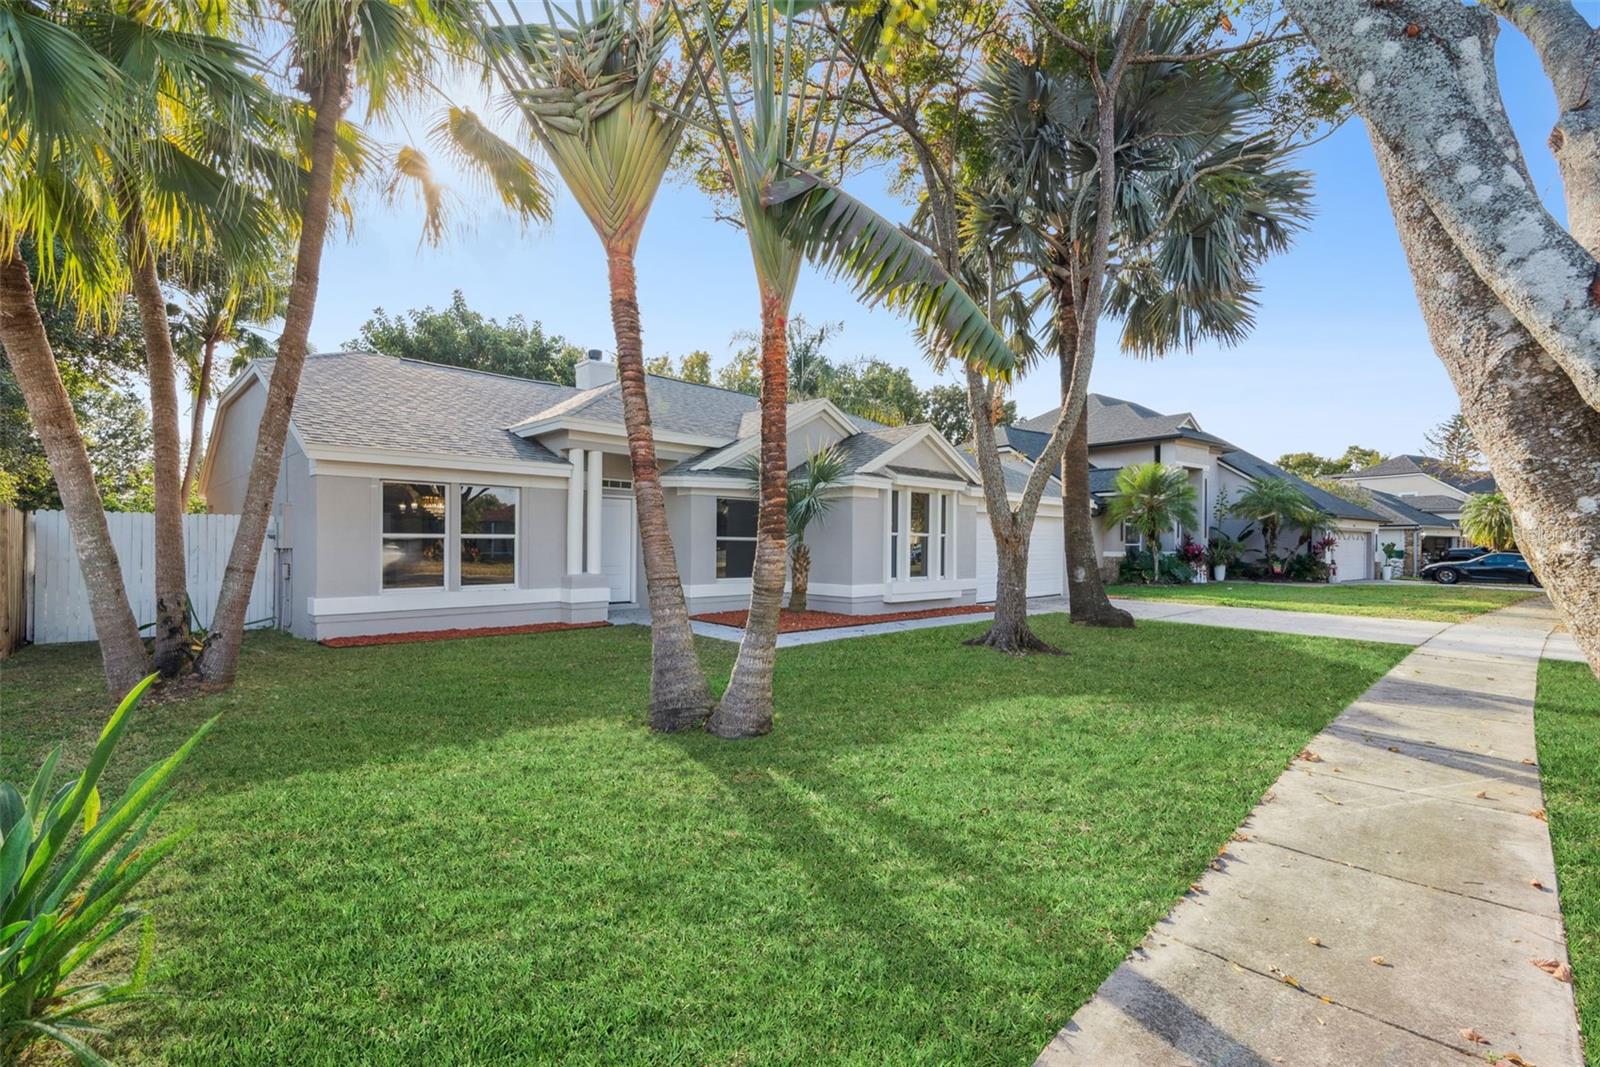
One or more photo(s) has been virtually staged. 1% lender credit (based on loan amount) available toward closing costs or rate buy-down when using the preferred lender. Experience comfort and modern living in this tastefully updated pool home located at 2832 Smithfield Dr in the desirable Hunters Creek community. This fully renovated 3-bedroom, 2-bath residence offers over 2,263 sq. ft. of living space, thoughtfully upgraded throughout with high-quality finishes. The home features an expansive great room overlooking the pool and backyard, a fireplace, and luxury vinyl plank flooring with no carpet. The gourmet kitchen includes custom wood cabinetry, quartz countertops, stainless steel appliances with wine cooler, pot filler, custom glass backsplash, and a reverse osmosis system supplying the refrigerator. The updated bathrooms offer quartz vanities, dual showers, modern fixtures, and a primary bath with a waterfall feature and large walk-in shower. Major system upgrades include a new roof (2025), new A/C system (2025), new water heater (2025), hurricane-impact windows, new sliding glass doors, updated plumbing, new attic insulation, and fresh interior and exterior paint. Outdoor features include a resurfaced pool with premium blue-pebble finish, LED pool lighting, new pool pump, new screened enclosure, fenced backyard with garden views, epoxy-coated garage floor, and new garage door opener. The property offers no rear neighbors and peaceful water views. Centrally located near shopping, dining, top-rated schools, Orlando International Airport (MCO), and area attractions. This home is truly move-in ready and reflects exceptional care and attention to detail.
Additional Information
- Community Features
- No Deed Restriction
- HOA Schedule
- Annually
- Exterior Construction
- Block, Concrete, Stucco
- Style
- One Story
- Interior
- Ceiling Fans(s)
- Interior Features
- Ceiling Fans(s)
- Appliances
- Dishwasher, Disposal, Electric Water Heater, Ice Maker, Microwave, Refrigerator, Touchless Faucet, Water Purifier, Whole House R.O. System, Wine Refrigerator
- Exterior
- Dog Run, Garden, Lighting, Private Yard, Sidewalk, Sliding Doors, Storage
- Roof
- Shingle
- High School
- Freedom High School
- Middle School
- Freedom Middle
- Elementary School
- John Young Elem
- Located Near
- Cleared
- Utilities
- Cable Connected
- Fireplace
- Yes
- Floor
- Ceramic Tile, Tile, Vinyl
- Heating
- Central, Electric
- Cooling
- Central Air
- Pool
- Yes
- Pool Type
- Private
- Water
- Lake Front
- Water View
- Yes
Listing courtesy of ROBERT MICHAEL & COMPANY INC.. Selling Office: NONA LEGACY POWERED BY LA ROSA.
Mortgage Calculator
All listing information is deemed reliable but not guaranteed and should be independently verified through personal inspection by appropriate professionals. Listings displayed on this website may be subject to prior sale or removal from sale. Availability of any listing should always be independently verified. Listing information is provided for consumer personal, non-commercial use, solely to identify potential properties for potential purchase. All other use is strictly prohibited and may violate relevant federal and state law. Data last updated on