Share this with your friends


+13215677992
Landshark Realty
5013 Terra Vista Way, Orlando, FL 32837
- $510,000
- 3
- BD
- 2
- BA
- 1,640
- SqFt








- List Price
- $510,000
- Price Change
- ▼ $10,000 1787706644
- MLS#
- O6410831
- Type
- Single Family Residential
- Property Style
- Single Family
- Bedrooms
- 3
- Bathrooms
- 2
- Living Area
- 1,640
- Lot Size
- 6,749
- Subdivision
- Hunters Creek Tr 525
- Year Built
- 2000
Property Description
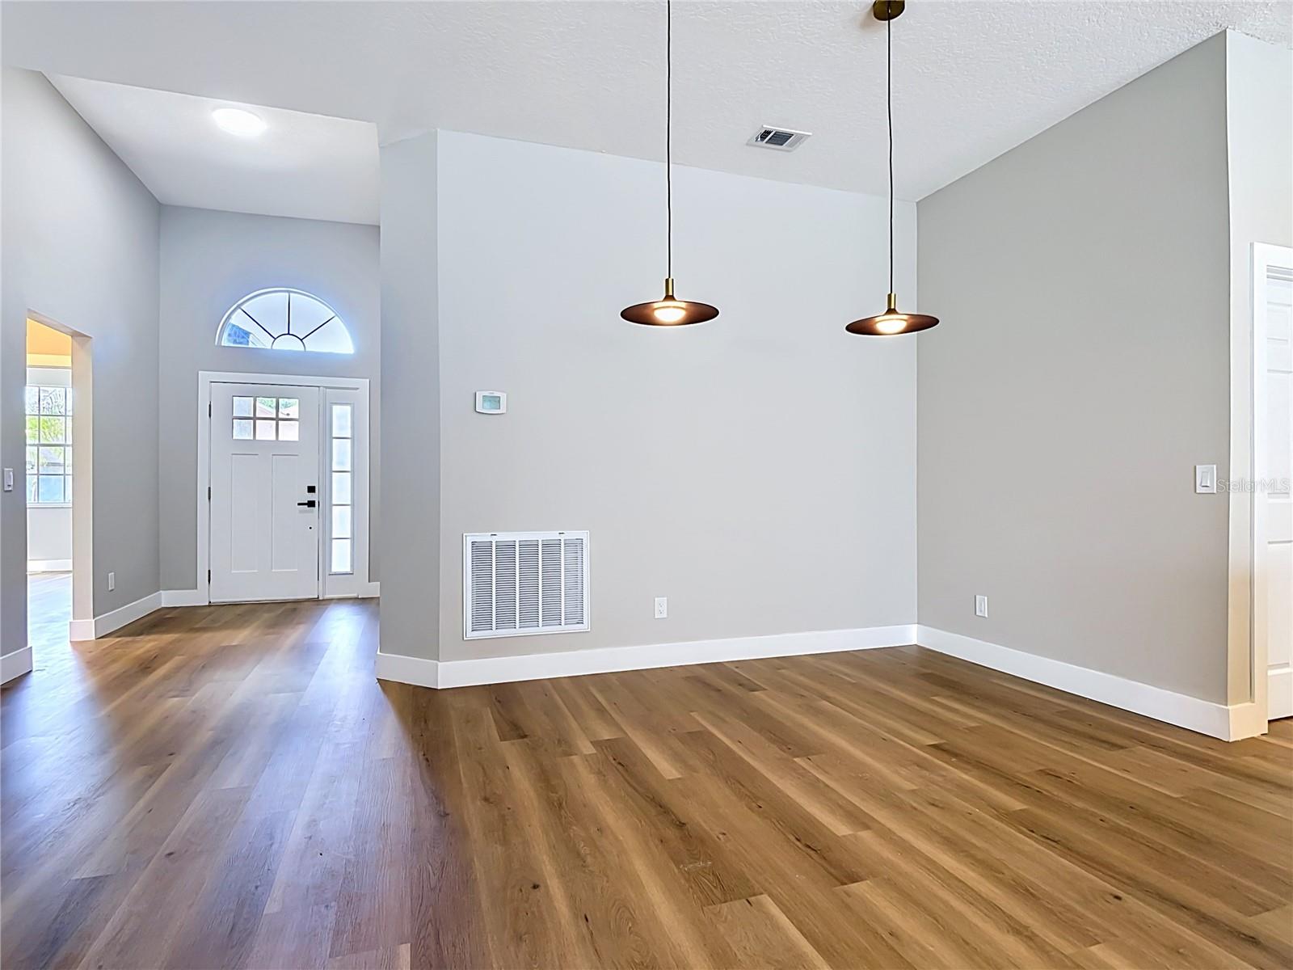
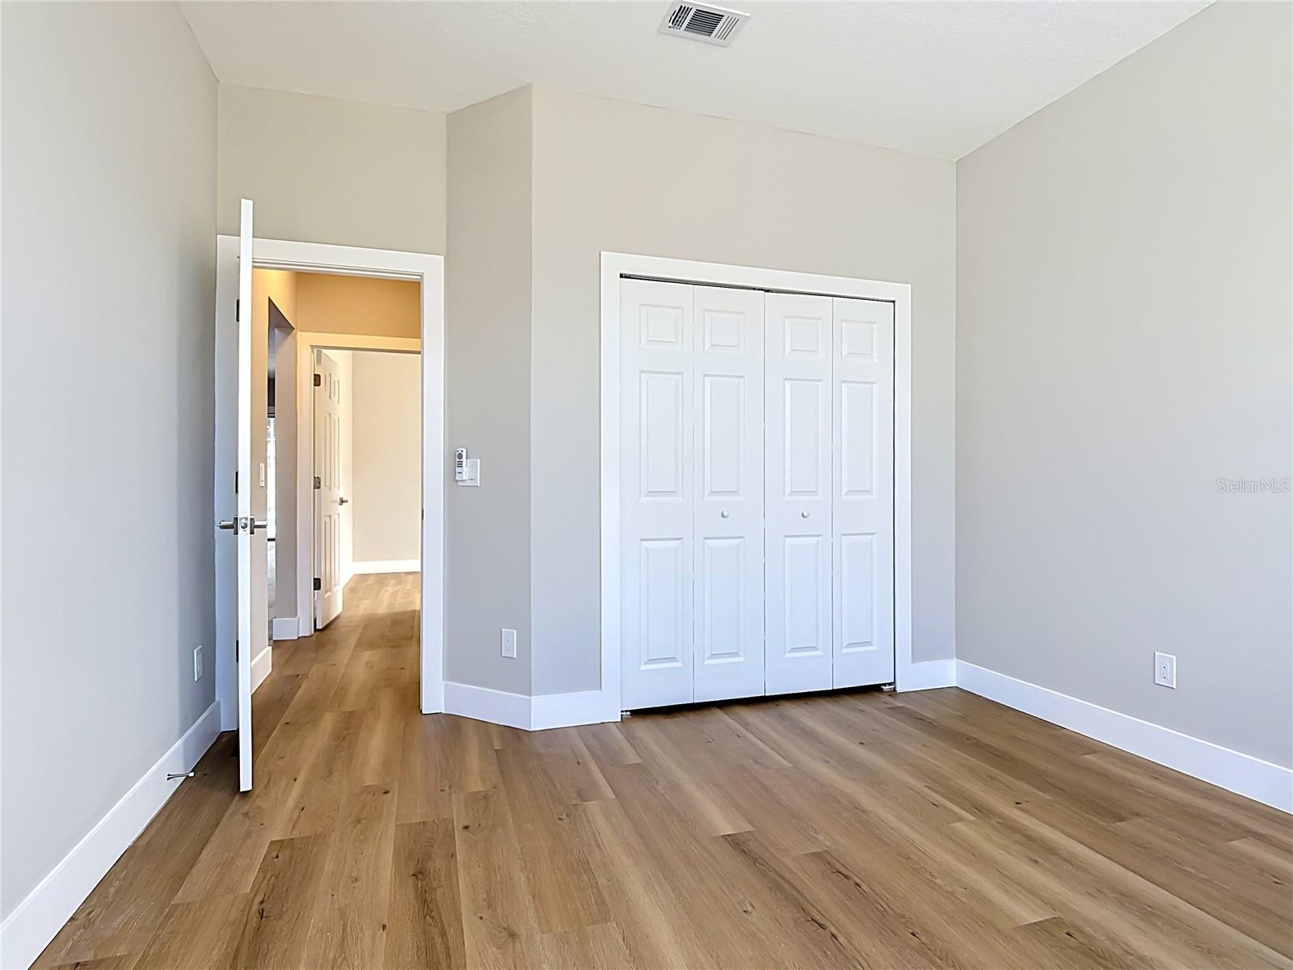
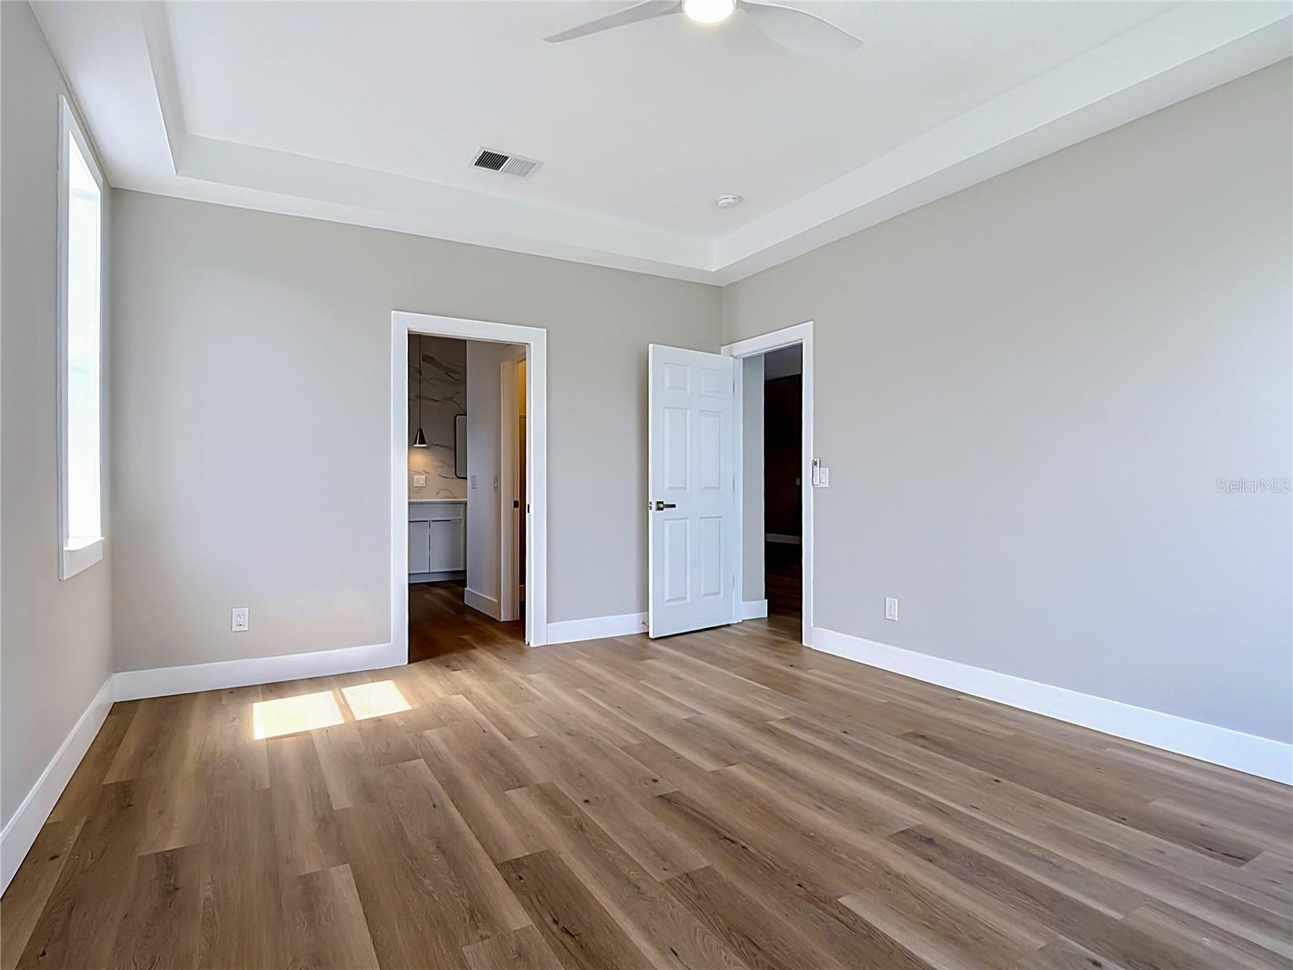
Price Reduced !!! Beautifully updated 3-bedroom, 2-bath pool home located in the highly desirable Hunters Creek area! This move-in ready property features a bright and open concept layout with modern finishes throughout, including new vinyl flooring, a fully renovated kitchen with quartz countertops, new cabinetry, and stainless steel appliances, plus stylishly upgraded bathrooms with floor-to-ceiling tile and elegant gold accents. The spacious primary suite offers added comfort with dual closets, while the overall layout provides great flow for both everyday living and entertaining. Step outside to enjoy your private screened-in pool, perfect for year-round Florida living. Located just a few blocks from the main community amenities, residents enjoy access to beach volleyball courts, basketball courts, playgrounds, and scenic walking trails. Hunters Creek also offers multiple private parks including Osprey Park, Eagle Park, and Vista Park, featuring additional recreational areas, sports courts, and community spaces. Conveniently located near The Loop, Hunters Creek Town Center, Orlando International Airport, SR-417, Florida’s Turnpike, and just a short drive to Walt Disney World, International Drive, and major attractions. Low HOA and prime location make this property an excellent opportunity for both homeowners and investors.
Additional Information
- Community Features
- Dog Park, Park, Playground, Sidewalks, No Deed Restriction
- HOA Schedule
- Quarterly
- Exterior Construction
- Block, Stucco
- Style
- One Story
- Interior
- Ninguno
- Interior Features
- Ninguno
- Appliances
- Dishwasher, Dryer, Microwave, Range, Refrigerator, Washer
- Exterior
- Balcony, Private Yard
- Roof
- Shingle
- High School
- Freedom High School
- Middle School
- Hunter's Creek Middle
- Elementary School
- West Creek Elem
- Utilities
- Cable Available, Electricity Connected, Public, Sewer Connected, Water Available
- Garage
- Garage Door Opener
- Floor
- Luxury Vinyl
- Heating
- Central
- Cooling
- Central Air
- Pool
- Yes
- Pool Type
- Private
Listing courtesy of LOKATION.
Mortgage Calculator
All listing information is deemed reliable but not guaranteed and should be independently verified through personal inspection by appropriate professionals. Listings displayed on this website may be subject to prior sale or removal from sale. Availability of any listing should always be independently verified. Listing information is provided for consumer personal, non-commercial use, solely to identify potential properties for potential purchase. All other use is strictly prohibited and may violate relevant federal and state law. Data last updated on