Share this with your friends


+13215677992
Landshark Realty
1732 Nestlewood Trail, Orlando, FL 32837
- $499,900
- 4
- BD
- 2
- BA
- 1,952
- SqFt


- List Price
- $499,900
- MLS#
- O6433362
- Type
- Single Family Residential
- Property Style
- Single Family
- Bedrooms
- 4
- Bathrooms
- 2
- Living Area
- 1,952
- Lot Size
- 5,708
- Subdivision
- Falcon Trace
- Year Built
- 1998
Property Description
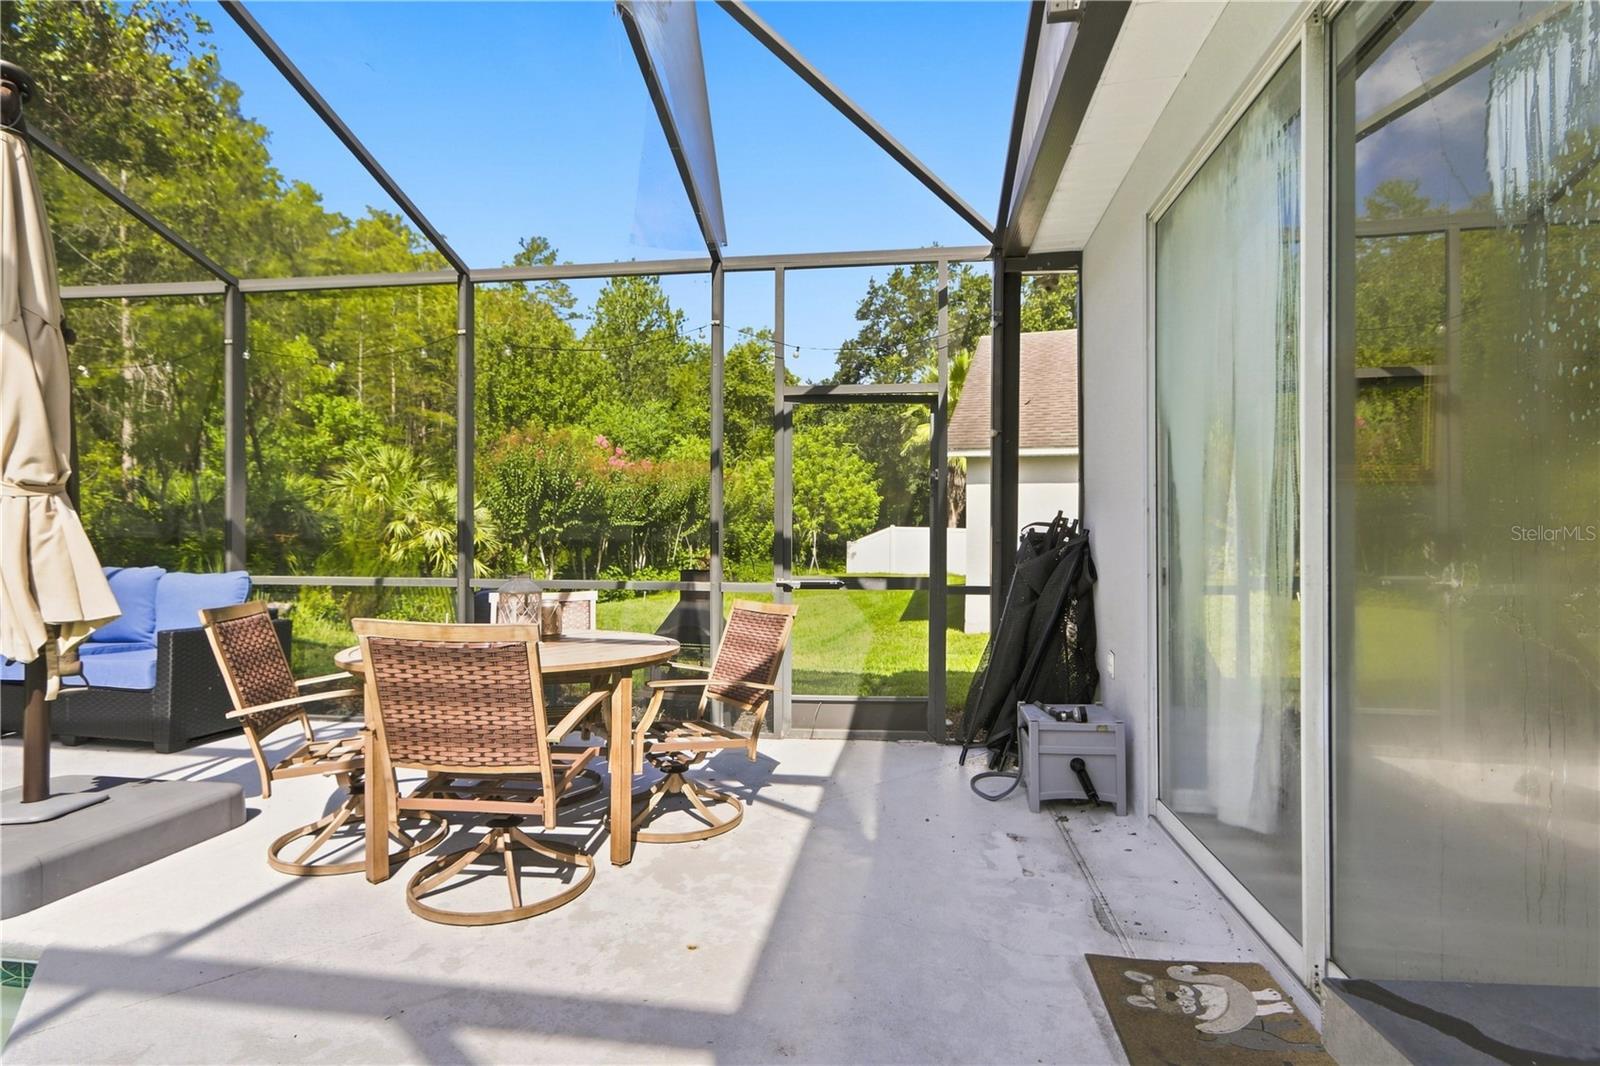
Welcome to this beautifully updated 4-bedroom, 2-bath pool home in Falcon Trace, ideally located just minutes from Disney, Universal, Restaurant Row, shopping, dining, entertainment, SR 417, SR 528 and so much more. Upon arrival, you’ll notice the oversized driveway and inviting entry area. Inside, the home features luxury vinyl flooring, neutral paint, high ceilings and an open great-room floor plan that offers flexibility for everyday living and entertaining. The updated kitchen features quartz countertops, a stylish backsplash and stainless steel appliances, including a dishwasher that complements the countertops. A cozy breakfast nook provides casual dining, while the adjacent dining area offers a convenient pass-through to the screened-in pool area overlooking peaceful conservation woods. The private, serene setting creates a relaxing outdoor retreat. The primary suite features a convenient pass-through to the fourth bedroom, making it ideal as an office, nursery, sitting room or flex space, while the additional bedrooms share a centrally located bathroom. With thoughtful updates, a great layout, private pool setting and an unbeatable location, this Falcon Trace home offers the perfect combination of comfort, convenience and Florida living. Roof was updated in 2018 and HVAC in 2019.
Additional Information
- Community Features
- Playground, Pool, Sidewalks, Tennis Court(s), Street Lights, No Deed Restriction
- Taxes
- $419
- HOA Schedule
- Semi-Annually
- Exterior Construction
- Block, Stucco
- Style
- One Story
- Interior
- Ceiling Fans(s), Eat-in Kitchen, High Ceilings, Kitchen/Family Room Combo, Living Room/Dining Room Combo, Open Floorplan, Solid Surface Counters, Split Bedroom, Stone Counters, Thermostat, Walk-In Closet(s), Window Treatments
- Interior Features
- Ceiling Fans(s), Eat-in Kitchen, High Ceilings, Kitchen/Family Room Combo, Living Room/Dining Room Combo, Open Floorplan, Solid Surface Counters, Split Bedroom, Stone Counters, Thermostat, Walk-In Closet(s), Window Treatments
- Appliances
- Dishwasher, Disposal, Electric Water Heater, Microwave, Range, Refrigerator
- Exterior
- Lighting, Sidewalk
- Roof
- Shingle
- Extra Rooms
- Family Room, Great Room, Inside Utility
- Located Near
- Conservation Area, In County, Landscaped
- Utilities
- BB/HS Internet Available, Cable Available, Cable Connected, Electricity Available, Electricity Connected, Public, Sewer Available, Sewer Connected, Water Available, Water Connected
- Garage
- Curb Parking, Driveway, Garage Door Opener, Guest, On Street, Open, Oversized, Parking Pad
- Floor
- Linoleum, Luxury Vinyl
- Heating
- Central, Electric, Heat Pump
- Cooling
- Central Air
- Pool
- Yes
- Pool Type
- Community, Private
Listing courtesy of REDFIN CORPORATION.
Mortgage Calculator
All listing information is deemed reliable but not guaranteed and should be independently verified through personal inspection by appropriate professionals. Listings displayed on this website may be subject to prior sale or removal from sale. Availability of any listing should always be independently verified. Listing information is provided for consumer personal, non-commercial use, solely to identify potential properties for potential purchase. All other use is strictly prohibited and may violate relevant federal and state law. Data last updated on