Share this with your friends


+13215677992
Landshark Realty
4552 Lake Calabay Drive, Orlando, FL 32837
- $839,950
- 5
- BD
- 5
- BA
- 3,655
- SqFt









- List Price
- $839,950
- Price Change
- ▼ $9,050 1790732726
- MLS#
- O6413744
- Type
- Single Family Residential
- Property Style
- Single Family
- Bedrooms
- 5
- Bathrooms
- 5
- Living Area
- 3,655
- Lot Size
- 15,725
- Subdivision
- Hunters Creek Tr 245
- Year Built
- 1996
Property Description
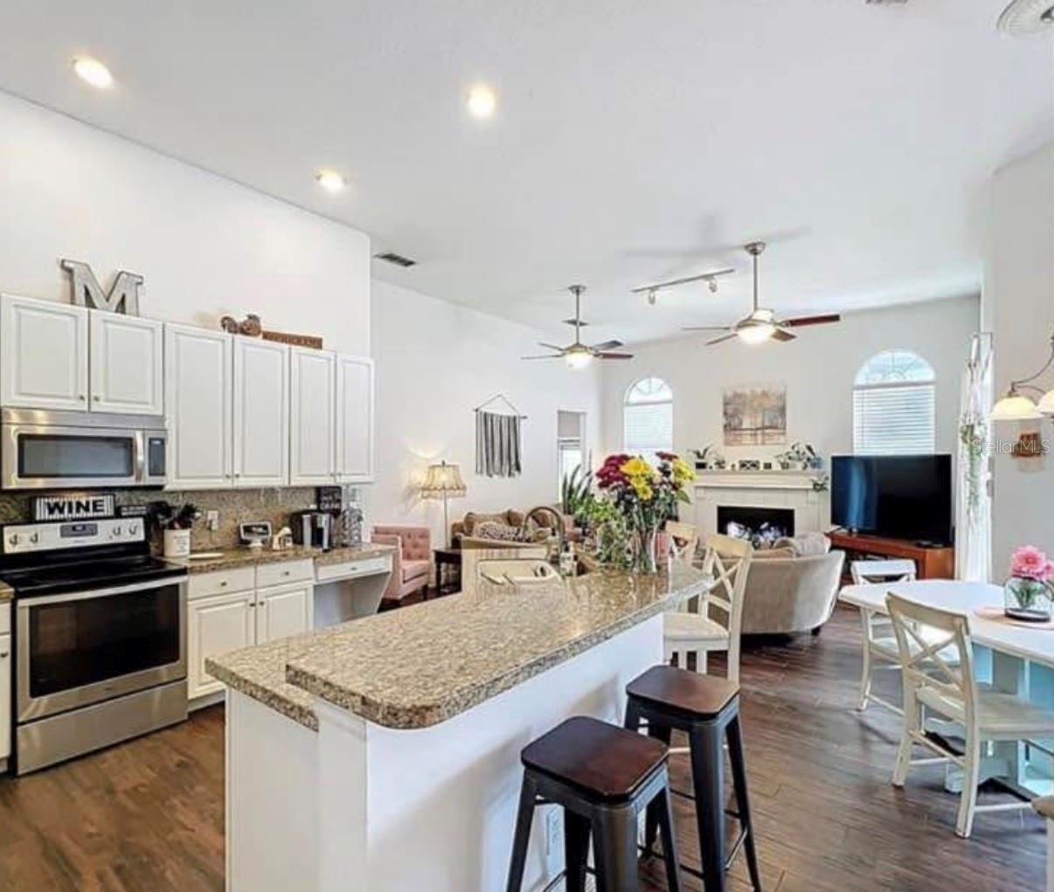
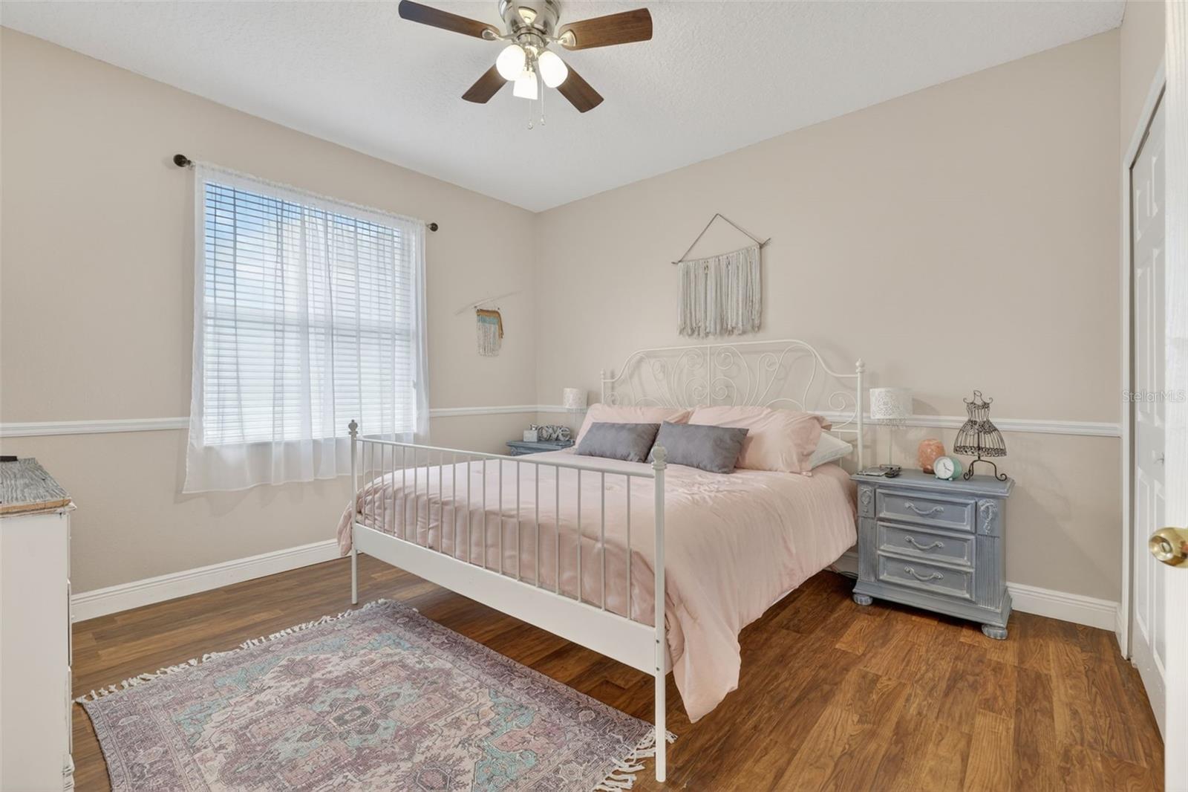
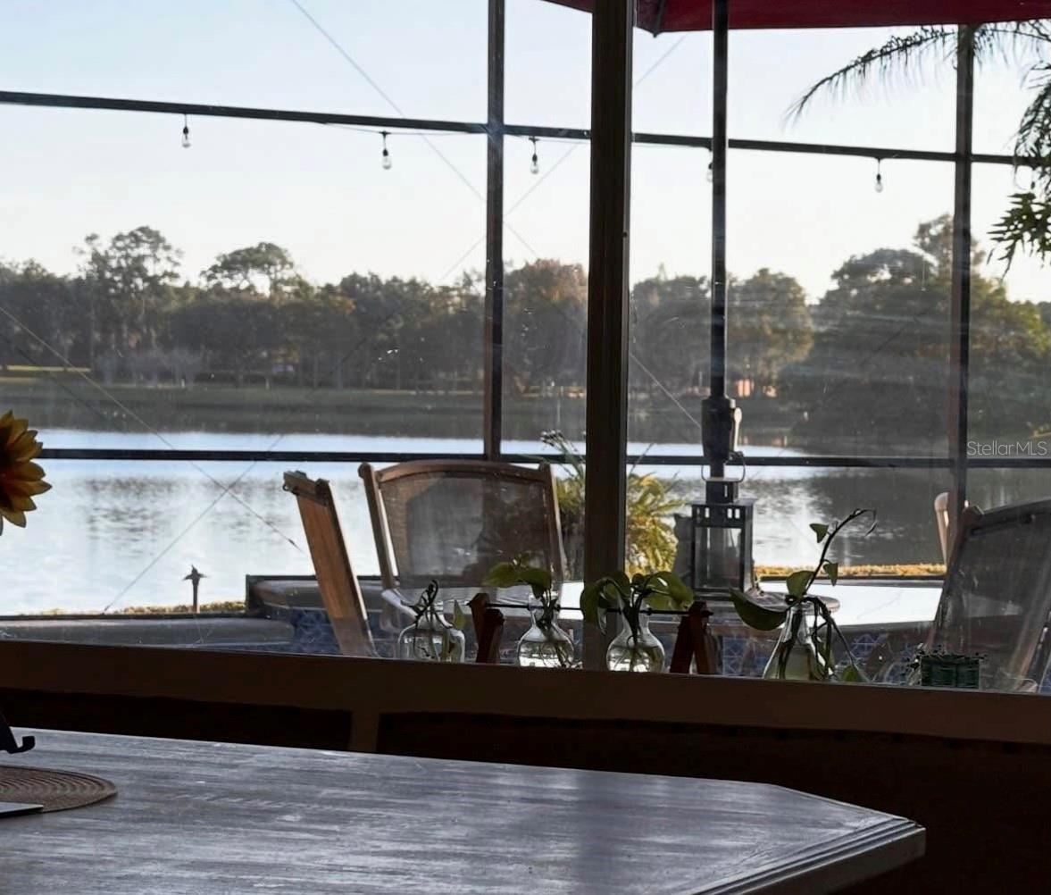
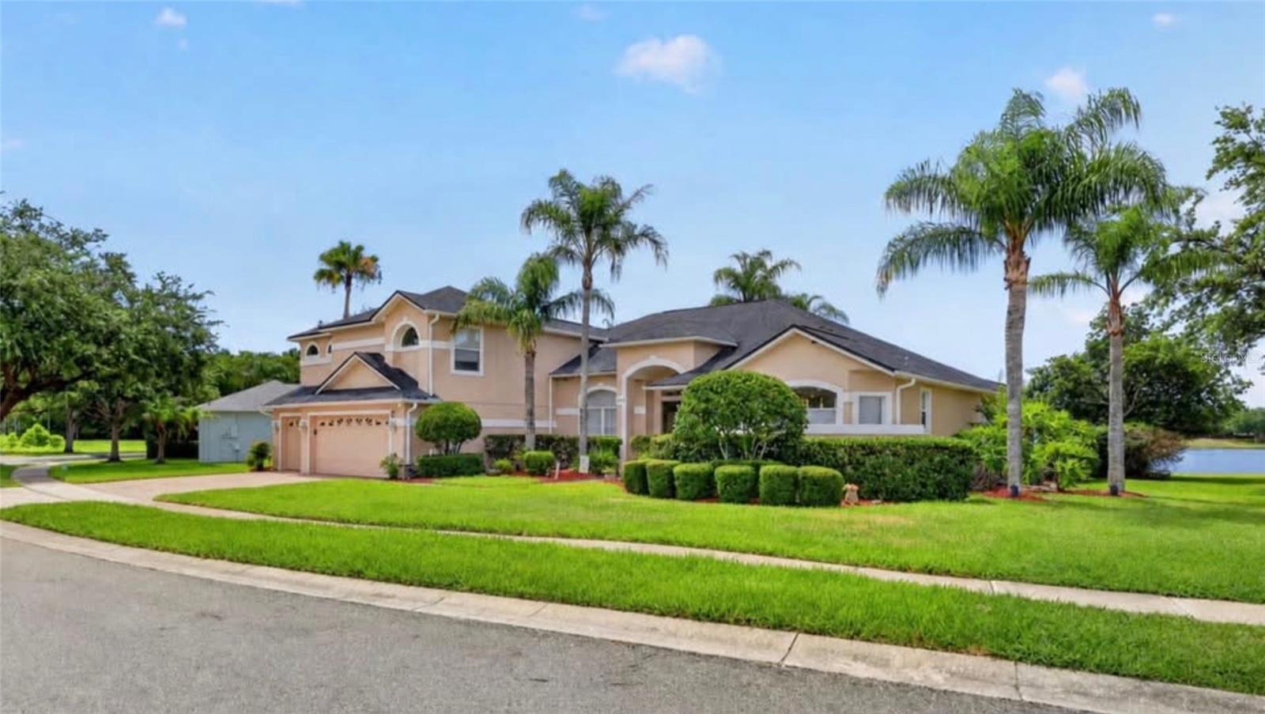
Stunning Lakefront Resort-Style Home in Gated Community | 5 Bed + Office | Pool & Spa Welcome to your private oasis! This beautiful lakefront property sits on nearly ½ acre within a secure gated community featuring dual entrances (front and rear gates). With 3,655 sq ft of living space, this home offers luxury, comfort, and breathtaking views. Home Features: 5 spacious bedrooms plus a dedicated office 4.5 bathrooms Dramatic 12-ft ceilings, working fireplace, and oversized 8-ft windows that frame the stunning lake views Gourmet kitchen and open-concept living areas 3-car garage with epoxy flooring Central vacuum system Dual A/C units for year-round comfort. All WHIRLPOOL appliances included. Massive upstairs bonus/game room with additional bedroom and full bath — perfect for guests, kids, or entertainment. Outdoor Paradise: Sparkling swimming pool with spa Expansive lakefront setting with spectacular views Plenty of room for outdoor entertaining on a generous ½-acre lot. Location & Lifestyle: Just 15 minutes to Walt Disney World 20 minutes to Universal Orlando 12 minutes to SeaWorld 15 minutes to Orlando International Airport 5 minutes to major highways (I-4, Turnpike, 417) Walk to Publix and The Loop shopping/dining center. Perfect for large families or those escaping the cold Northeast winters. This is truly a resort-like home you’ll never want to leave. 1 YEAR HOME WARRANTY INCLUDED for peace of mind. Ready for your forever vacation home? Contact us today to schedule a private showing!
Additional Information
- Community Features
- Buyer Approval Required, No Deed Restriction
- HOA Schedule
- Monthly
- Mnthly. Maint. Incl.
- Common Area Taxes, Escrow Reserves Fund, Other
- Exterior Construction
- Block
- Style
- One Story
- Interior
- Ceiling Fans(s), High Ceilings, Open Floorplan
- Interior Features
- Ceiling Fans(s), High Ceilings, Open Floorplan
- Appliances
- Dishwasher, Dryer, Electric Water Heater, Range, Refrigerator, Washer
- Exterior
- Private Yard
- Roof
- Shingle
- Utilities
- Cable Available, Electricity Connected, Sewer Connected, Water Connected
- Floor
- Tile
- Heating
- Central
- Cooling
- Central Air
- Pool
- Yes
- Pool Type
- Private
- Water
- Lake Front
- Water View
- Yes
Listing courtesy of TRUDEALS REALTY CORP.
Mortgage Calculator
All listing information is deemed reliable but not guaranteed and should be independently verified through personal inspection by appropriate professionals. Listings displayed on this website may be subject to prior sale or removal from sale. Availability of any listing should always be independently verified. Listing information is provided for consumer personal, non-commercial use, solely to identify potential properties for potential purchase. All other use is strictly prohibited and may violate relevant federal and state law. Data last updated on