Share this with your friends


+13215677992
Landshark Realty
10500 Ramblewood Road, Orlando, FL 32837
- $409,900
- 4
- BD
- 2
- BA
- 1,683
- SqFt




- List Price
- $409,900
- Price Change
- ▼ $10,100 1790968476
- MLS#
- O6429804
- Type
- Single Family Residential
- Property Style
- Single Family
- Bedrooms
- 4
- Bathrooms
- 2
- Living Area
- 1,683
- Lot Size
- 7,938
- Subdivision
- Orangewood Village 09
- Year Built
- 1979
Property Description
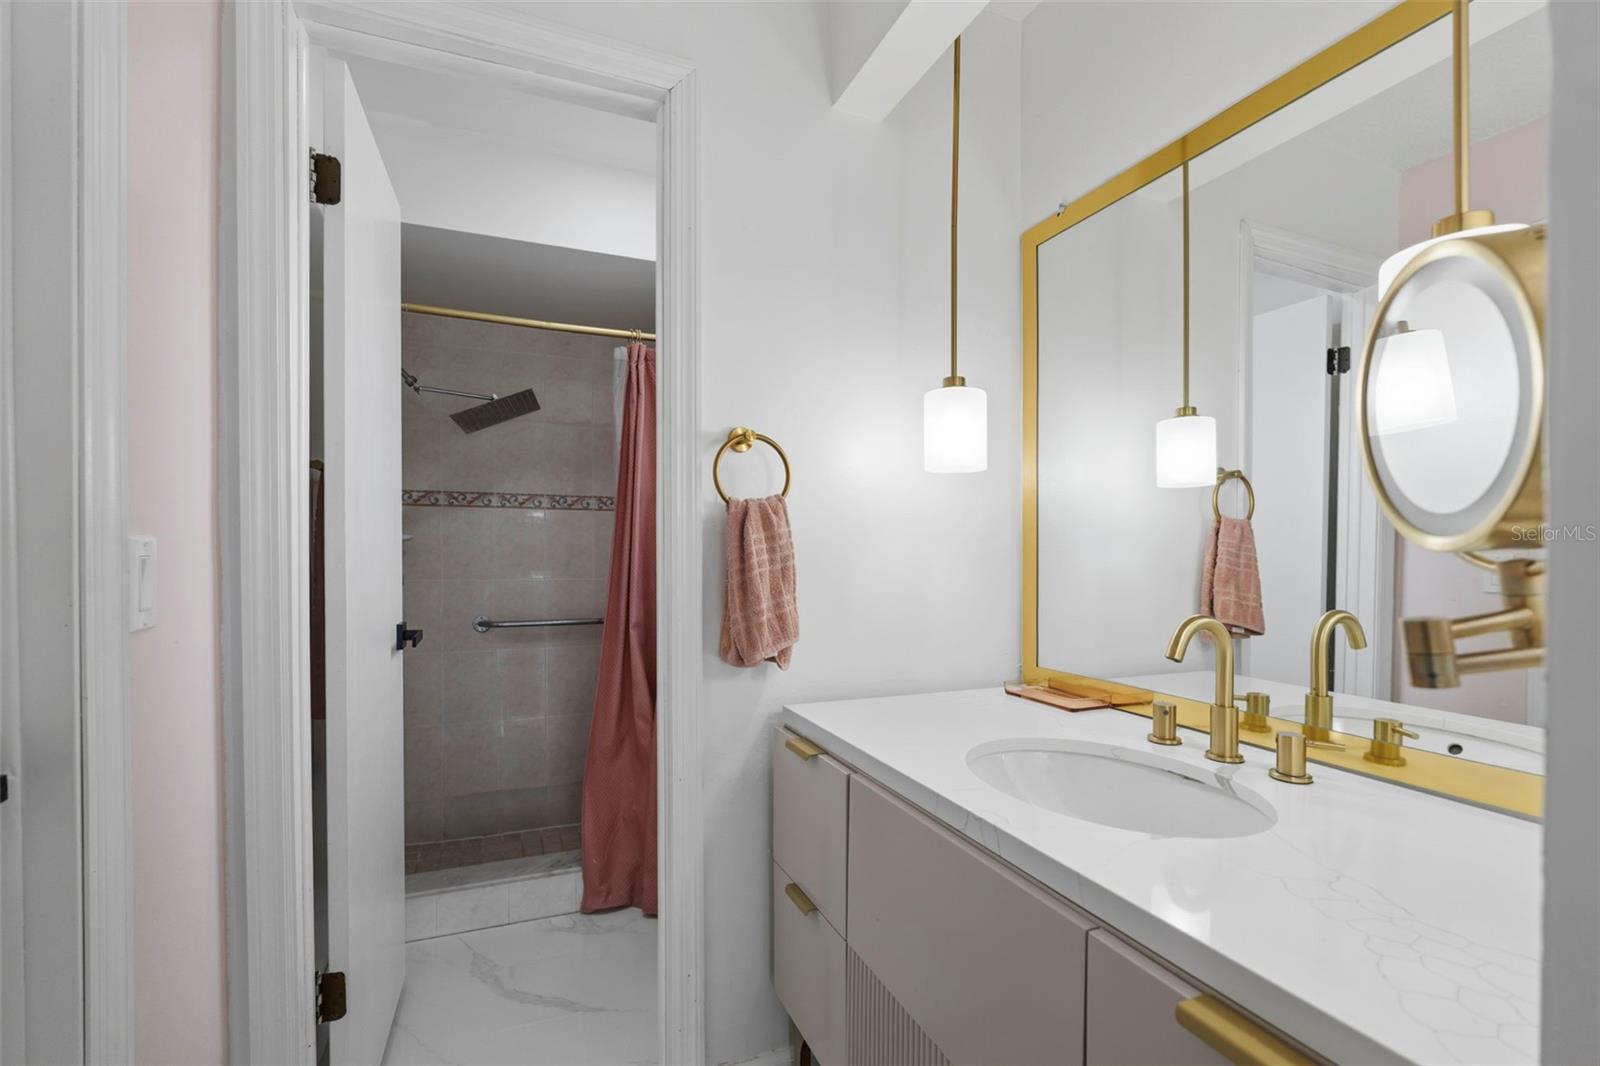
Looking for an updated 4-bedroom home in Orlando with easy access to major attractions, Downtown, and everyday conveniences? This move-in-ready 4-bedroom, 2-bath home combines modern updates with a convenient Central Florida location. The bright open-concept layout connects the living room, dining area, and remodeled kitchen, creating a comfortable space for everyday living and entertaining. Recent improvements include a new roof in 2025, updated plumbing approximately five years ago, a remodeled kitchen, and new flooring. Rolling hurricane shutters on all windows provide added storm protection and security. Conveniently located near major highways with easy access to Universal Orlando Resort, SeaWorld Orlando, Walt Disney World, and Downtown Orlando. Shopping centers, restaurants, grocery stores, entertainment, and everyday services are also nearby. Whether you're searching for a primary residence or an Orlando investment property, this updated home offers a practical layout, valuable improvements, and a location that puts many of Central Florida's most popular destinations within easy reach. Schedule your private showing today.
Additional Information
- Community Features
- No Deed Restriction
- HOA Schedule
- Annually
- Exterior Construction
- Block, Concrete
- Style
- One Story
- Interior
- Eat-in Kitchen, Kitchen/Family Room Combo, Open Floorplan, Walk-In Closet(s)
- Interior Features
- Eat-in Kitchen, Kitchen/Family Room Combo, Open Floorplan, Walk-In Closet(s)
- Appliances
- Dishwasher, Disposal, Dryer, Electric Water Heater, Microwave, Range, Refrigerator, Washer
- Exterior
- Other
- Roof
- Shingle
- Utilities
- Cable Available, Electricity Available
- Floor
- Ceramic Tile, Tile
- Heating
- Central
- Cooling
- Central Air
- Pool Type
- No Pool
Listing courtesy of AXEN REALTY, LLC.
Mortgage Calculator
All listing information is deemed reliable but not guaranteed and should be independently verified through personal inspection by appropriate professionals. Listings displayed on this website may be subject to prior sale or removal from sale. Availability of any listing should always be independently verified. Listing information is provided for consumer personal, non-commercial use, solely to identify potential properties for potential purchase. All other use is strictly prohibited and may violate relevant federal and state law. Data last updated on