Share this with your friends


+13215677992
Landshark Realty
2218 Newt Street, Orlando, FL 32837
- $395,000
- 3
- BD
- 2
- BA
- 1,562
- SqFt










- List Price
- $395,000
- Price Change
- ▼ $5,000 1792008343
- MLS#
- O6404940
- Type
- Single Family Residential
- Property Style
- Single Family
- Bedrooms
- 3
- Bathrooms
- 2
- Living Area
- 1,562
- Lot Size
- 5,751
- Subdivision
- Deerfield Ph 01c
- Year Built
- 1989
Property Description
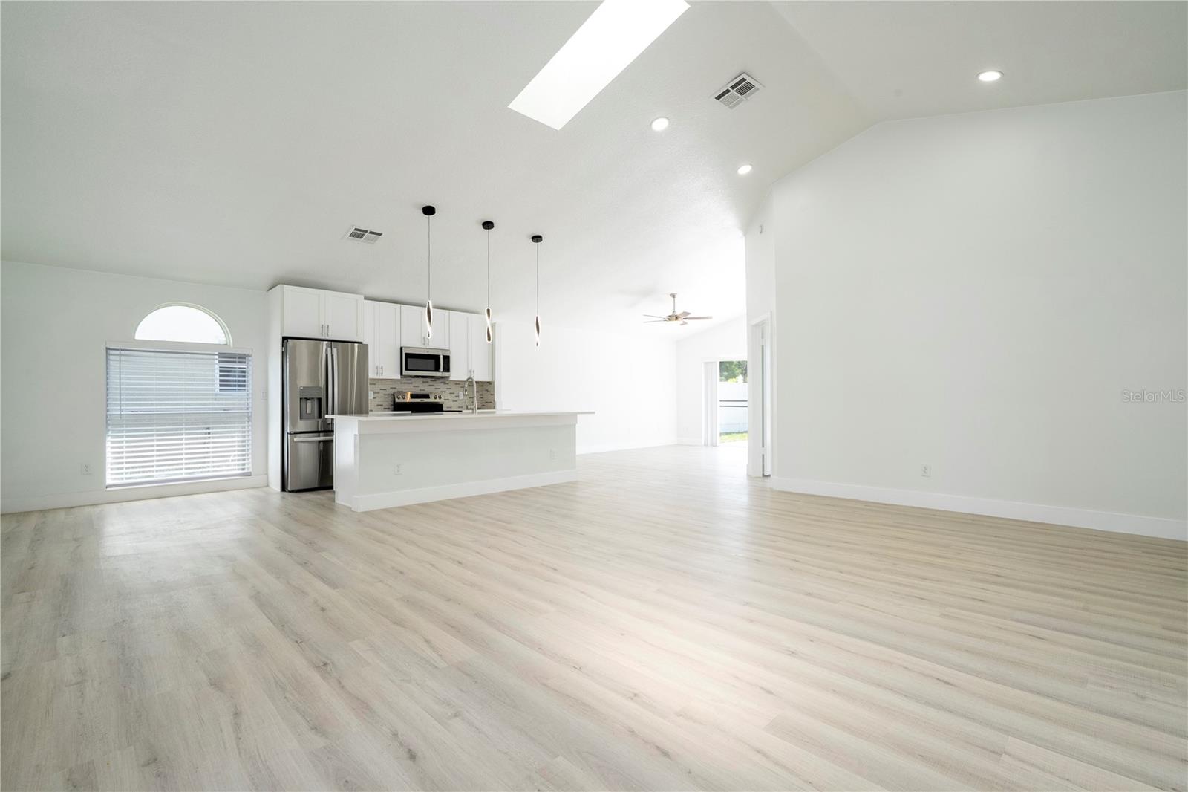
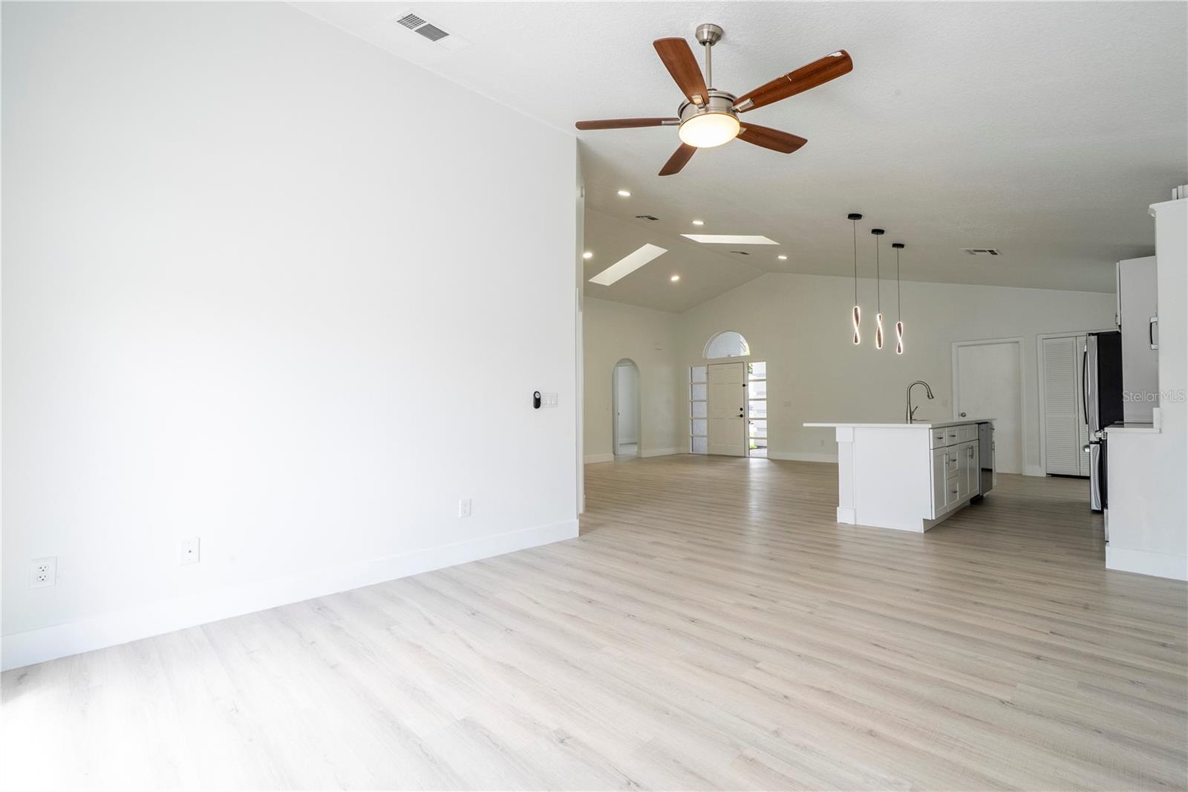
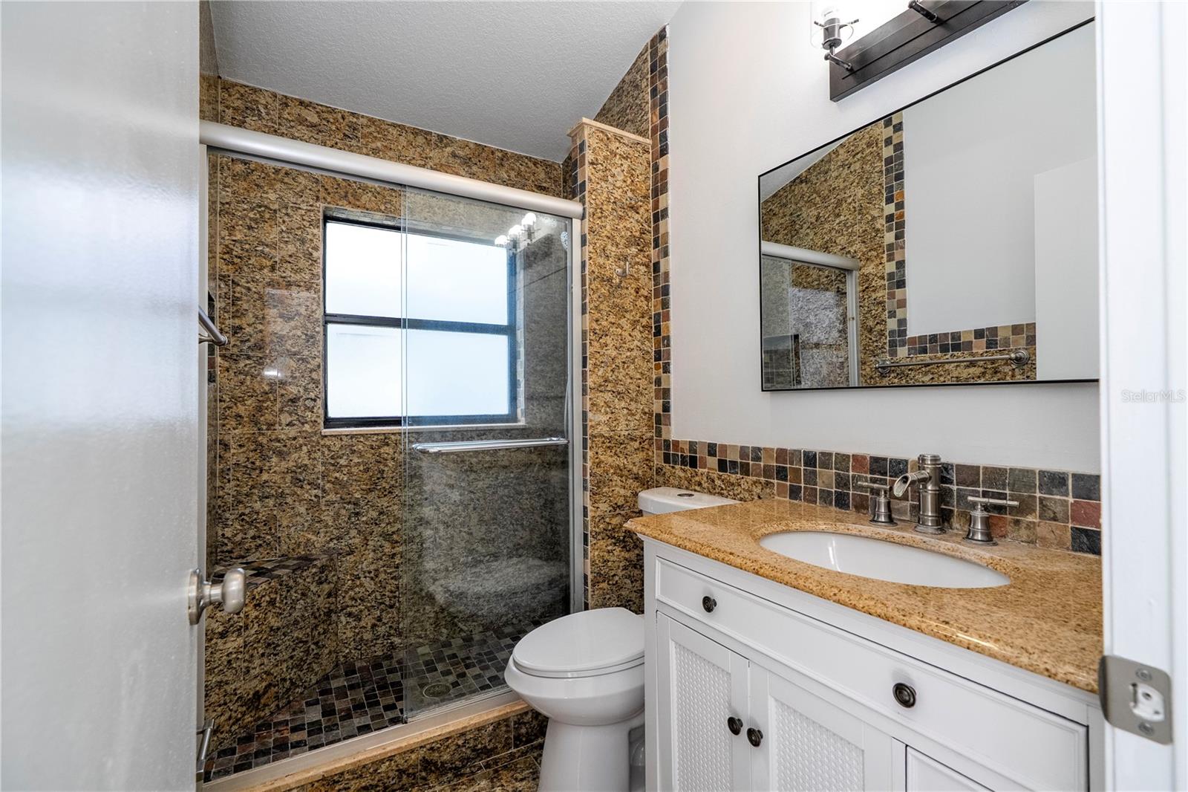
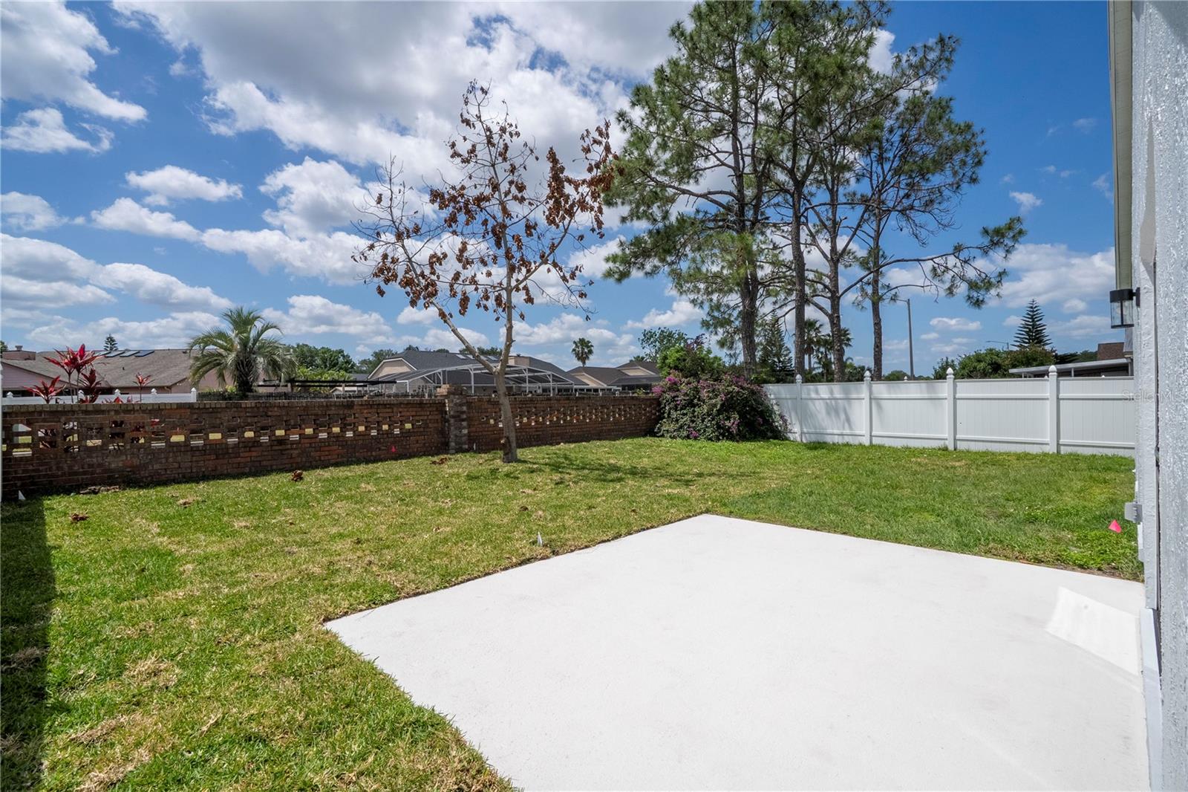
Beautiful Single-Family Home on South John Young Pkwy / Deerfield Area This well-maintained 3-bedroom, 2-bathroom home is ideally situated near the South John Young Parkway business district and in the highly sought-after Hunter’s Creek area, known for its excellent schools. The open-concept layout seamlessly connects the kitchen, living, and dining areas, featuring high ceilings and two skylights that fill the space with natural light. The kitchen is equipped with brand-new appliances, and the home boasts vinyl flooring throughout .A new air handler unit has been installed in the garage. The exterior condenser unit has also been replaced with a newer system and is in excellent working condition. New water heater, Enjoy extra privacy with no rear neighbors and a spacious 2-car garage. The property has been freshly painted inside and out, with fully updated landscaping that gives it outstanding curb appeal. Conveniently located just minutes from State Road 417, the Florida Turnpike, and only 10 minutes from State Road 528. You’ll be in the heart of Orlando with easy access to The Loop, shopping centers, restaurants, banks, supermarkets, Downtown Orlando, and world-famous attractions such as Disney World, Universal Studios, and SeaWorld.
Additional Information
- Community Features
- Street Lights, No Deed Restriction
- HOA Schedule
- Annually
- Exterior Construction
- Block, Stucco
- Style
- One Story
- Interior
- Cathedral Ceiling(s), Ceiling Fans(s), Eat-in Kitchen, High Ceilings, Kitchen/Family Room Combo, Open Floorplan, Thermostat, Walk-In Closet(s)
- Interior Features
- Cathedral Ceiling(s), Ceiling Fans(s), Eat-in Kitchen, High Ceilings, Kitchen/Family Room Combo, Open Floorplan, Thermostat, Walk-In Closet(s)
- Appliances
- Dishwasher, Dryer, Microwave, Range, Refrigerator, Trash Compactor, Washer
- Exterior
- Lighting, Rain Gutters
- Roof
- Shingle
- High School
- Freedom High School
- Middle School
- Freedom Middle
- Elementary School
- John Young Elem
- Utilities
- Cable Connected, Electricity Connected, Phone Available, Public, Water Connected
- Floor
- Ceramic Tile, Vinyl
- Heating
- Electric
- Cooling
- Central Air
- Pool Type
- No Pool
Listing courtesy of MS LAND & BUILDING LLC.
How much is your home worth?
...get instant property value now!
Mortgage Calculator
All listing information is deemed reliable but not guaranteed and should be independently verified through personal inspection by appropriate professionals. Listings displayed on this website may be subject to prior sale or removal from sale. Availability of any listing should always be independently verified. Listing information is provided for consumer personal, non-commercial use, solely to identify potential properties for potential purchase. All other use is strictly prohibited and may violate relevant federal and state law. Data last updated on