Share this with your friends


+13215677992
Landshark Realty
14435 Windchime Lane, Orlando, FL 32837
- $429,900
- 3
- BD
- 2
- BA
- 1,583
- SqFt




- List Price
- $429,900
- Price Change
- ▼ $5,100 1787956202
- MLS#
- S5152868
- Type
- Single Family Residential
- Property Style
- Single Family
- Bedrooms
- 3
- Bathrooms
- 2
- Living Area
- 1,583
- Lot Size
- 5,001
- Subdivision
- Hunters Creek Tr 135 Ph 03
- Year Built
- 1993
Property Description
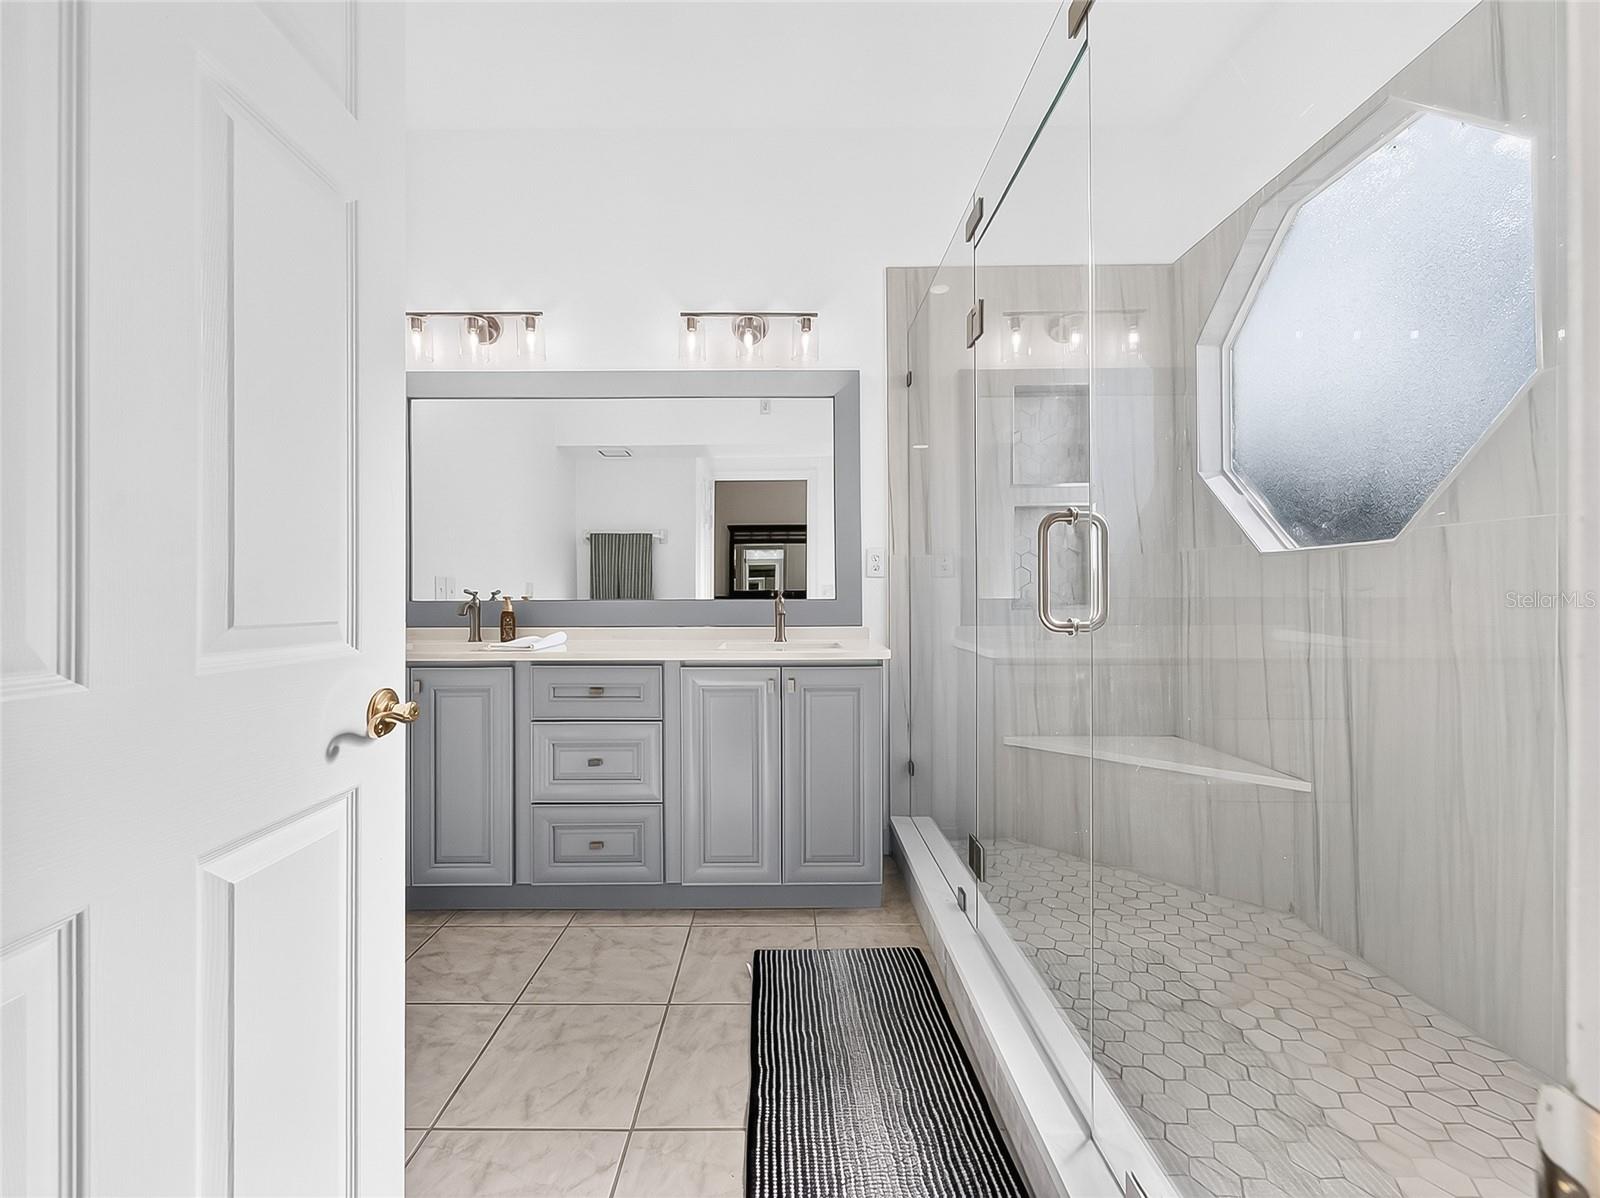
Must-see home in the highly sought-after gated and manned community of Hunter's Creek! This warm and welcoming 3-bedroom, 2-bathroom home features an open floor plan that is perfect for both everyday living and entertaining. The kitchen boasts modern finishes, ample cabinet and counter space, and flows seamlessly into the main living areas, creating a bright and inviting atmosphere. All three bedrooms are generously sized, while the beautifully renovated primary bathroom is a true standout, featuring a large walk-in shower that provides a spa like experience right at home. A unique bonus feature is the approximately 10' x 10' flex room built off the garage, complete with updated flooring and its own A/C unit. Whether you need a home office, gym, playroom, or hobby room, this versatile space offers endless possibilities and can easily be converted back to a two-car garage if desired. Step outside to a spacious backyard with plenty of room for cookouts, entertaining, outdoor activities, or simply relaxing and enjoying Florida living. Ideally located in one of Orlando's most desirable communities, Hunter's Creek offers convenient access to shopping, dining, major roadways, and attraction Move-in ready and full of charm, this is a home you'll want to see for yourself!
Additional Information
- Community Features
- Clubhouse, Community Mailbox, Gated Community - Guard, Playground, Pool, Sidewalks, Tennis Court(s), Street Lights, No Deed Restriction
- HOA Schedule
- Quarterly
- Mnthly. Maint. Incl.
- Pool, Maintenance Grounds, Management, Recreational Facilities, Security
- Exterior Construction
- Stucco, Frame
- Style
- One Story
- Interior
- Ceiling Fans(s), Crown Molding, Eat-in Kitchen, Open Floorplan, Solid Surface Counters, Split Bedroom, Stone Counters, Thermostat, Walk-In Closet(s), Window Treatments
- Interior Features
- Ceiling Fans(s), Crown Molding, Eat-in Kitchen, Open Floorplan, Solid Surface Counters, Split Bedroom, Stone Counters, Thermostat, Walk-In Closet(s), Window Treatments
- Appliances
- Convection Oven, Dishwasher, Disposal, Dryer, Electric Water Heater, Exhaust Fan, Microwave, Range, Range Hood, Refrigerator, Washer
- Exterior
- Garden, Private Yard, Rain Gutters, Sidewalk
- Roof
- Shingle
- High School
- Freedom High School
- Elementary School
- Endeavor Elem
- Located Near
- Sidewalk, Paved
- Utilities
- BB/HS Internet Available, Cable Connected, Electricity Connected, Fire Hydrant, Phone Available, Public, Sewer Connected, Sprinkler Recycled, Underground Utilities, Water Connected
- Floor
- Ceramic Tile, Laminate
- Heating
- Central, Electric
- Cooling
- Central Air, Attic Fan
- Pool
- Yes
- Pool Type
- Community
Listing courtesy of THE PROPERTY FIRM.
Mortgage Calculator
All listing information is deemed reliable but not guaranteed and should be independently verified through personal inspection by appropriate professionals. Listings displayed on this website may be subject to prior sale or removal from sale. Availability of any listing should always be independently verified. Listing information is provided for consumer personal, non-commercial use, solely to identify potential properties for potential purchase. All other use is strictly prohibited and may violate relevant federal and state law. Data last updated on