Share this with your friends


+13215677992
Landshark Realty
10093 Chardonnay Drive, Orlando, FL 32832
- $729,000
- 5
- BD
- 3
- BA
- 3,768
- SqFt




- List Price
- $729,000
- Price Change
- ▼ $19,900 1790196856
- MLS#
- O6434523
- Type
- Single Family Residential
- Property Style
- Single Family
- Bedrooms
- 5
- Bathrooms
- 3
- Living Area
- 3,768
- Lot Size
- 9,066
- Subdivision
- La Vina 49 135
- Year Built
- 2004
Property Description
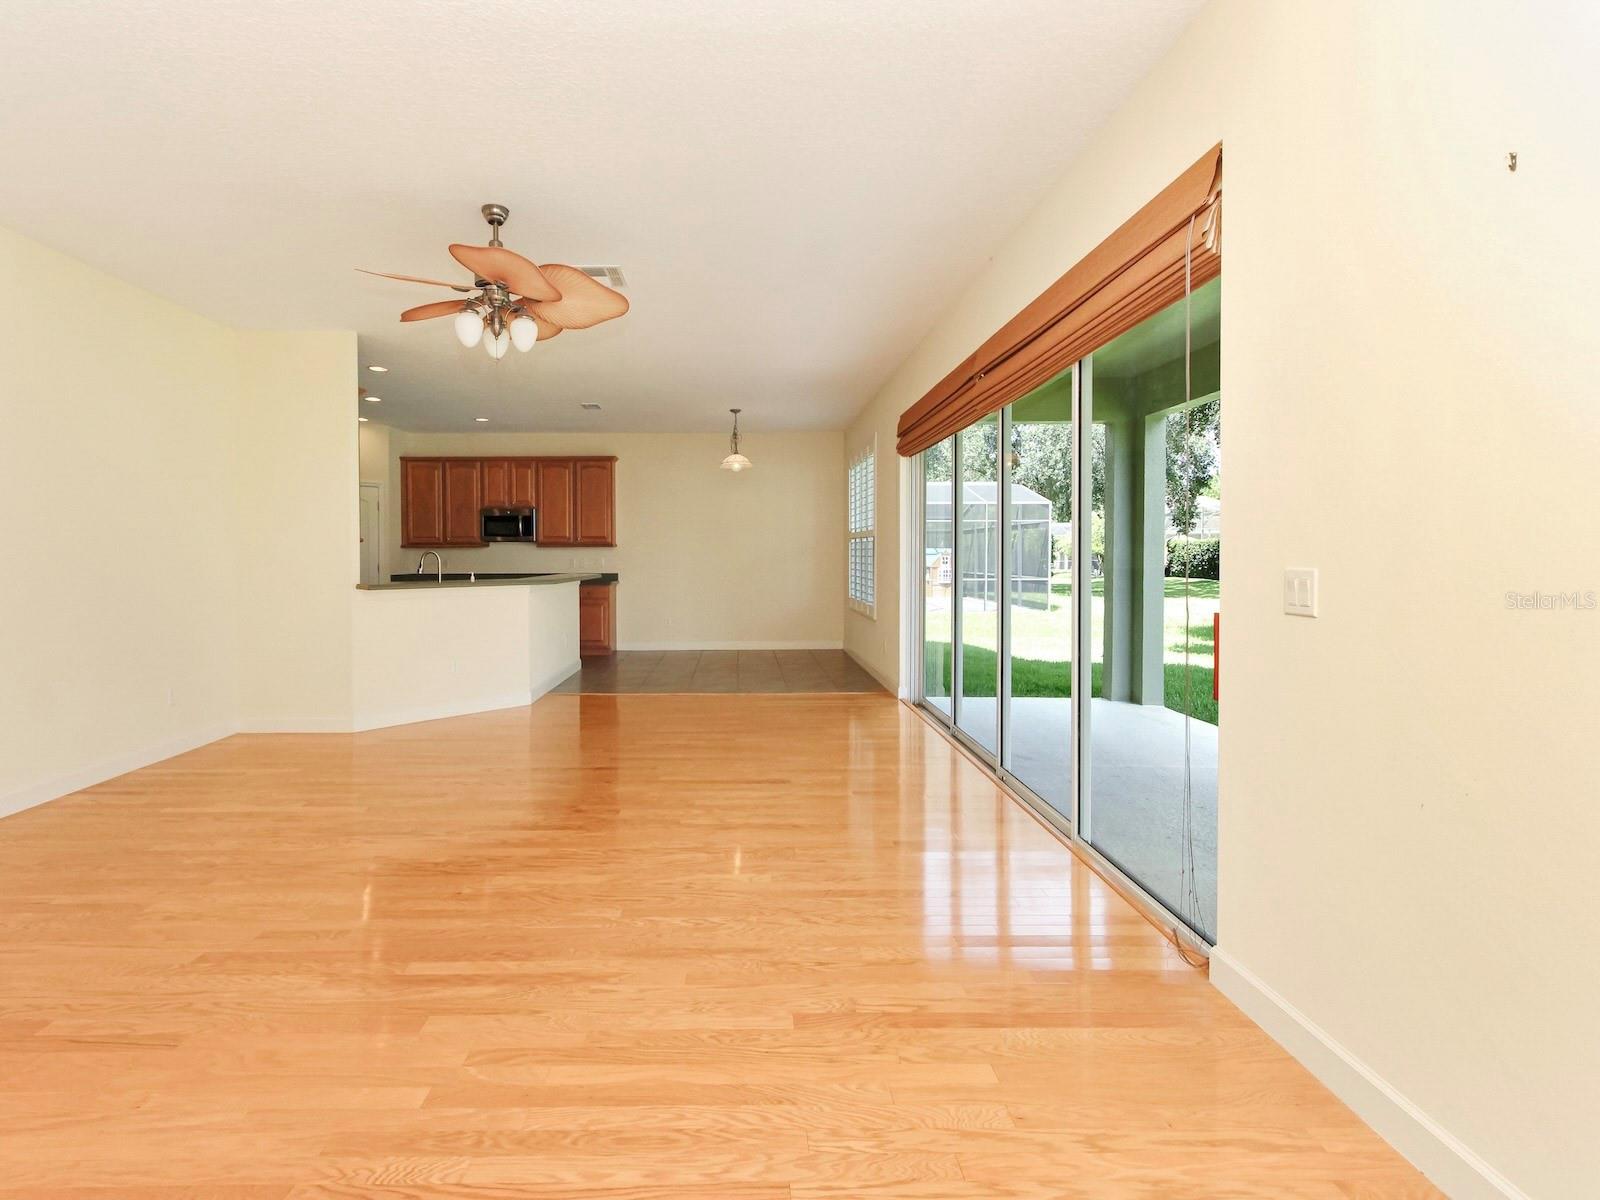
Welcome to this spacious Lake Nona area home in the desirable gated community of La Vina. Offering approximately 3700+ square feet of living space, this 5-bedroom, 3-bath home provides the perfect blend of comfort and functionality. The thoughtfully designed floor plan features generous living and entertaining areas, a spacious kitchen, and flexible spaces ideal for a home office, playroom or media room. You can even watch the launches at the Cape from your very own balcony! Recent major upgrades include newer roof replaced in 2021 and fresh exterior repaint in 2025. Conveniently located just minutes from Medical City, Orlando International Airport, major highways, shopping, dining and top-rated schools, this home offers an exceptional opportunity to enjoy one of Central Florida's most sought after communities. Don't miss your change to make this beautiful property your next home!
Additional Information
- Community Features
- Deed Restrictions, Gated Community - No Guard, Irrigation-Reclaimed Water, Playground, Pool, Sidewalks, Street Lights
- HOA Schedule
- Semi-Annually
- Mnthly. Maint. Incl.
- Common Area Taxes, Pool, Private Road
- Exterior Construction
- Block, Stucco
- Style
- Two Story
- Interior
- Built-in Features, Ceiling Fans(s), Chair Rail, Crown Molding, Eat-in Kitchen, High Ceilings, Kitchen/Family Room Combo, Open Floorplan, PrimaryBedroom Upstairs, Solid Surface Counters, Solid Wood Cabinets, Thermostat, Tray Ceiling(s), Vaulted Ceiling(s), Walk-In Closet(s), Window Treatments
- Interior Features
- Built-in Features, Ceiling Fans(s), Chair Rail, Crown Molding, Eat-in Kitchen, High Ceilings, Kitchen/Family Room Combo, Open Floorplan, PrimaryBedroom Upstairs, Solid Surface Counters, Solid Wood Cabinets, Thermostat, Tray Ceiling(s), Vaulted Ceiling(s), Walk-In Closet(s), Window Treatments
- Appliances
- Dishwasher, Disposal, Electric Water Heater, Exhaust Fan, Ice Maker, Microwave, Range Hood, Refrigerator
- Exterior
- Balcony, Rain Gutters, Sidewalk
- Roof
- Shingle
- High School
- Lake Nona High
- Middle School
- Lake Nona Middle School
- Elementary School
- Northlake Park Community
- Extra Rooms
- Attic, Family Room, Formal Dining Room Separate, Great Room, Inside Utility
- Located Near
- Corner Lot, Landscaped, Oversized Lot, Sidewalk, Paved
- Utilities
- Cable Available, Electricity Connected, Fire Hydrant, Phone Available, Sprinkler Meter, Sprinkler Recycled, Underground Utilities, Water Connected
- Garage
- Garage Door Opener, Oversized
- Floor
- Carpet, Ceramic Tile, Hardwood
- Heating
- Central
- Cooling
- Central Air
- Pool
- Yes
- Pool Type
- Community
Listing courtesy of NORKIS & CO REALTY.
Mortgage Calculator
All listing information is deemed reliable but not guaranteed and should be independently verified through personal inspection by appropriate professionals. Listings displayed on this website may be subject to prior sale or removal from sale. Availability of any listing should always be independently verified. Listing information is provided for consumer personal, non-commercial use, solely to identify potential properties for potential purchase. All other use is strictly prohibited and may violate relevant federal and state law. Data last updated on