Share this with your friends


+13215677992
Landshark Realty
13026 Moss Park Ridge Drive, Orlando, FL 32832
- $530,000
- 4
- BD
- 3
- BA
- 2,528
- SqFt








- List Price
- $530,000
- Price Change
- ▼ $9,000 1790978389
- MLS#
- O6434905
- Type
- Single Family Residential
- Property Style
- Single Family
- Bedrooms
- 4
- Bathrooms
- 3
- Living Area
- 2,528
- Lot Size
- 6,505
- Subdivision
- Moss Park Rdg
- Year Built
- 2006
Property Description
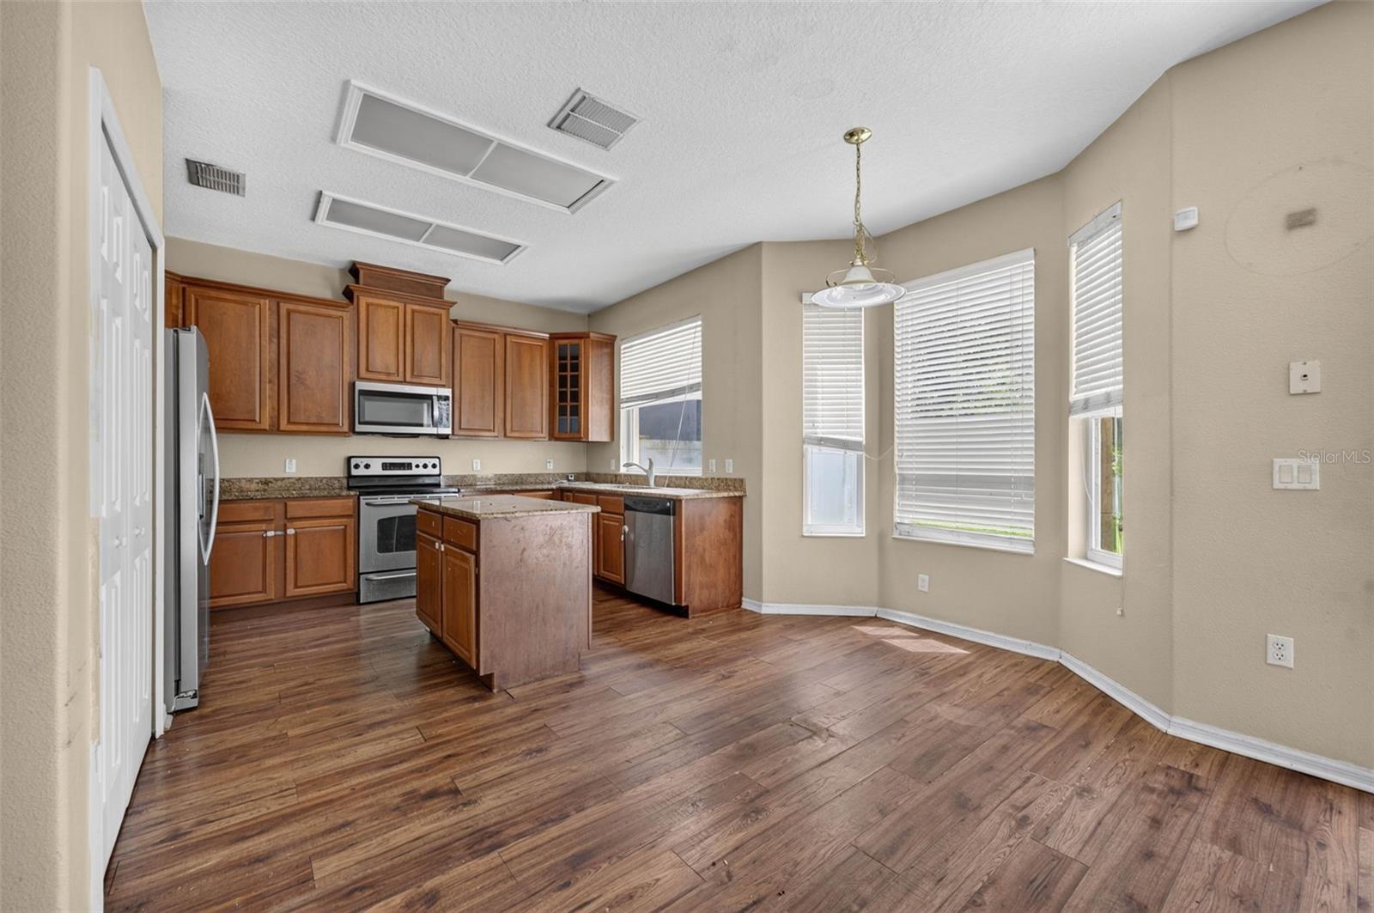
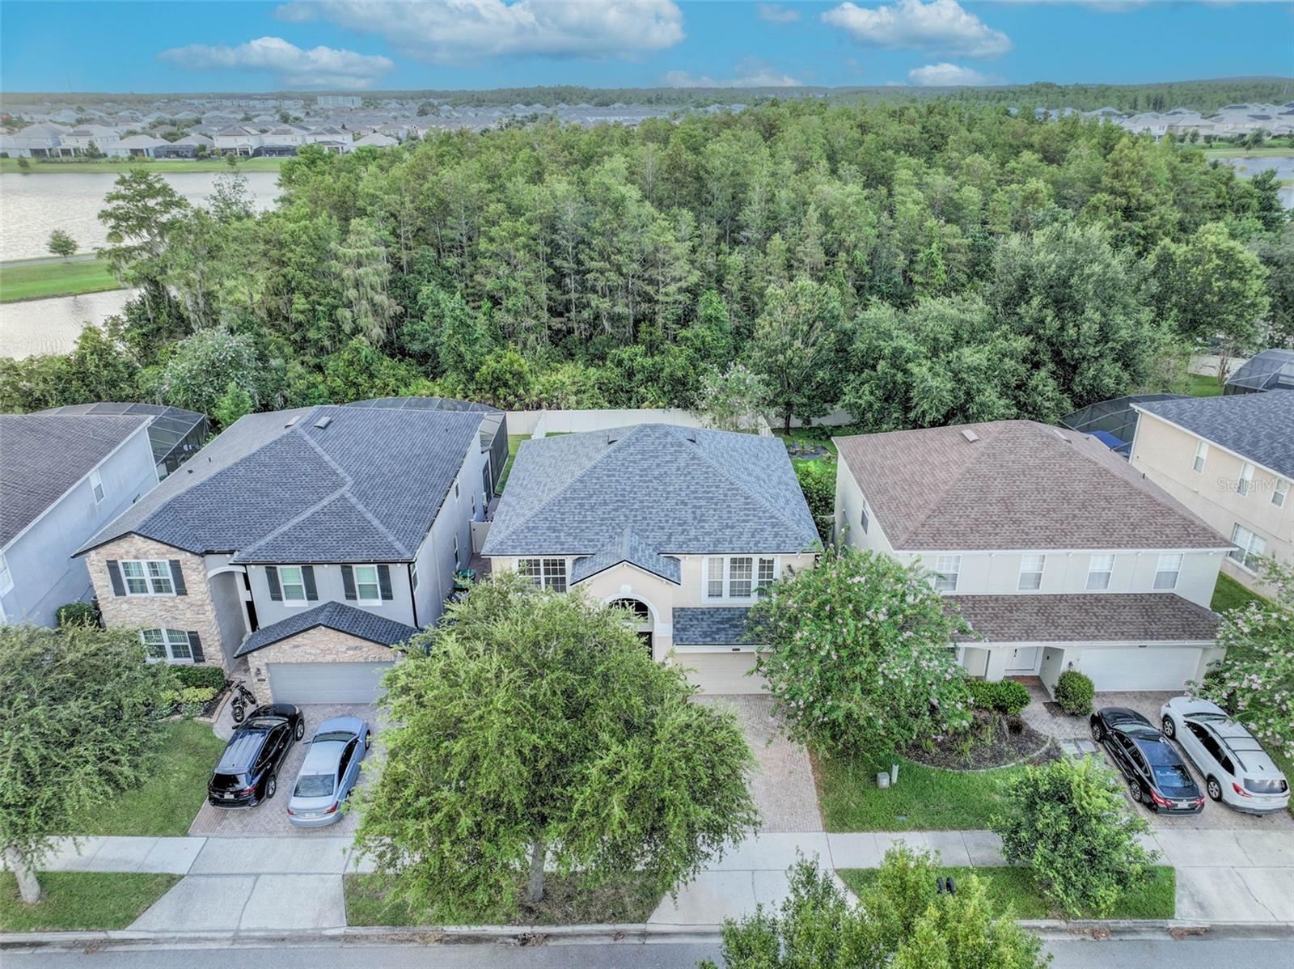
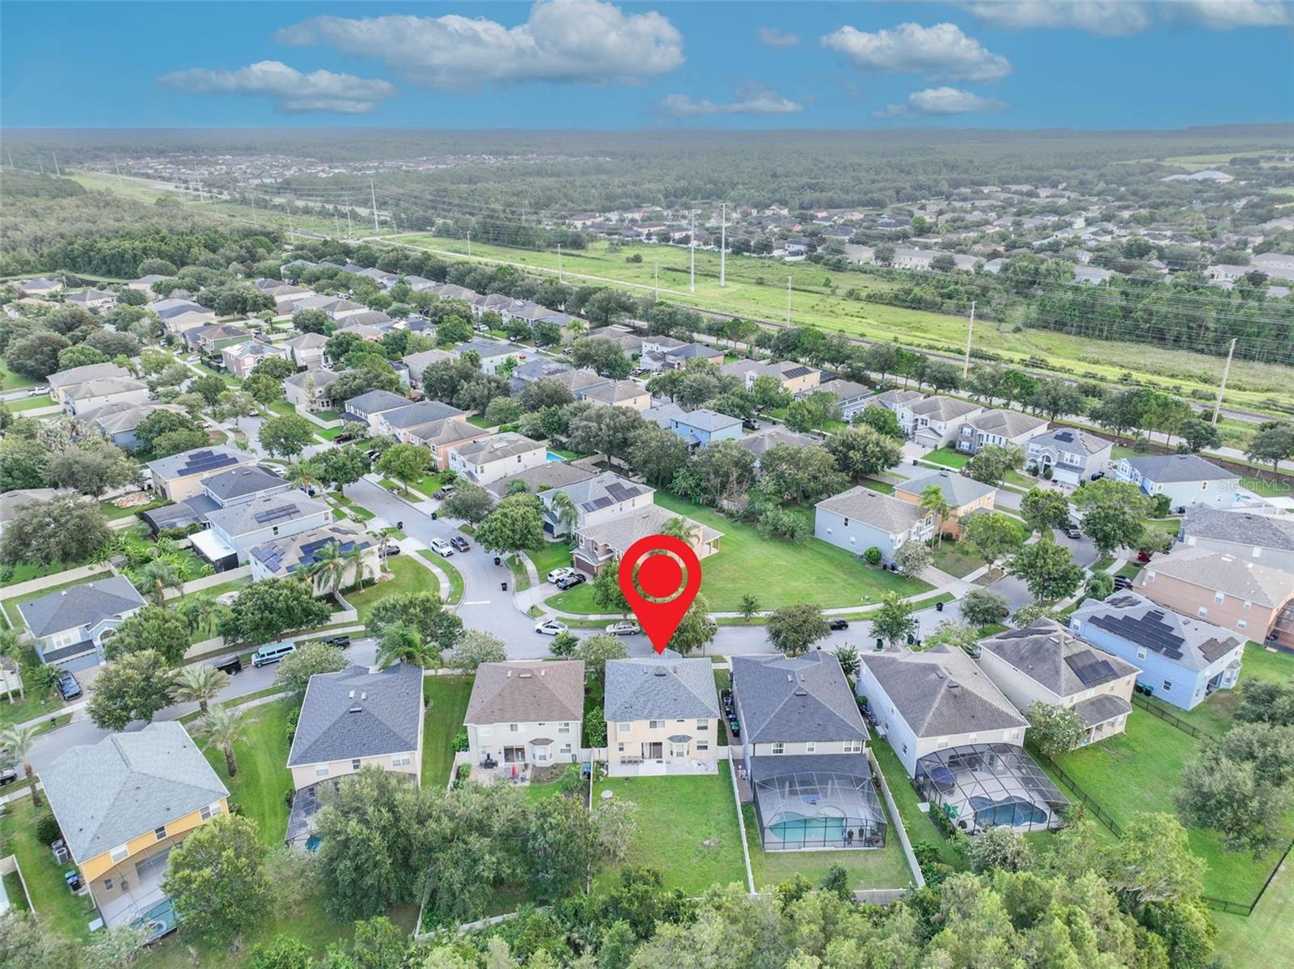
Motivated Seller!! Welcome to this spacious 4-bedroom, 3-bath home offering 2,528 square feet of comfortable living space and a versatile floor plan designed to work equally well for entertaining and everyday family life. Built in 2006, this two-story home features an open layout with high ceilings and generously sized living spaces that provide plenty of room to gather, relax, and enjoy time together. The kitchen offers stainless steel appliances, an eating nook, and plenty of cabinet and counter space, while a sliding glass door provides easy access to the large rear patio and fenced backyard. With conservation to the rear providing added privacy, the backyard offers plenty of potential to customize the space to fit your lifestyle and create your own outdoor retreat for enjoying the beautiful Florida weather. Upstairs, a large loft provides valuable additional living space with plenty of flexibility for a home office, media room, playroom, homeschool area, or second living area. The spacious primary suite offers plenty of room to incorporate a dressing or relaxation area, while the en-suite bath features a separate shower and soaking tub along with two separate vanity areas, creating the perfect place to unwind at the end of a busy day. The additional bedrooms are also generously sized, providing plenty of room for family, guests, or flexible use. Recent improvements include a new roof and water heater in 2025 and A/C replaced in 2020. The 2025 washer and dryer also remain with the home. With spacious rooms, a functional layout, great indoor-outdoor flow, and a conservation backdrop, this home offers plenty of room to settle in, make it your own, and enjoy everything Florida living has to offer. **Seller Offering $5000.00 credit to Buyer**
Additional Information
- Community Features
- Street Lights, No Deed Restriction
- HOA Schedule
- Quarterly
- Exterior Construction
- Block, Stucco, Frame
- Style
- Two Story
- Interior
- Ceiling Fans(s), Open Floorplan, Thermostat
- Interior Features
- Ceiling Fans(s), Open Floorplan, Thermostat
- Appliances
- Dishwasher, Disposal, Electric Water Heater, Microwave, Range, Refrigerator
- Exterior
- Lighting, Sidewalk
- Roof
- Shingle
- High School
- Lake Nona High
- Middle School
- Innovation Middle School
- Elementary School
- Moss Park Elementary
- Located Near
- Sidewalk, Paved
- Utilities
- Cable Available, Electricity Available, Water Available
- Floor
- Carpet, Ceramic Tile, Tile
- Heating
- Electric
- Cooling
- Central Air
- Pool Type
- No Pool
Listing courtesy of REAL BROKER, LLC.
Mortgage Calculator
All listing information is deemed reliable but not guaranteed and should be independently verified through personal inspection by appropriate professionals. Listings displayed on this website may be subject to prior sale or removal from sale. Availability of any listing should always be independently verified. Listing information is provided for consumer personal, non-commercial use, solely to identify potential properties for potential purchase. All other use is strictly prohibited and may violate relevant federal and state law. Data last updated on