Share this with your friends


+13215677992
Landshark Realty
12127 Imaginary Way, Orlando, FL 32832
- $514,999
- 3
- BD
- 2
- BA
- 2,089
- SqFt




- List Price
- $514,999
- MLS#
- O6444318
- Type
- Single Family Residential
- Property Style
- Single Family
- Bedrooms
- 3
- Bathrooms
- 2
- Living Area
- 2,089
- Lot Size
- 6,494
- Subdivision
- Storey Pk-Pcl L
- Year Built
- 2019
Property Description
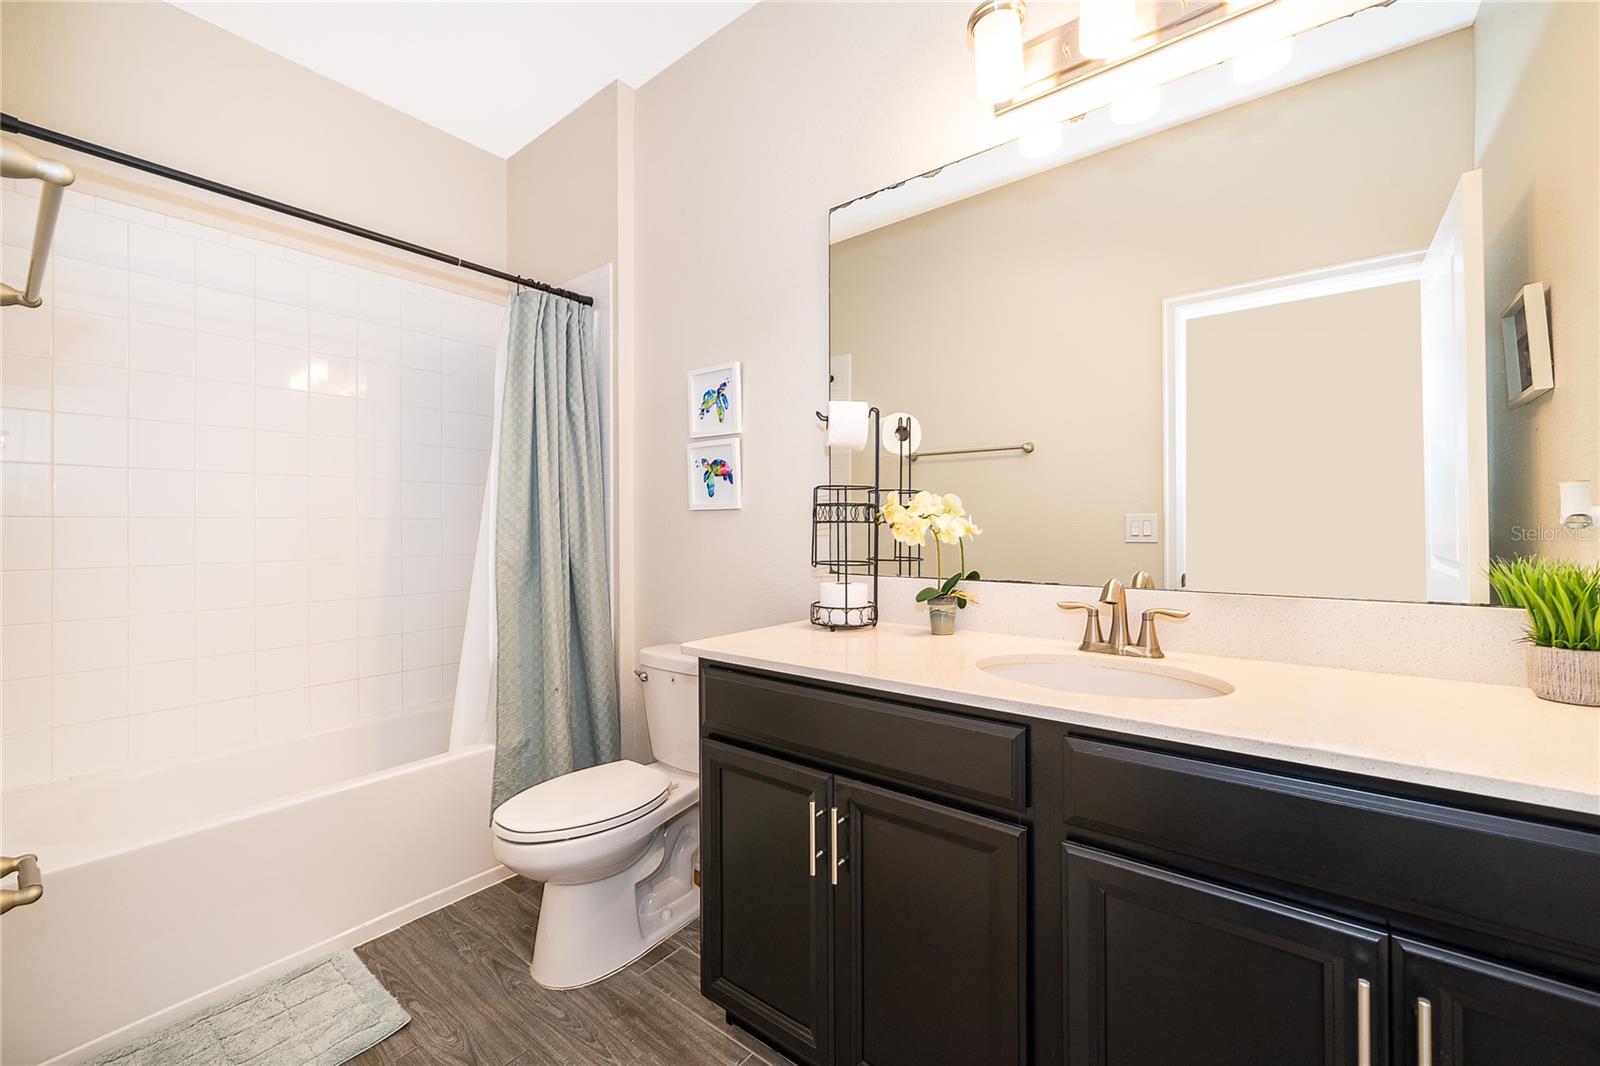
MOTIVATED SELLER! Beautiful like-new single-story home located in the highly desirable Storey Park community. This inviting residence features 3 bedrooms, 2 full bathrooms, and a 2-car garage, with a thoughtfully designed open-concept floor plan ideal for comfortable everyday living and entertaining. The spacious kitchen flows seamlessly into the living and dining areas, creating a bright and welcoming atmosphere. The backyard offers peaceful natural views, providing a relaxing outdoor setting to enjoy Florida living. Storey Park offers exceptional resort-style amenities, including a large community swimming pool with splash pads, a relaxing spa, a modern fitness center, a spacious food pavilion for community activities and events, tennis and basketball courts, scenic walking trails, and a dog park. Conveniently located near Lake Nona Medical City, with easy access to Downtown Orlando, major highways, shopping, dining, and Central Florida’s world-famous theme parks. Don’t miss this wonderful opportunity to enjoy comfort, convenience, and the resort-style lifestyle Storey Park has to offer!
Additional Information
- Community Features
- Clubhouse, Fitness Center, Park, Playground, Pool, Tennis Court(s), No Deed Restriction
- Taxes
- $2,184
- HOA Schedule
- Monthly
- Mnthly. Maint. Incl.
- Cable TV, Internet, Recreational Facilities
- Exterior Construction
- Block, Stucco
- Style
- One Story
- Interior
- Living Room/Dining Room Combo, Open Floorplan, Other, Primary Bedroom Main Floor, Solid Surface Counters, Thermostat, Walk-In Closet(s), Window Treatments
- Interior Features
- Living Room/Dining Room Combo, Open Floorplan, Other, Primary Bedroom Main Floor, Solid Surface Counters, Thermostat, Walk-In Closet(s), Window Treatments
- Appliances
- Dishwasher, Disposal, Dryer, Microwave, Range, Refrigerator, Washer
- Exterior
- Rain Gutters, Sidewalk
- Roof
- Shingle
- Utilities
- Electricity Connected, Sewer Connected
- Garage
- Driveway
- Floor
- Carpet, Ceramic Tile, Tile
- Heating
- Central, Electric
- Cooling
- Central Air
- Pool
- Yes
- Pool Type
- Community
Listing courtesy of EXP REALTY LLC.
Mortgage Calculator
All listing information is deemed reliable but not guaranteed and should be independently verified through personal inspection by appropriate professionals. Listings displayed on this website may be subject to prior sale or removal from sale. Availability of any listing should always be independently verified. Listing information is provided for consumer personal, non-commercial use, solely to identify potential properties for potential purchase. All other use is strictly prohibited and may violate relevant federal and state law. Data last updated on