Share this with your friends


+13215677992
Landshark Realty
1144 Delaney Avenue Unit 1144, Orlando, FL 32806
- $379,900
- 2
- BD
- 2
- BA
- 1,006
- SqFt




- List Price
- $379,900
- Price Change
- ▼ $20,000 1779834183
- MLS#
- O6324777
- Type
- Condo
- Property Style
- Condo
- Bedrooms
- 2
- Bathrooms
- 2
- Living Area
- 1,006
- Lot Size
- 46,900
- Subdivision
- Vieux Carre A Condo
- Year Built
- 1986
Property Description
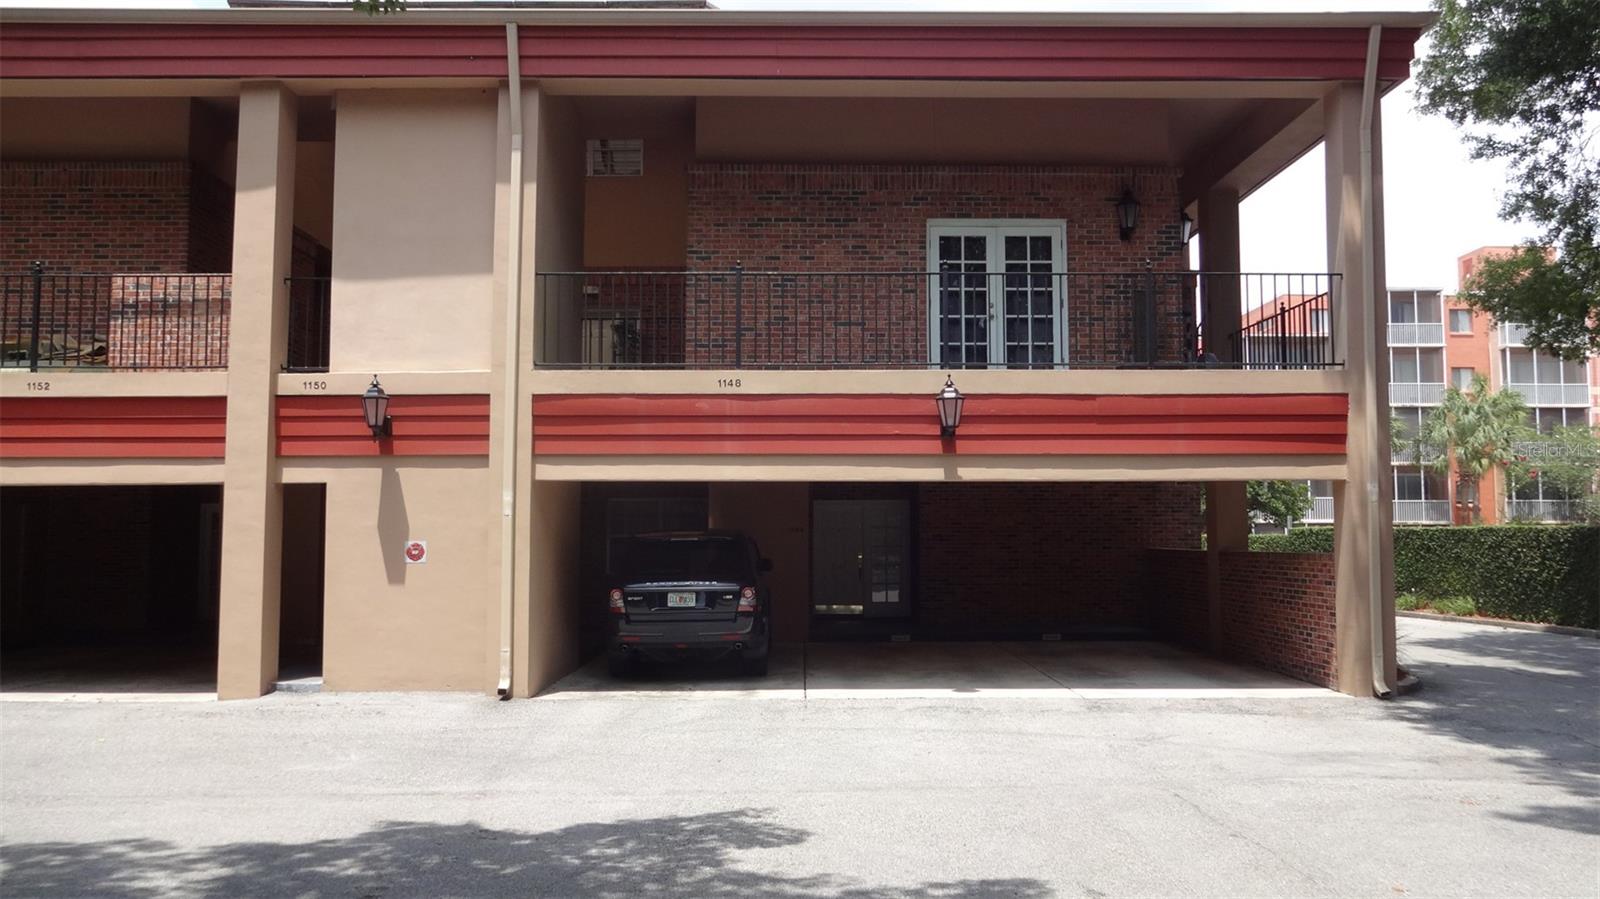
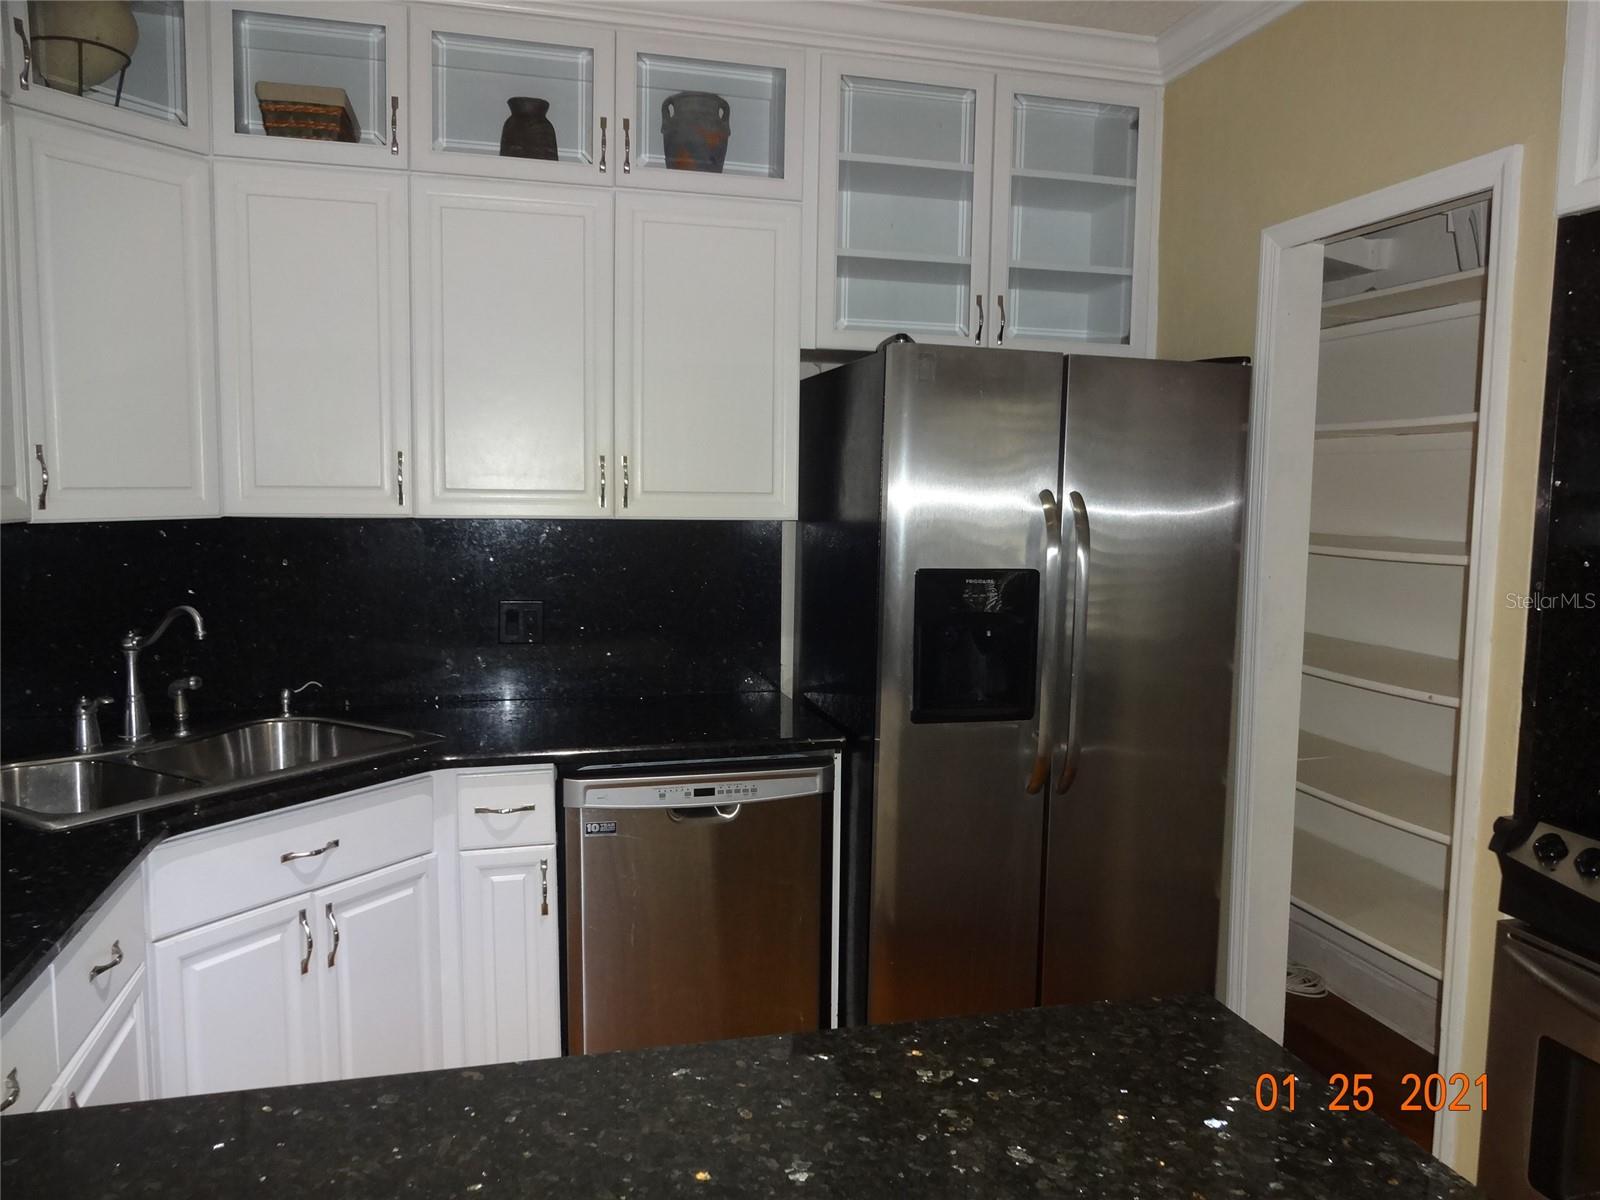
PRICE SLASHED FOR IMMEDIATE SALE Downtown spacious, first floor, gated community. Private corner unit. Terrific features: split bedroom plan, living room, dining room. Updated kitchen with eat in dinette, 300 sq ft wrap around screened in patio overlooking the pool with extended side, and open patio. Three French doors. Additional screen porch with pool view from Primary Bedroom. Interior flooring is LVT laminate. Gated entrance, one car carport and one assigned parking spots, community pool and dock. Bonus 8x8 storage room for your snow mobile or bicycles. Located within the highly sought-after, A-rated Blankner K-8 and Boone High School districts. Fabulous downtown Orlando location provides easy access to Orlando Health, SODO, the Dr. Phillips Performing Arts Center, Lake Davis, Thornton Park, and the vibrant shops and dining of the Hourglass District. Close to playground, baseball fields, and tennis courts at Delaney Park.
Additional Information
- Condo Maint. Fee
- $840
- Condo Maint. Fee Schedule
- Monthly
- Community Features
- Association Recreation - Owned, Buyer Approval Required, Pool, Sidewalks, No Deed Restriction
- Style
- One Story
- Exterior Construction
- Block, Brick
- HOA Schedule
- Monthly
- Mnthly. Maint. Incl.
- Escrow Reserves Fund, Maintenance Structure, Maintenance Grounds, Management, Pool, Trash
- Interior
- Ceiling Fans(s), Eat-in Kitchen, Primary Bedroom Main Floor, Split Bedroom, Stone Counters, Walk-In Closet(s), Window Treatments
- Interior Features
- Ceiling Fans(s), Eat-in Kitchen, Primary Bedroom Main Floor, Split Bedroom, Stone Counters, Walk-In Closet(s), Window Treatments
- Appliances
- Dishwasher, Disposal, Dryer, Microwave, Range, Refrigerator, Washer
- Exterior
- Lighting, Private Mailbox, Sidewalk, Storage
- Roof
- Membrane
- High School
- Boone High
- Extra Rooms
- Great Room
- Utilities
- BB/HS Internet Available, Cable Available, Sewer Connected
- Garage
- Assigned, Covered
- Floor
- Ceramic Tile, Wood
- Heating
- Central, Electric
- Cooling
- Central Air
- Pool
- Yes
- Pool Type
- Community, Private
- Water
- Lake Front
- Frontage
- Lake Front
Listing courtesy of J. SCOTT JONES, REALTOR.
Mortgage Calculator
All listing information is deemed reliable but not guaranteed and should be independently verified through personal inspection by appropriate professionals. Listings displayed on this website may be subject to prior sale or removal from sale. Availability of any listing should always be independently verified. Listing information is provided for consumer personal, non-commercial use, solely to identify potential properties for potential purchase. All other use is strictly prohibited and may violate relevant federal and state law. Data last updated on