Share this with your friends


+13215677992
Landshark Realty
4833 Cypress Woods Drive Unit 4306, Orlando, FL 32811
- $164,900
- 3
- BD
- 2
- BA
- 1,351
- SqFt







- List Price
- $164,900
- Price Change
- ▼ $10,000 1791585809
- MLS#
- O6419177
- Type
- Condo
- Property Style
- Condo
- Bedrooms
- 3
- Bathrooms
- 2
- Living Area
- 1,351
- Lot Size
- 24,601
- Subdivision
- Summergate Condo Ph 01 5923/0662
- Year Built
- 2001
Property Description
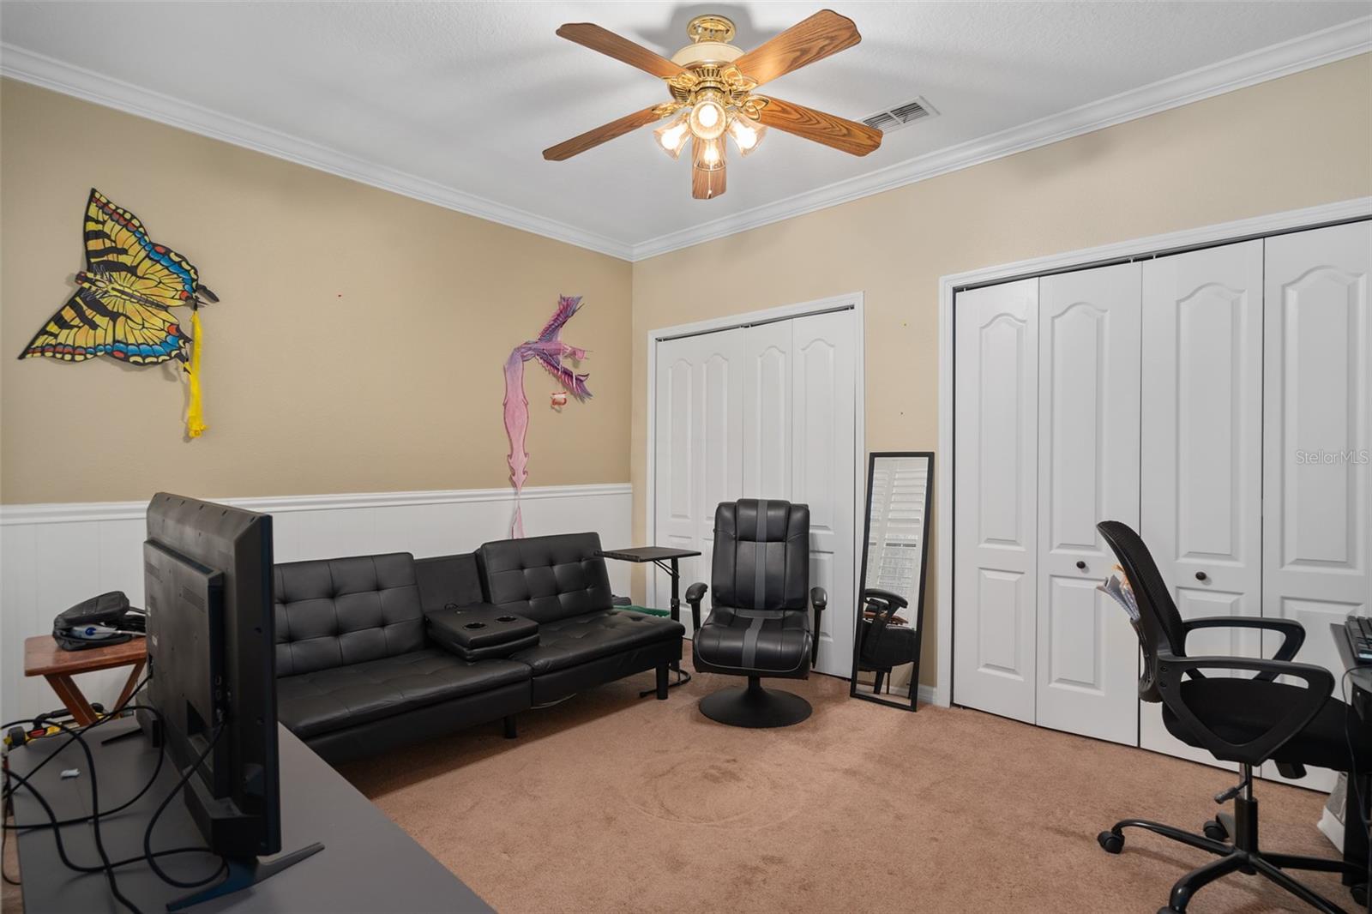
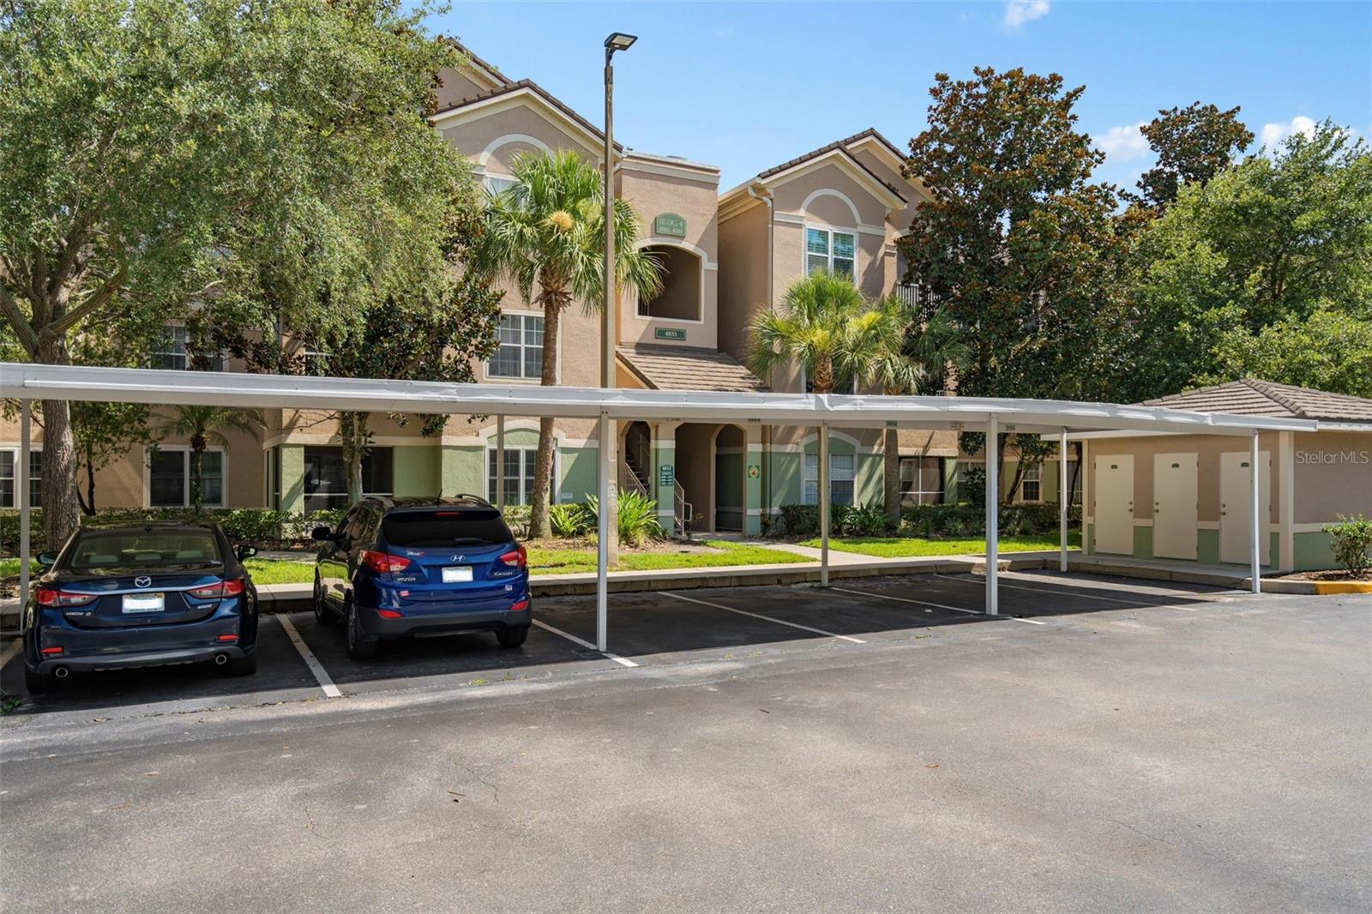
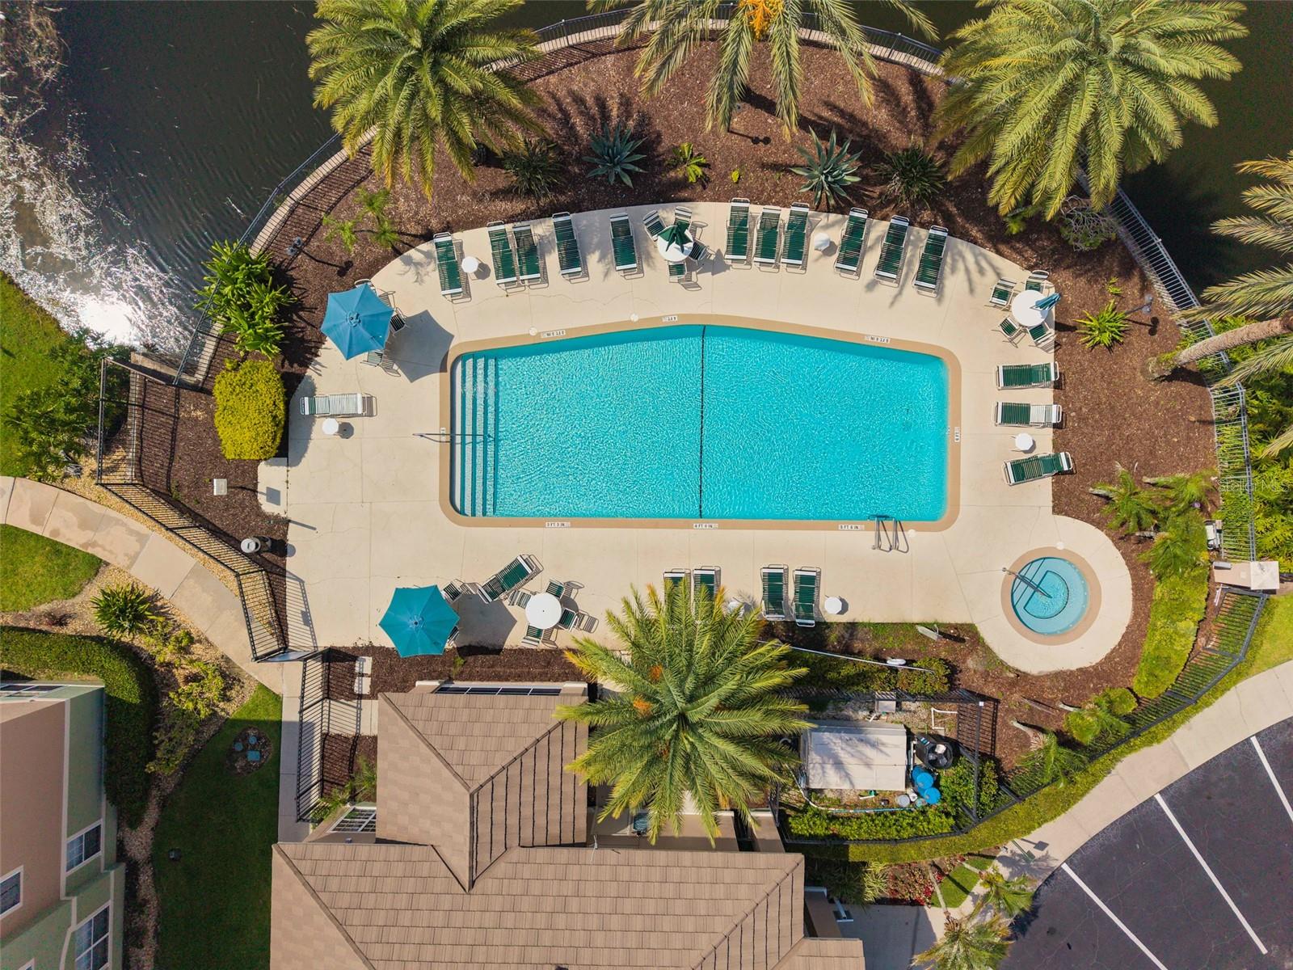
Short Sale. PRICE IMPROVEMENT This 3-bedroom, 2-full bath condo offers a comfortable and functional floor plan designed for everyday living. Start your day with a cup of coffee or relax in the evening from your private screened balcony. Inside, you'll find comfortable living spaces, ceiling fans in each bedroom, generous walk-in closets, warm wood flooring in the living room, crown molding, plantation shutters throughout, additional storage, and all appliances included. Small enough to be low maintenance, yet large enough to live comfortably. Condo fee includes water, sewer, trash, cable/internet, exterior and grounds maintenance, pest control, pool maintenance and recreational facilities. Summergate also features a community pool, spa, clubhouse, fitness center, car wash station, gated entry, assigned parking and more. The community roof was replaced in 2025. Conveniently located near major highways, shopping, dining, entertainment, and Orlando's world-famous attractions Buyer and buyer's agent are responsible for verifying all HOA fees, leasing restrictions, requirements, and approvals. Short sale. Property is being sold As Is. Sale is subject to lender approval.
Additional Information
- Condo Maint. Fee
- $623
- Condo Maint. Fee Schedule
- Monthly
- Community Features
- Clubhouse, Community Mailbox, Fitness Center, Gated Community - No Guard, No Deed Restriction
- Style
- One Story, Attached
- Exterior Construction
- Block, Stucco
- HOA Schedule
- Monthly
- Mnthly. Maint. Incl.
- Cable TV, Pool, Maintenance Structure, Maintenance Grounds, Management, Pest Control, Recreational Facilities, Sewer, Trash, Water
- Interior
- Ceiling Fans(s), Living Room/Dining Room Combo, Thermostat
- Interior Features
- Ceiling Fans(s), Living Room/Dining Room Combo, Thermostat
- Appliances
- Dishwasher, Disposal, Dryer, Electric Water Heater, Microwave, Range, Refrigerator, Washer
- Exterior
- Balcony, Lighting, Sidewalk, Storage
- Roof
- Tile
- High School
- Dr. Phillips High
- Middle School
- Southwest Middle
- Elementary School
- Millennia Elementary
- Utilities
- Cable Connected, Electricity Connected, Phone Available, Sewer Connected, Water Connected
- Garage
- Assigned, Guest, On Street
- Floor
- Carpet, Ceramic Tile, Wood
- Heating
- Central, Electric
- Cooling
- Central Air
- Pool Type
- No Pool
Listing courtesy of FLORIDA REALTY INVESTMENTS.
Mortgage Calculator
All listing information is deemed reliable but not guaranteed and should be independently verified through personal inspection by appropriate professionals. Listings displayed on this website may be subject to prior sale or removal from sale. Availability of any listing should always be independently verified. Listing information is provided for consumer personal, non-commercial use, solely to identify potential properties for potential purchase. All other use is strictly prohibited and may violate relevant federal and state law. Data last updated on