Share this with your friends


+13215677992
Landshark Realty
10240 Fiddley Alley, Orlando, FL 32827
- $860,990
- 4
- BD
- 4
- BA
- 2,863
- SqFt



- List Price
- $860,990
- MLS#
- G5118908
- Type
- Single Family Residential
- Property Style
- Single Family
- Bedrooms
- 4
- Bathrooms
- 4
- Living Area
- 2,863
- Lot Size
- 5,400
- Subdivision
- Laureate Park At Lake Nona
- Year Built
- 2026
Property Description
Virtually Staged. Welcome to this beautifully designed JOINER 4-bedroom, 3.5-bath single-family home in the heart of Laureate Park at Lake Nona. With 2,863 square feet of thoughtfully planned living space, this home offers comfort, versatility, and modern style in one of Orlando’s most vibrant communities. The first floor offers an open design concept with a spacious family room that flows into a cozy dining area, creating a welcoming space for entertaining and everyday life. Guests can enjoy a secondary bedroom and bath situated on the first floor. The kitchen and living room include views of the charming courtyard, perfect for entertaining, and are pre-plumbed for a summer kitchen; the living room also features triple sliding glass doors off the living room and off the kitchen. The rear-load garage enhances curb appeal and keeps the exterior clean and modern. Upstairs, you'll find spacious bedrooms, and the Primary suite includes two large walk-in closets. Located just minutes from Lake Nona’s top-rated schools, Medical City, and a variety of dining, shopping, and recreational options, this home combines thoughtful design with unbeatable location.
Additional Information
- Community Features
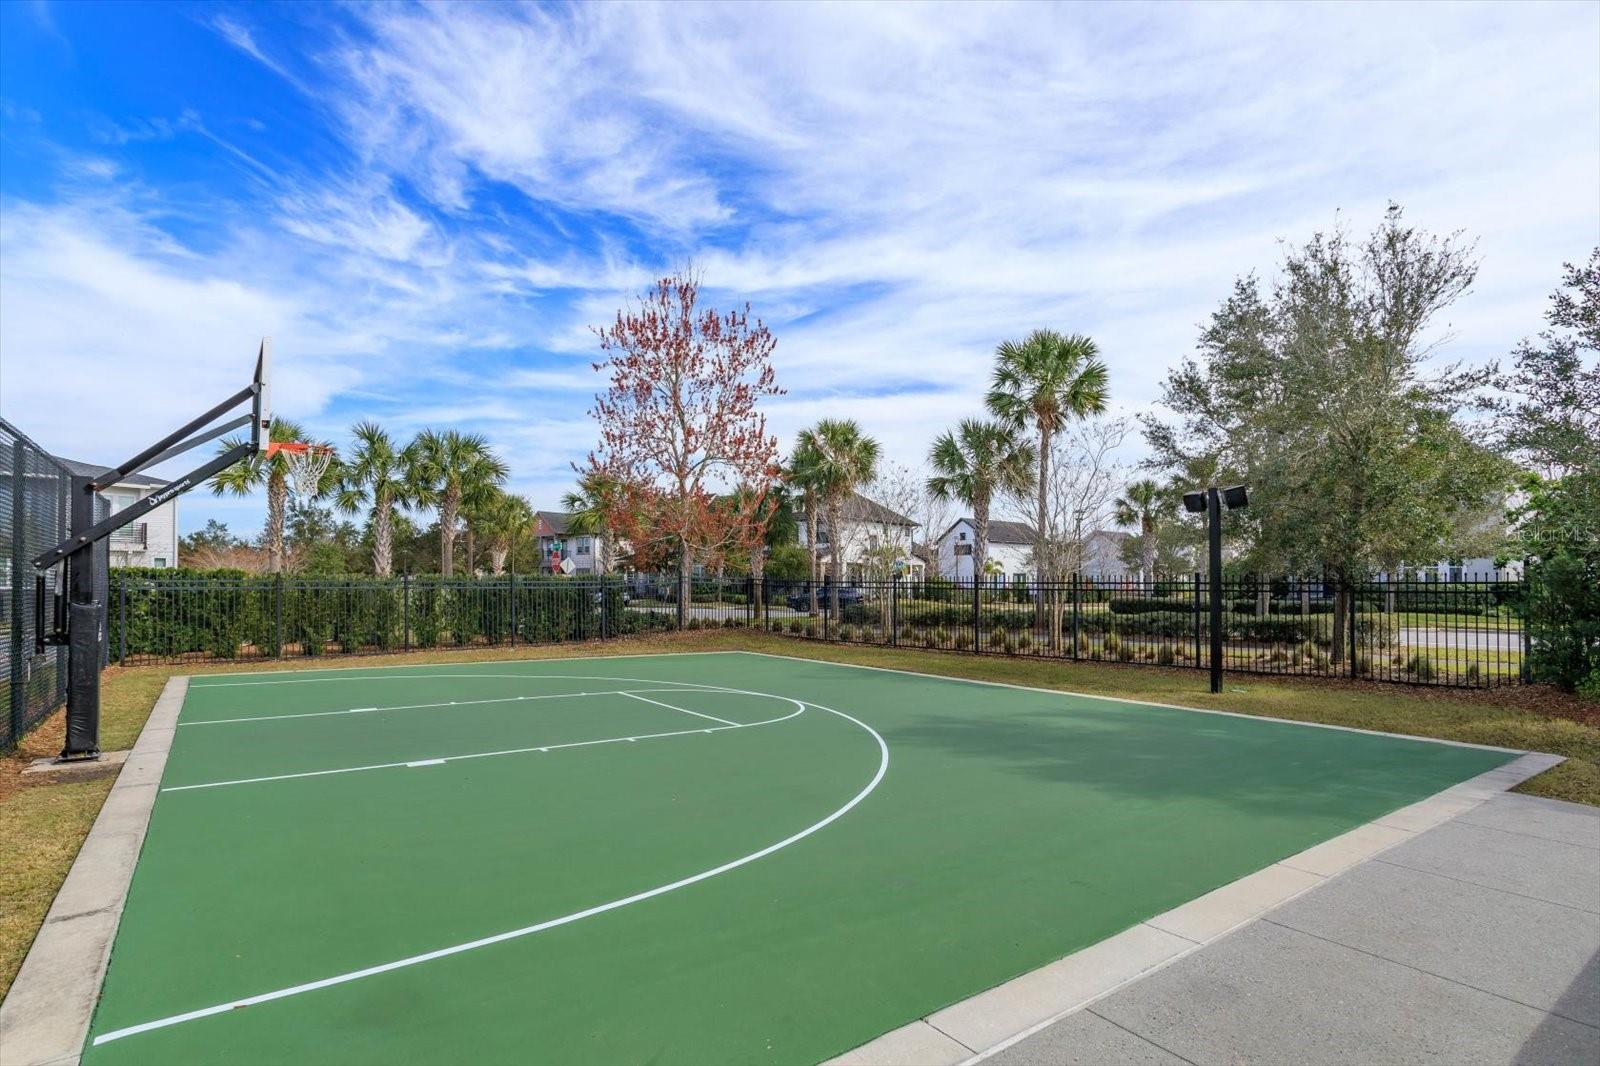
- Deed Restrictions, Fitness Center, Park, Playground, Pool, Sidewalks, Tennis Court(s), Street Lights
- Taxes
- $1,944
- HOA Schedule
- Monthly
- Mnthly. Maint. Incl.
- Pool, Internet, Recreational Facilities
- Exterior Construction
- Block, Stucco
- Style
- Two Story
- Interior
- Eat-in Kitchen, High Ceilings, Living Room/Dining Room Combo, Open Floorplan, Solid Surface Counters, Split Bedroom, Thermostat, Walk-In Closet(s)
- Interior Features
- Eat-in Kitchen, High Ceilings, Living Room/Dining Room Combo, Open Floorplan, Solid Surface Counters, Split Bedroom, Thermostat, Walk-In Closet(s)
- Appliances
- Built-In Oven, Cooktop, Dishwasher, Disposal, Electric Water Heater, Exhaust Fan, Microwave, Range Hood
- Exterior
- Sidewalk, Sprinkler Metered
- Roof
- Shingle
- High School
- Lake Nona High
- Middle School
- Luminary Middle
- Located Near
- Cleared, Sidewalk, Paved
- Utilities
- Electricity Available, Electricity Connected, Fiber Optics, Public, Sewer Available, Sewer Connected, Sprinkler Recycled, Underground Utilities, Water Available
- Garage
- Alley Access, Driveway, Garage Door Opener, Garage Faces Rear, Off Street
- Floor
- Carpet, Laminate, Tile
- Heating
- Electric
- Cooling
- Central Air
- Pool
- Yes
- Pool Type
- Community
Listing courtesy of OLYMPUS EXECUTIVE REALTY INC.
Mortgage Calculator
All listing information is deemed reliable but not guaranteed and should be independently verified through personal inspection by appropriate professionals. Listings displayed on this website may be subject to prior sale or removal from sale. Availability of any listing should always be independently verified. Listing information is provided for consumer personal, non-commercial use, solely to identify potential properties for potential purchase. All other use is strictly prohibited and may violate relevant federal and state law. Data last updated on