Share this with your friends


+13215677992
Landshark Realty
6955 Higgs Alley, Orlando, FL 32827
- $790,000
- 5
- BD
- 5
- BA
- 2,523
- SqFt








- List Price
- $790,000
- Price Change
- ▼ $10,000 1790127889
- MLS#
- TB8488469
- Type
- Single Family Residential
- Property Style
- Single Family
- Bedrooms
- 5
- Bathrooms
- 5
- Living Area
- 2,523
- Lot Size
- 3,677
- Subdivision
- Laureate Park Ph 10
- Year Built
- 2021
Property Description
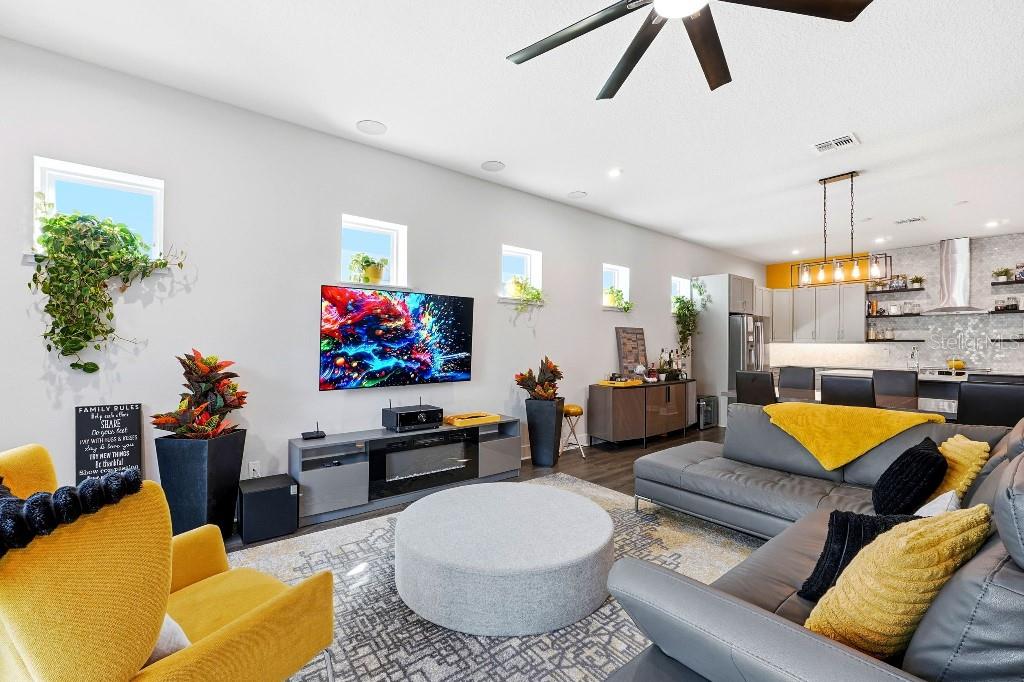
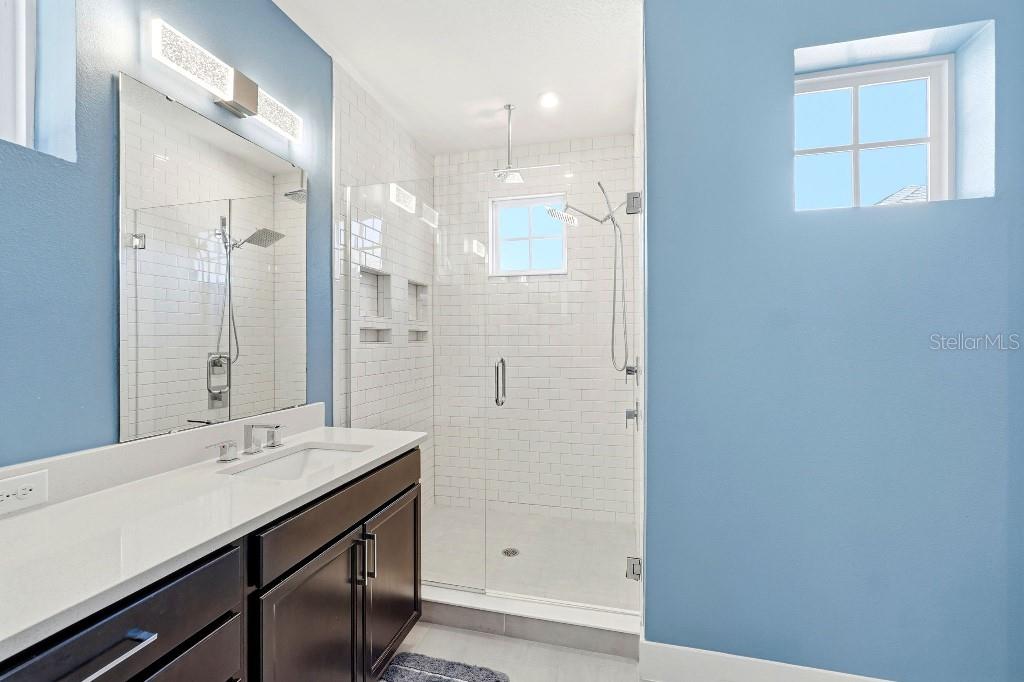
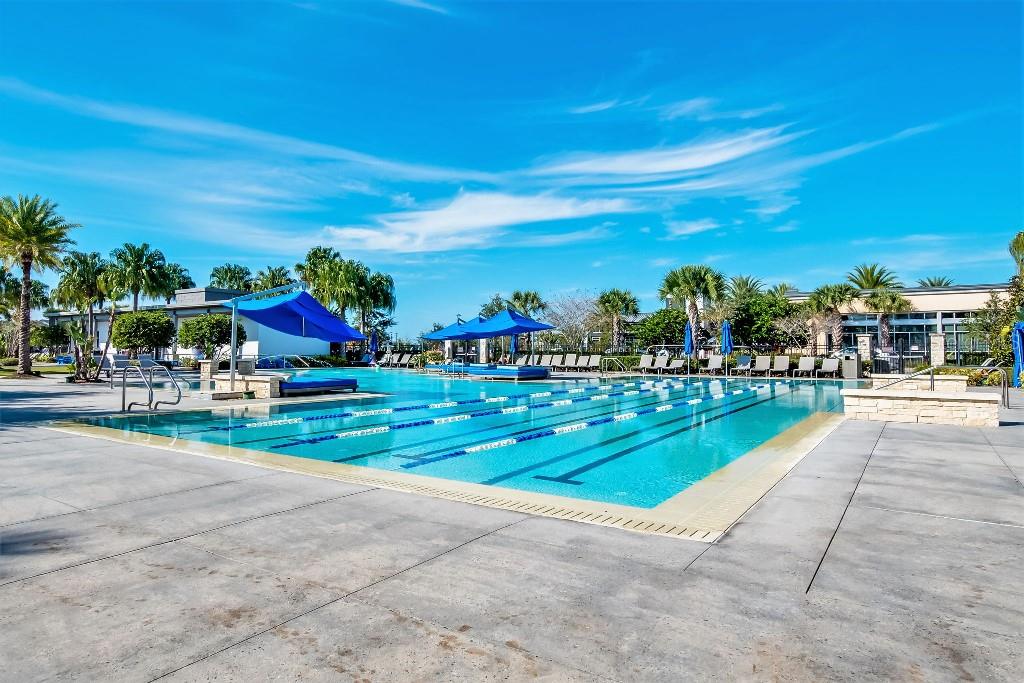
Seller is offering an assumable loan at 2.75 PERC. interest, subject to lender qualification and approval. Buyer must meet the lender’s requirements to assume the loan at the stated rate. Experience the highly desired Brewer floorplan with a rare two-casita layout—each with its own full bath—wrapped around a welcoming bamboo-lined, lighted breezeway and private courtyard. Tucked away in the often-forgotten and more secluded Phase 10, this location offers a quieter feel while still providing quick access to Lake Nona Town Center, Nemours Pkwy, and SR-417. From the manicured front yard and travertine entry steps to the breezeway/courtyard design, this home was made for flexible living and effortless entertaining. Inside, enjoy quartz countertops, a stylish LED-lit kitchen backdrop, and laminate flooring throughout (no carpet) for a clean, modern look. One of the best features: direct walking access and a park view/entry into Merit Park, so you enjoy the open green space without car traffic at your front door. Community lifestyle is a standout—enjoy the Aquatic Center, resort-style pools, LP Fit gym, playgrounds, and 44+ miles of trails. Located minutes to Medical City, Nemours, the VA Hospital, Lake Nona Town Center, dining, shopping, Orlando International Airport, USTA National Campus, and world-famous theme parks.
Additional Information
- Community Features
- Fitness Center, Park, Playground, Pool, Sidewalks, Tennis Court(s), No Deed Restriction, Maintenance Free
- Taxes
- $692
- HOA Schedule
- Quarterly
- Mnthly. Maint. Incl.
- Pool, Internet, Maintenance Grounds, Management, Recreational Facilities
- Exterior Construction
- Block, Concrete, Stucco
- Style
- Two Story
- Interior
- Ceiling Fans(s), High Ceilings, Living Room/Dining Room Combo, Open Floorplan, Solid Surface Counters, Split Bedroom, Thermostat, Walk-In Closet(s), Window Treatments
- Interior Features
- Ceiling Fans(s), High Ceilings, Living Room/Dining Room Combo, Open Floorplan, Solid Surface Counters, Split Bedroom, Thermostat, Walk-In Closet(s), Window Treatments
- Appliances
- Built-In Oven, Convection Oven, Dishwasher, Disposal, Dryer, Electric Water Heater, Exhaust Fan, Gas Water Heater, Microwave, Range, Range Hood, Refrigerator, Washer, Water Purifier, Water Softener
- Exterior
- Balcony, Lighting, Rain Gutters, Sidewalk
- Roof
- Other, Shingle
- Located Near
- Sidewalk
- Utilities
- Cable Available, Electricity Connected, Sprinkler Recycled
- Garage
- Alley Access, Garage Door Opener, Garage Faces Rear
- Floor
- Ceramic Tile, Laminate
- Heating
- Electric
- Cooling
- Central Air
- Pool
- Yes
- Pool Type
- Community
Listing courtesy of FLAT FEE MLS REALTY.
Mortgage Calculator
All listing information is deemed reliable but not guaranteed and should be independently verified through personal inspection by appropriate professionals. Listings displayed on this website may be subject to prior sale or removal from sale. Availability of any listing should always be independently verified. Listing information is provided for consumer personal, non-commercial use, solely to identify potential properties for potential purchase. All other use is strictly prohibited and may violate relevant federal and state law. Data last updated on