Share this with your friends


+13215677992
Landshark Realty
8240 Stonecrest Drive, Melbourne, FL 32940
- $1,000,000
- 5
- BD
- 4
- BA
- 3,547
- SqFt








- Sold Price
- $1,000,000
- List Price
- $1,075,000
- Closing Date
- Feb 25, 2026
- MLS#
- 1060478
- Type
- Single Family Residential
- Bedrooms
- 5
- Bathrooms
- 4
- Living Area
- 3,547
- Lot Size
- 10,890
- Subdivision
- Stonecrest
- Year Built
- 2021
Property Description
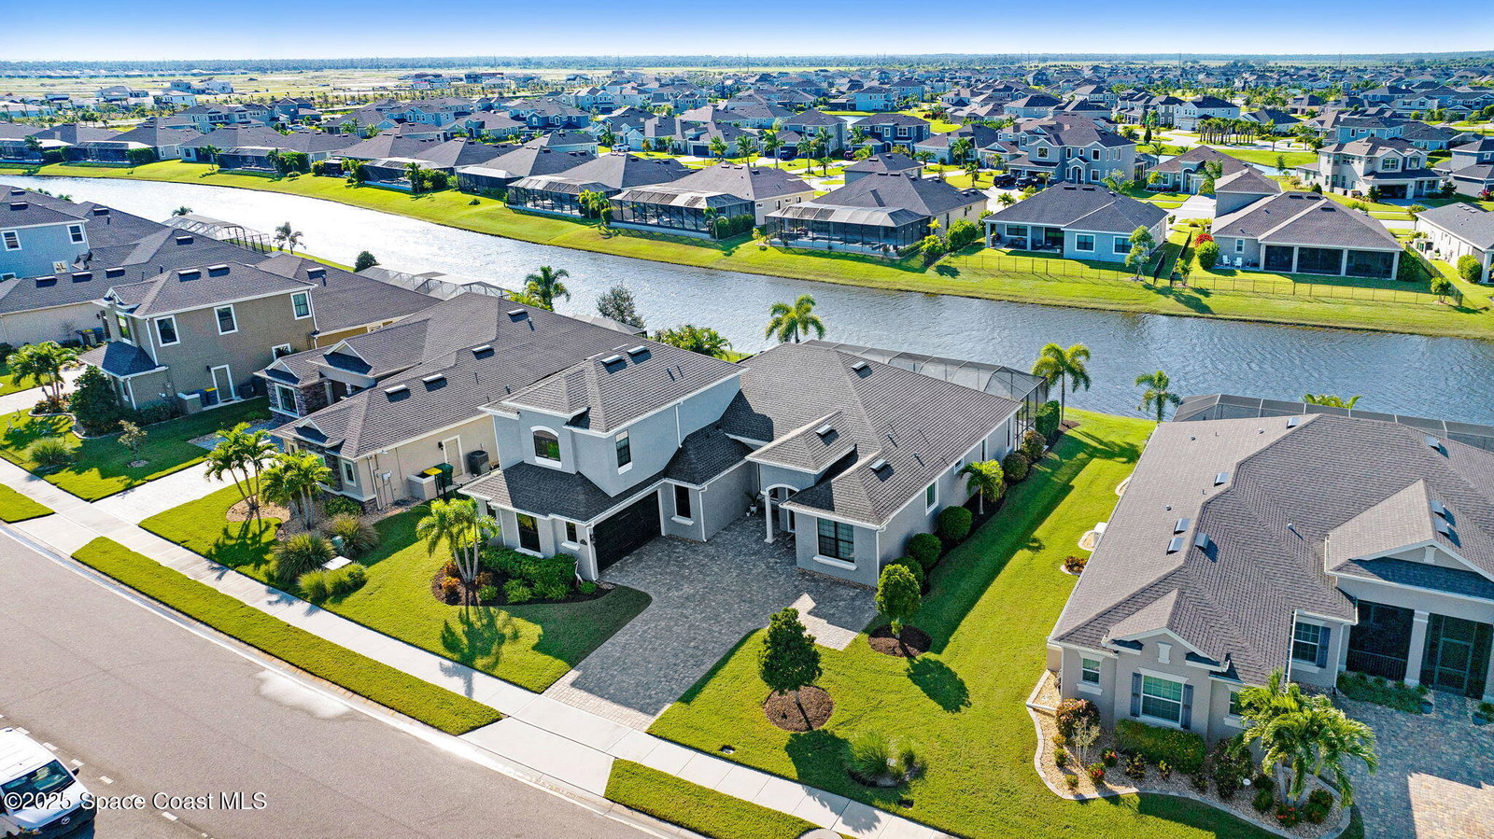
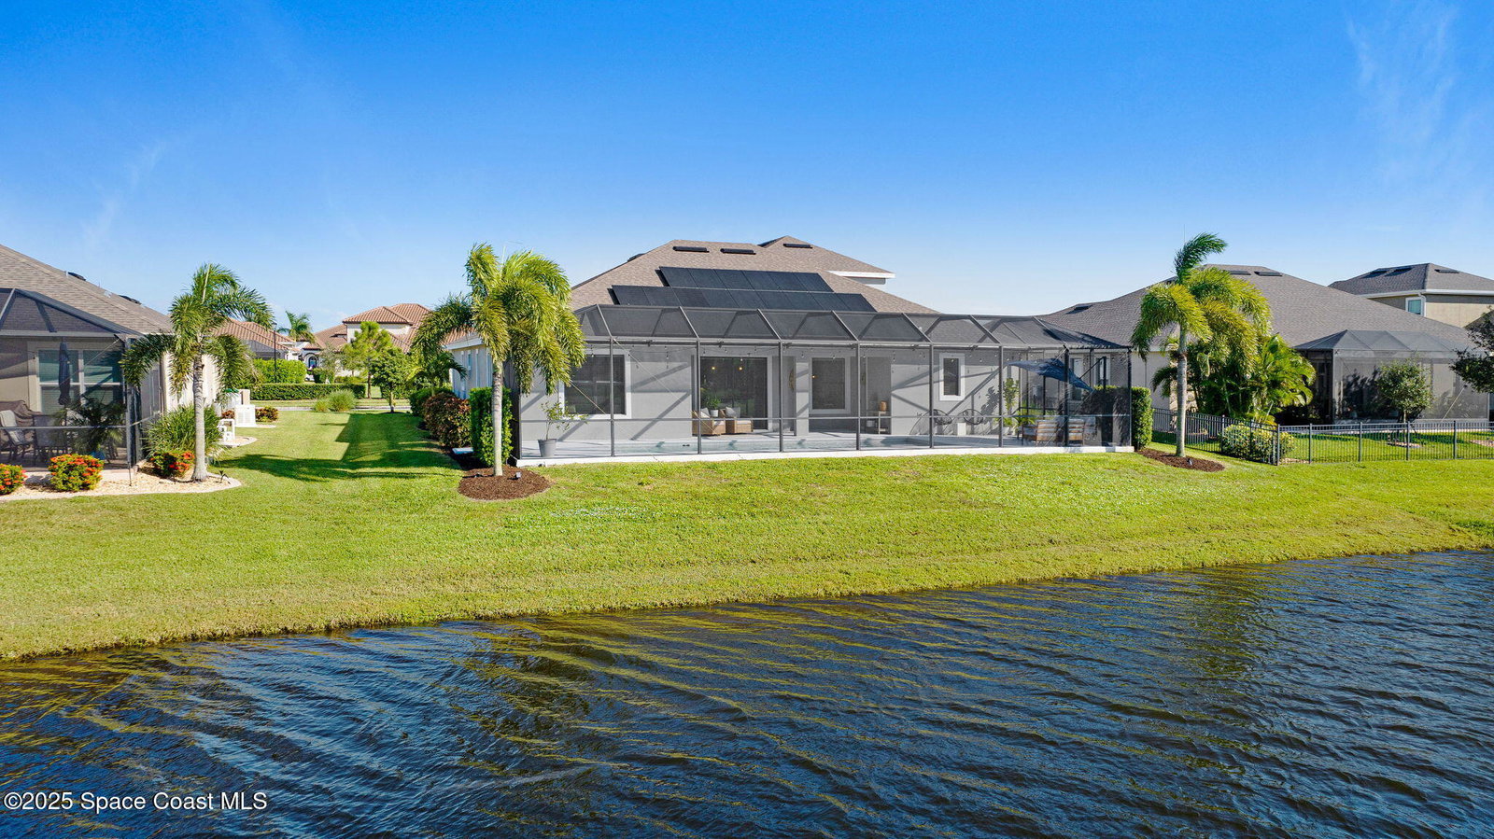
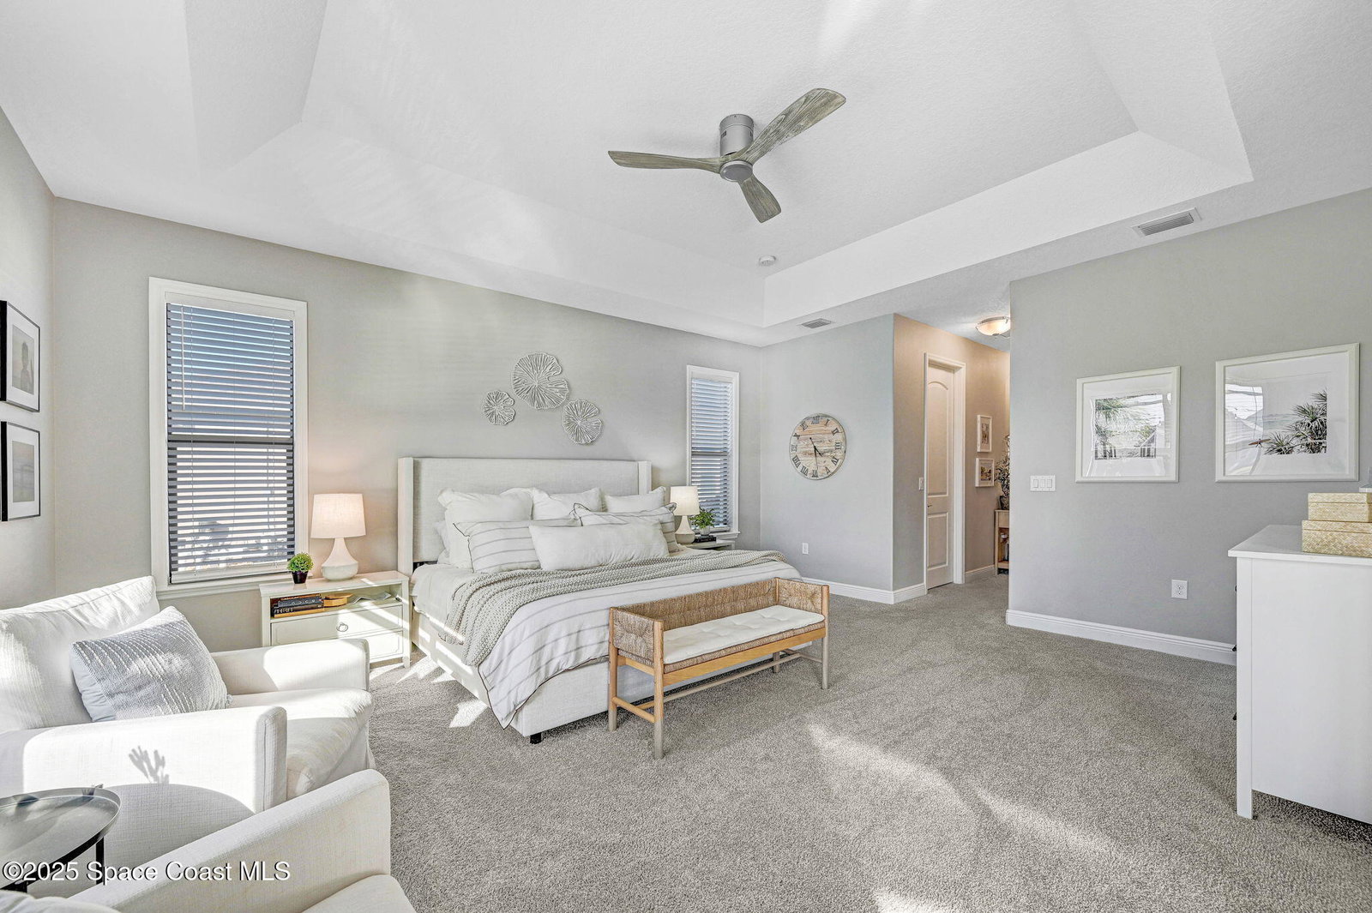
Stunning lakefront Montgomery II model featuring 5 bedrooms, 4 full baths, pool, and home office! This spacious smart home offers modern comfort and convenience with phone-controlled lighting, locks, appliances, and remote blinds. The primary suite is on the first floor for easy living, while an upstairs suite with a bonus room is perfect for guests or a media space. Enjoy an upgraded electrical system with a vehicle charging outlet and paid-off solar panels for very low electric bills. The open-concept layout flows seamlessly to the screened pool and patio overlooking the lake. The oversized 2-car garage provides extra space for a golf cart or storage, and the paver driveway adds great curb appeal. Located in one of the area's most popular communities, residents enjoy resort-style amenities including multiple pools, playground, pickleball, tennis, and basketball courts. Luxury, efficiency, and lifestyle—all in one exceptional home!
Additional Information
- Exterior Construction
- Block, Frame, Stucco
- Interior Features
- Breakfast Bar, Built-in Features, Ceiling Fan(s), Entrance Foyer, Eat-in Kitchen, His and Hers Closets, Kitchen Island, Open Floorplan, Pantry, Primary Downstairs, Smart Home, Smart Thermostat, Vaulted Ceiling(s), Walk-In Closet(s), Primary Bathroom -Tub with Separate Shower, Split Bedrooms, Guest Suite
- Appliances
- Convection Oven, Disposal, Dishwasher, Gas Cooktop, Gas Oven, Gas Range, Instant Hot Water, Ice Maker, Microwave, Plumbed For Ice Maker, Refrigerator, Tankless Water Heater
- Roof
- Shingle
- High School
- Viera
- Middle School
- Viera Middle School
- Elementary School
- Viera
- Utilities
- Cable Connected, Electricity Connected, Natural Gas Connected, Sewer Connected, Water Connected
- Floor
- Carpet, Tile
- Heating
- Central, Electric
- Cooling
- Central Air, Zoned
- Pool
- Yes
Listing courtesy of Real Broker, LLC. Selling Office: Coastal Life Properties LLC.