Share this with your friends


+13215677992
Landshark Realty
3964 Archdale Street, Melbourne, FL 32940
- $632,789
- 4
- BD
- 2
- BA
- 1,857
- SqFt






- Sold Price
- $632,789
- List Price
- $632,789
- Closing Date
- Jun 30, 2026
- MLS#
- 1076872
- Type
- Single Family Residential
- Bedrooms
- 4
- Bathrooms
- 2
- Living Area
- 1,857
- Lot Size
- 9,148
- Subdivision
- Trasona
- Year Built
- 2021
Property Description
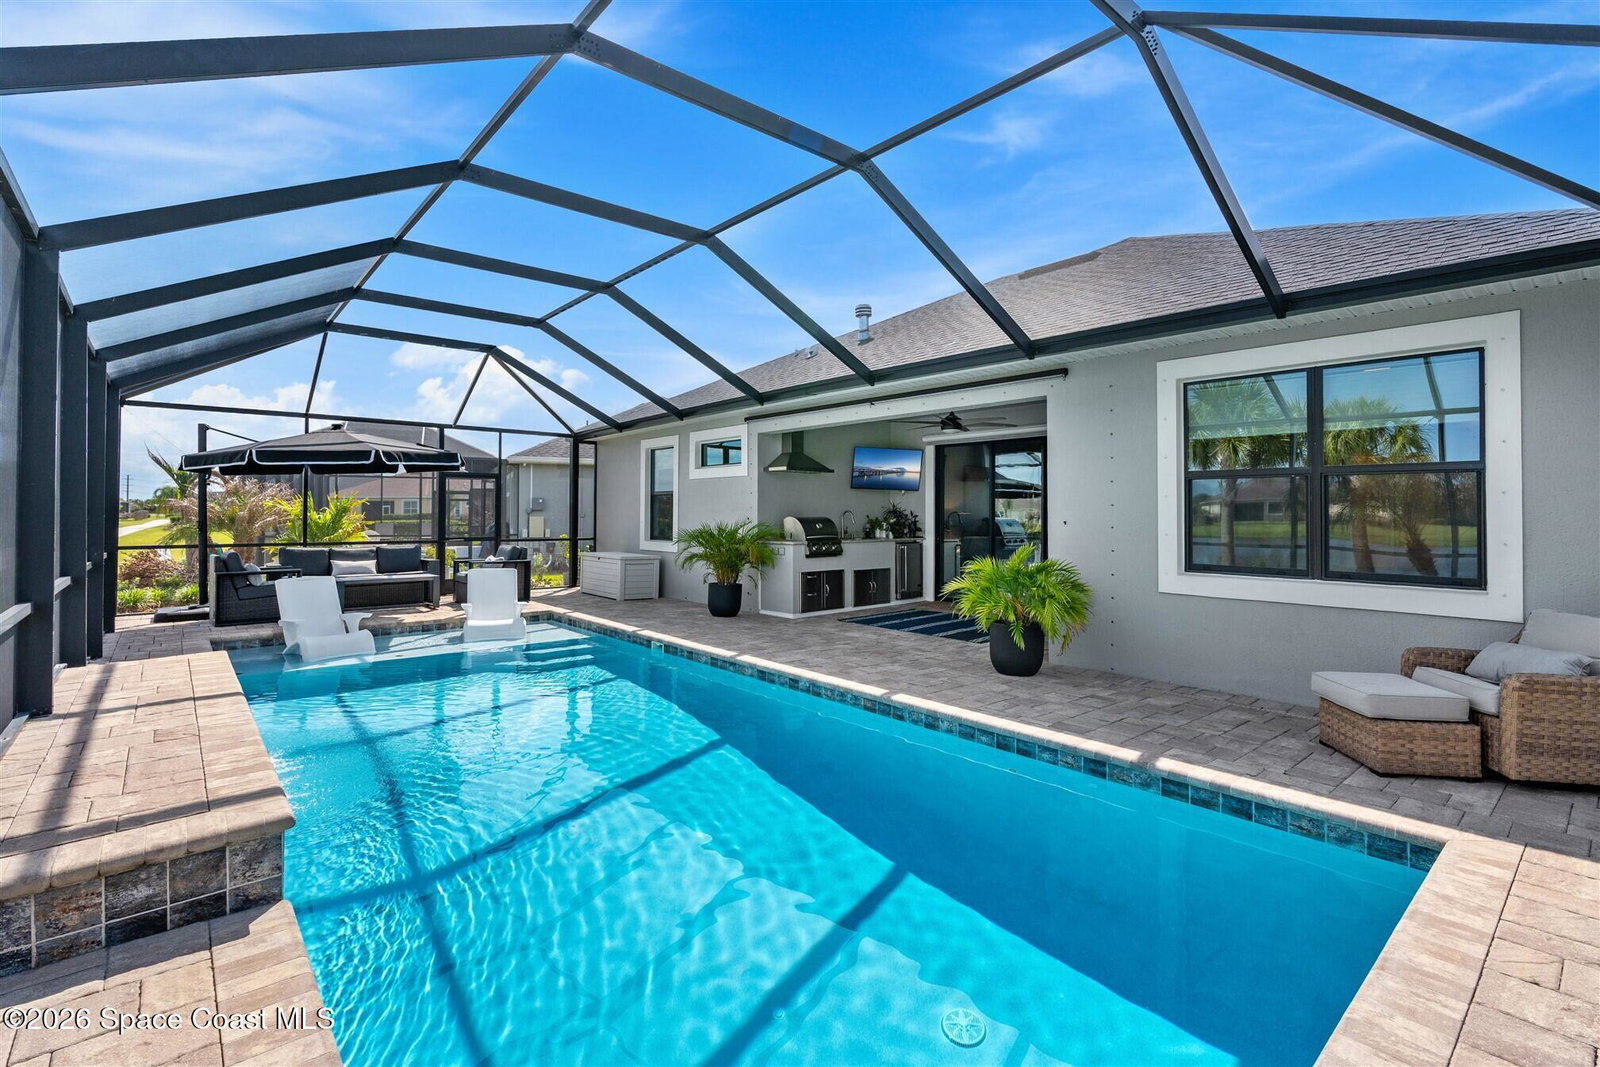
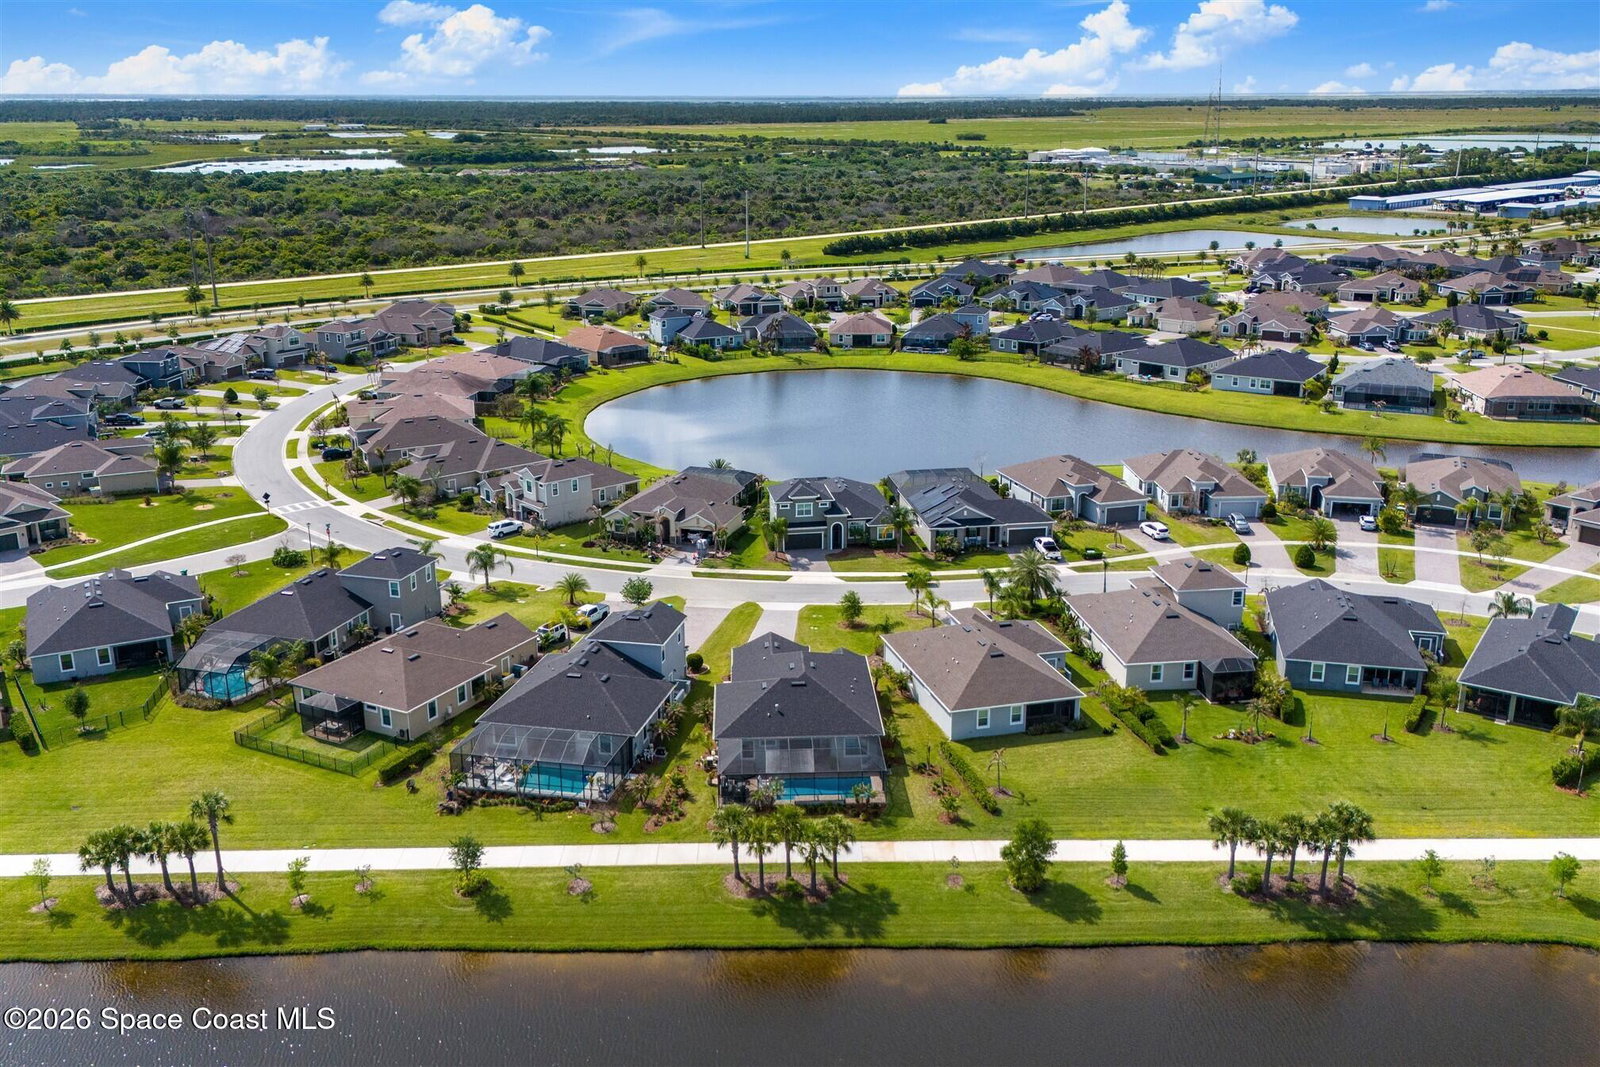
Waterfront Pool Home. This impeccably maintained residence offers resort-style living with plenty of natural light throughout. It is spotless and in excellent condition, ready for you to move right in and make it your own. Inside, you'll find tons of upgrades including updated light fixtures, cabinetry and countertops, under cabinet lighting, custom cellular blinds, and a spacious kitchen island. Step outside to enjoy a covered outdoor area with motorized shade, hurricane screen for the back lanai, and a fully equipped summer kitchen featuring a stainless-steel grill, sink, refrigerator, granite counters, and exhaust hood. The screened waterfront backyard is perfect for relaxing, with a beautiful pool including a waterfall, LED lighting, gas heater, therapy jets, and a paver deck overlooking peaceful water views. Conveniently located near beaches, boating, shopping, dining, & more, this home makes Florida living easy & enjoyable. Schedule your private showing today! Upgrades include Interior Blinds: 13 Installed, Cellular, Top-Down, Bottom-Up Curtain Rods: 10 Installed Ceiling Fans: 6 Installed Exterior Shade: Motorized with Remote Control Lanai Roll-Down Shades Built-In Outdoor Kitchen: Stainless Steel Grill, Sink, Refrigerator, Granite Countertop Exhaust Hood for Outdoor Kitchen: Stainless Steel Outdoor Kitchen Exhaust Vent Stack Garage Overhead Storage: Racks & Shelves Attic Access Ladder: Heavy Duty, Aluminum Plywood Flooring, Attic Storage Garage Coach Lights Dining and Kitchen Light Fixtures Under Cabinet Lighting Stainless Screws, Pool Enclosure Track and Porch Railing Lanai Hurricane Fabric TV Mounts: Installed 4 Bathroom Mirrors: Installed 3 Shower Heads: Installed 2 Kitchen Island Bar Foot Rail Swimming Pool with Screened Enclosure, Paver Deck, Waterfall, Underwater LED Multicolor Lights, Gas Heater, and Therapy Jets Waterfront Lot Premium Builder Design Options: Electrical, Plumbing, Flooring, Cabinets, Countertops, Faucets, Doors, etc
Additional Information
- Exterior Construction
- Block, Concrete, Stucco
- Style
- Traditional
- Interior Features
- Ceiling Fan(s), Kitchen Island, Open Floorplan, Pantry, Primary Downstairs, Walk-In Closet(s), Primary Bathroom - Shower No Tub, Breakfast Nook
- Appliances
- Disposal, Dishwasher, ENERGY STAR Qualified Refrigerator, Gas Range, Tankless Water Heater
- Roof
- Shingle
- High School
- Viera
- Middle School
- Viera
- Elementary School
- Viera
- Utilities
- Cable Available, Cable Connected, Electricity Connected, Natural Gas Available, Natural Gas Connected, Sewer Connected, Water Connected
- Floor
- Tile
- Heating
- Central
- Cooling
- Central Air
- Pool
- Yes
Listing courtesy of Ellingson Properties. Selling Office: Better Homes & Gardens RE Star.