Share this with your friends


+13215677992
Landshark Realty
230 Sand Bar Lane, Daytona Beach, FL 32124
- $459,000
- 2
- BD
- 2
- BA
- 1,563
- SqFt




- List Price
- $459,000
- Price Change
- ▼ $13,500 1790871488
- MLS#
- V4949134
- Type
- Single Family Residential
- Property Style
- Villa
- Bedrooms
- 2
- Bathrooms
- 2
- Living Area
- 1,563
- Lot Size
- 4,507
- Subdivision
- Latitude/Daytona Beach Ph 3a
- Year Built
- 2020
Property Description
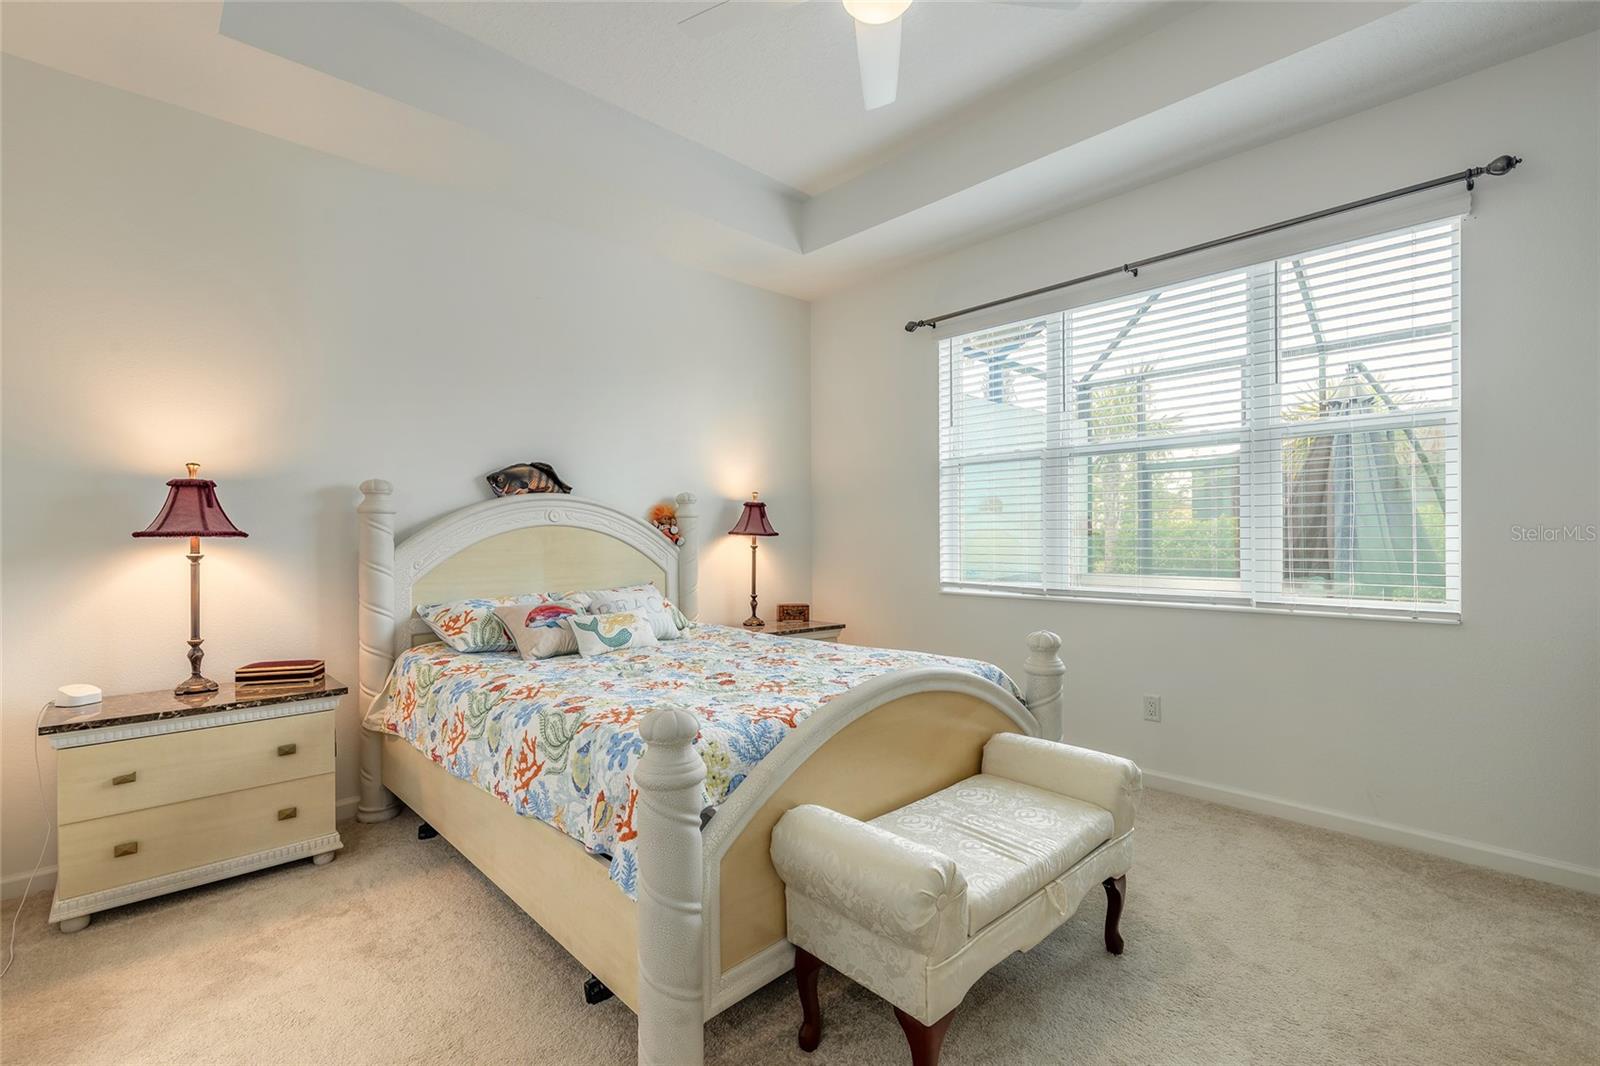
Winter is around the corner—but your next chapter could be filled with sunshine, ocean breezes and afternoons in the hot tub. Now offered at $459,000, 230 Sand Bar Lane invites you to trade snow shovels for beach days and discover the Latitude Margaritaville lifestyle. This beautifully upgraded Antigua Villa offers 2 bedrooms, 2 baths, a private den and a 2-car garage. The open floor plan and spacious kitchen island make entertaining easy, while the private primary suite and split-bedroom layout give you and your guests room to unwind. Enjoy your morning coffee on the screened porch, relax on the extended paver lanai or soak in the six-person hot tub. Hurricane-rated shades add comfort and protection to your outdoor retreat. Beyond your door, resort-style pools, live entertainment, dining, fitness, pickleball, tennis, bocce and social clubs keep the fun going. A private beach club makes oceanfront escapes part of everyday life. Why spend another winter wishing you were in Florida? Make your move before the season—and start living the life you’ve been dreaming about. Schedule your private showing today!
Additional Information
- Community Features
- Clubhouse, Community Mailbox, Dog Park, Gated Community - Guard, Golf Carts OK, Irrigation-Reclaimed Water, Pool, Restaurant, Sidewalks, Tennis Court(s), No Deed Restriction, Maintenance Free, Security
- HOA Schedule
- Monthly
- Mnthly. Maint. Incl.
- Guard - 24 Hour, Pool, Escrow Reserves Fund, Maintenance Structure, Maintenance Grounds, Maintenance, Management, Recreational Facilities, Security
- Exterior Construction
- Block, Stucco
- Style
- One Story, Attached
- Interior
- Ceiling Fans(s), Eat-in Kitchen, High Ceilings, L Dining, Open Floorplan, Primary Bedroom Main Floor, Solid Wood Cabinets, Split Bedroom, Stone Counters, Thermostat, Tray Ceiling(s), Walk-In Closet(s), Window Treatments
- Interior Features
- Ceiling Fans(s), Eat-in Kitchen, High Ceilings, L Dining, Open Floorplan, Primary Bedroom Main Floor, Solid Wood Cabinets, Split Bedroom, Stone Counters, Thermostat, Tray Ceiling(s), Walk-In Closet(s), Window Treatments
- Appliances
- Cooktop, Dishwasher, Dryer, Gas Water Heater, Microwave, Range Hood, Refrigerator, Tankless Water Heater, Washer, Water Purifier
- Exterior
- Hurricane Shutters, Permeable Paving, Private Entrance, Rain Gutters
- Roof
- Shingle
- Extra Rooms
- Den/Library/Office, Inside Utility
- Located Near
- City Limits
- Utilities
- BB/HS Internet Available, Cable Connected, Electricity Connected, Natural Gas Available, Sewer Connected, Sprinkler Recycled, Water Connected
- Fireplace
- Yes
- Garage
- Driveway, Garage Door Opener
- Floor
- Carpet, Ceramic Tile
- Heating
- Central, Electric
- Cooling
- Central Air, Attic Fan
- Pool
- Yes
- Pool Type
- Community
Listing courtesy of COLDWELL BANKER PREMIER.
How much is your home worth?
...get instant property value now!
Mortgage Calculator
All listing information is deemed reliable but not guaranteed and should be independently verified through personal inspection by appropriate professionals. Listings displayed on this website may be subject to prior sale or removal from sale. Availability of any listing should always be independently verified. Listing information is provided for consumer personal, non-commercial use, solely to identify potential properties for potential purchase. All other use is strictly prohibited and may violate relevant federal and state law. Data last updated on