Share this with your friends


+13215677992
Landshark Realty
409 Rockledge Drive, Rockledge, FL 32955
- $1,849,900
- 5
- BD
- 5
- BA
- 3,503
- SqFt














- List Price
- $1,849,900
- MLS#
- 1089728
- Type
- Single Family Residential
- Bedrooms
- 5
- Bathrooms
- 5
- Living Area
- 3,503
- Lot Size
- 42,253
- Year Built
- 1937
Property Description
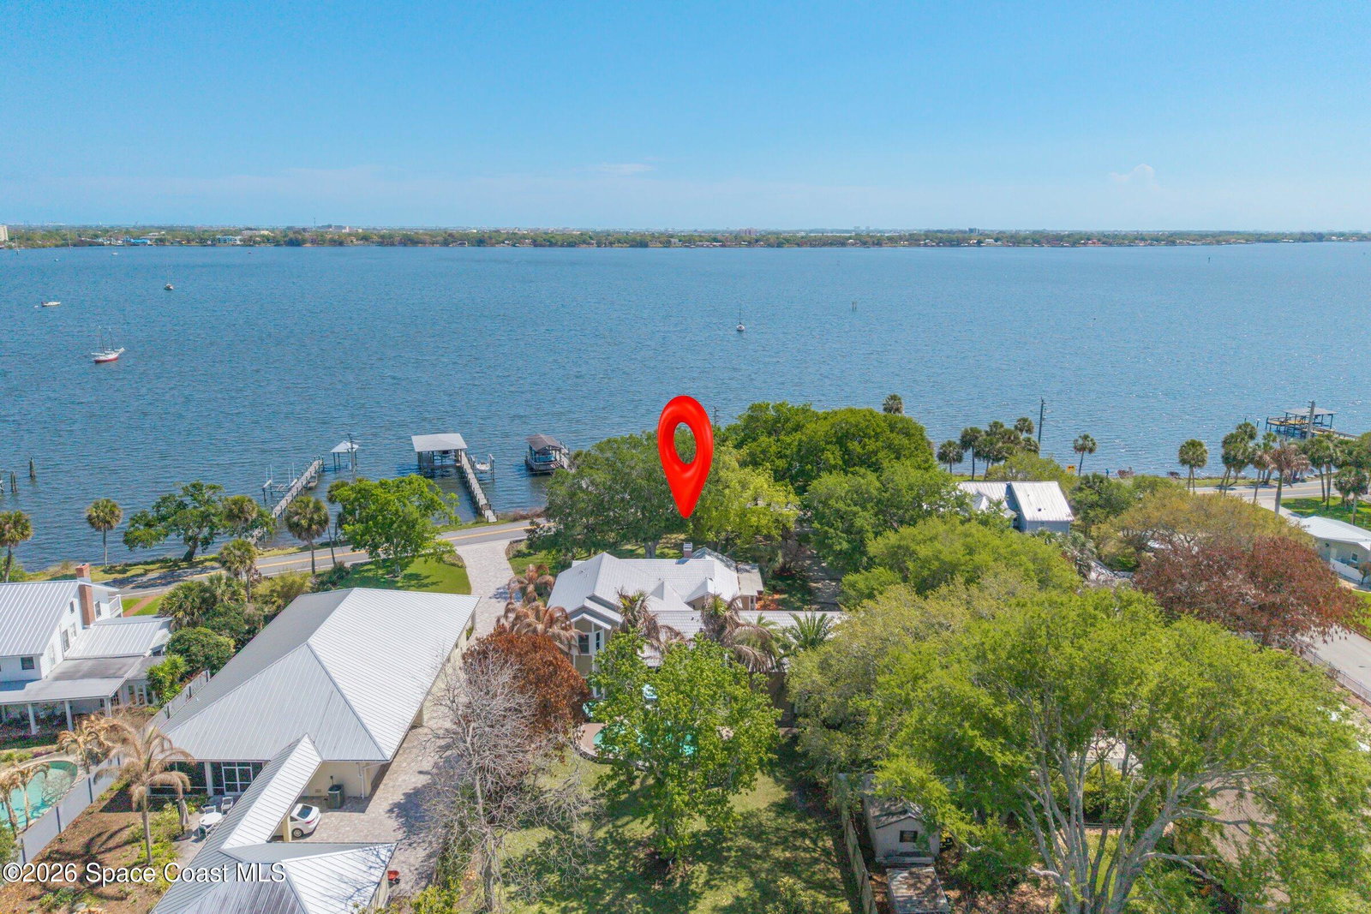
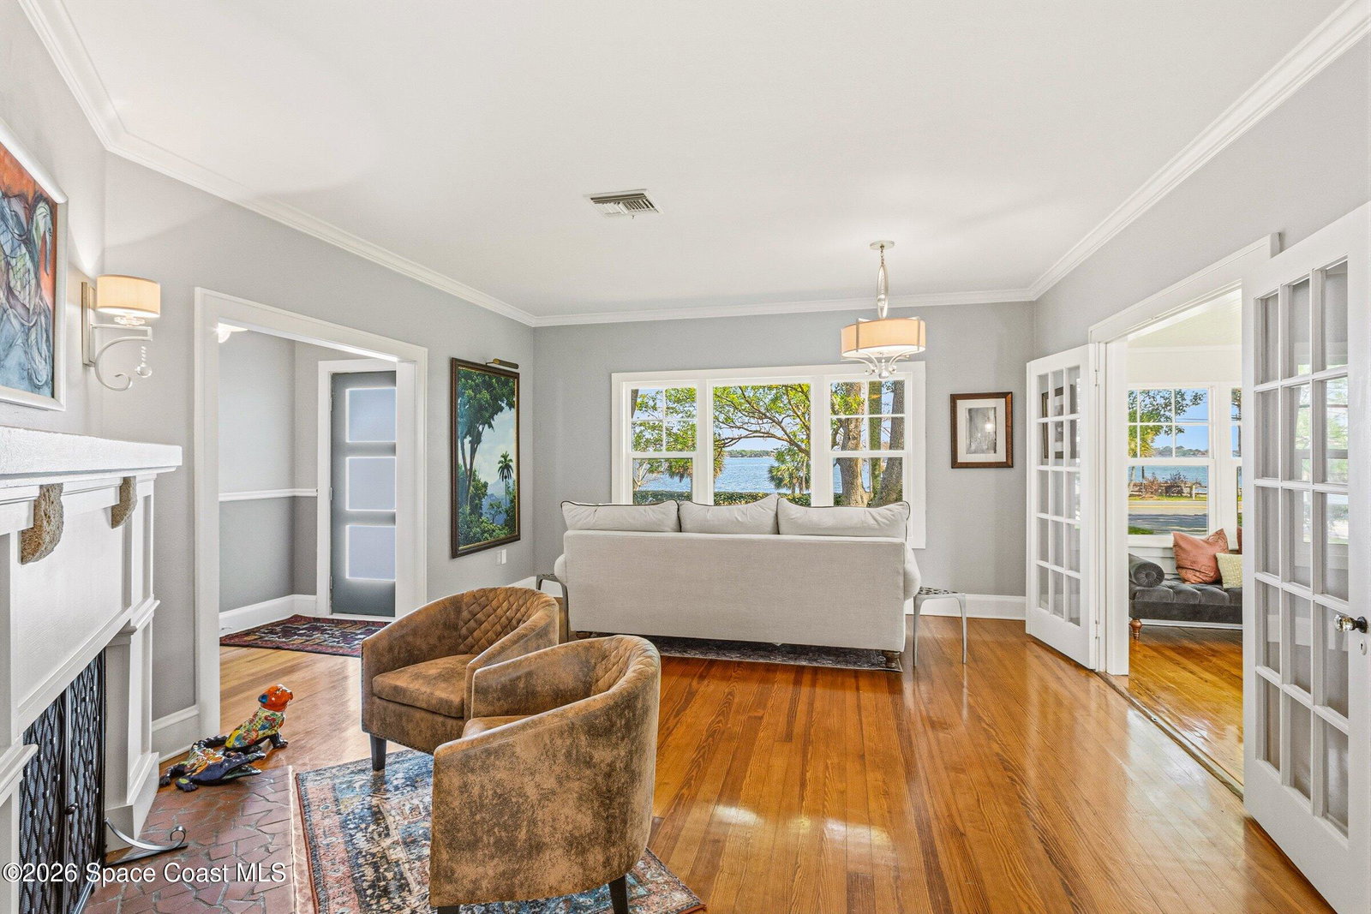
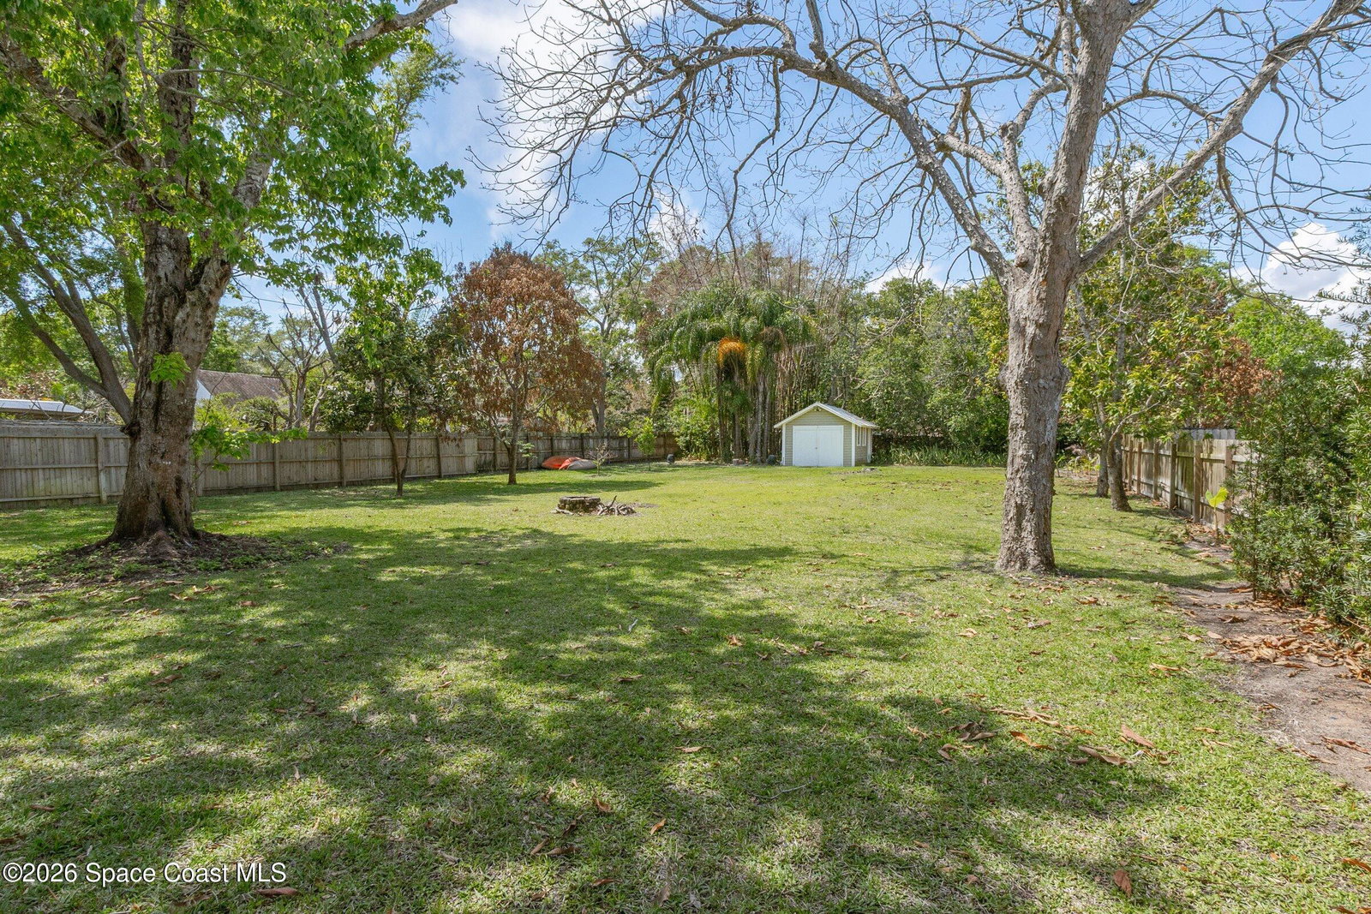
An extraordinary opportunity to own a piece of local history! Built in 1937, this prolific direct riverfront estate is truly one of a kind, blending timeless character with thoughtful updates and exceptional care. Featuring distinctive tin shingles that preserve its historic charm, this remarkable residence stands as the premier home on Rockledge Drive, offering a rare combination of heritage, beauty, and an enviable riverfront setting. With over $200,000 in updates, every detail reflects a commitment to quality and preservation. Meticulously maintained and beautifully cared for, this home showcases the pride of ownership at every turn. Natural beauty surrounds the property, with magnificent oak, mango, and maple trees enhancing its picturesque setting and adding to the estate's enduring appeal. The location is simply exceptional! Enjoy the convenience of taking your golf cart or strolling to charming Cocoa Village, where local shops, beloved restaurants, and community favorites await.
Additional Information
- Exterior Construction
- Frame, Composition Siding
- Style
- Traditional, Multi Generational
- Interior Features
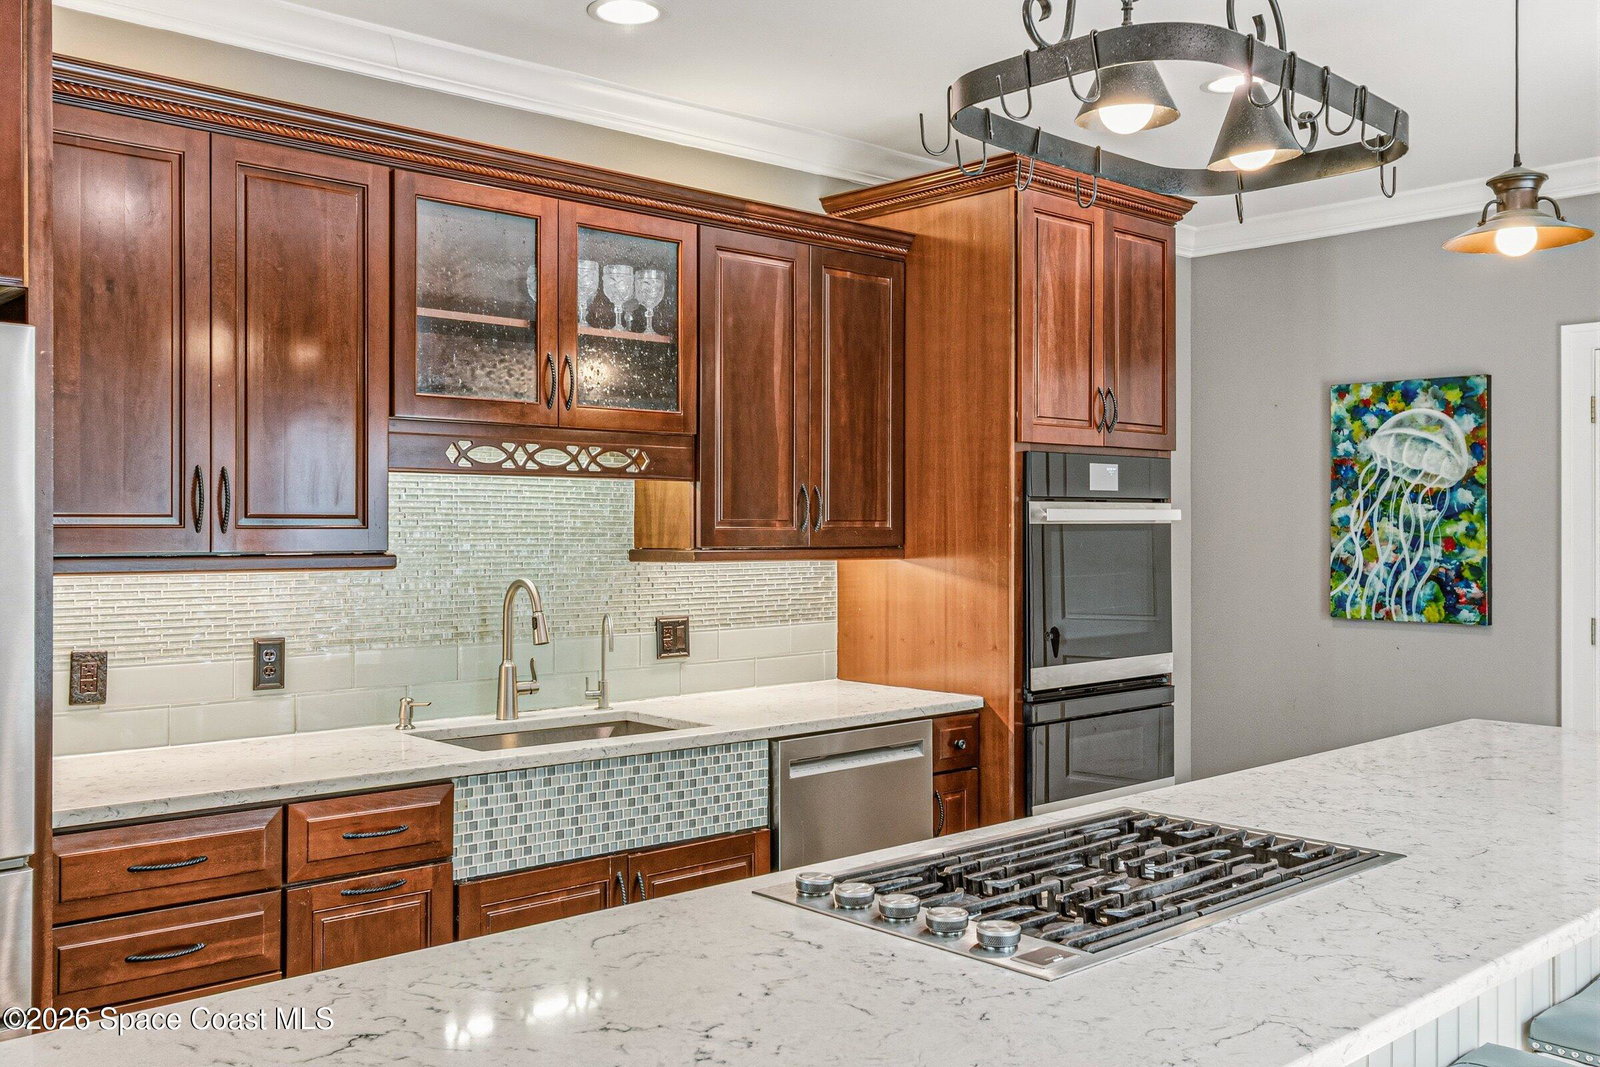
- Breakfast Bar, Built-in Features, Ceiling Fan(s), Entrance Foyer, Eat-in Kitchen, In-Law Floorplan, Kitchen Island, Open Floorplan, Walk-In Closet(s), Primary Bathroom -Tub with Separate Shower, Butler Pantry, Split Bedrooms, Breakfast Nook, Guest Suite
- Appliances
- Convection Oven, Dryer, Disposal, Double Oven, Dishwasher, Electric Oven, Gas Cooktop, Gas Water Heater, Microwave, Refrigerator, Washer, Water Softener Owned
- Roof
- Metal, Other
- High School
- Rockledge
- Middle School
- Mcnair
- Elementary School
- Tropical
- Utilities
- Cable Connected, Electricity Connected, Natural Gas Connected, Sewer Connected, Water Connected
- Fireplace
- Yes
- Floor
- Tile, Wood
- Heating
- Electric
- Cooling
- Electric, Multi Units, Zoned, Split System
- Pool
- Yes
Listing courtesy of RE/MAX Aerospace Realty.