Share this with your friends


+13215677992
Landshark Realty
2708 Nilgiri Street NW, Palm Bay, FL 32907
- $499,900
- 3
- BD
- 3
- BA
- 2,471
- SqFt








- List Price
- $499,900
- MLS#
- 1090085
- Type
- Single Family Residential
- Bedrooms
- 3
- Bathrooms
- 3
- Living Area
- 2,471
- Lot Size
- 10,019
- Subdivision
- Port Malabar Unit 1
- Year Built
- 2026
Property Description
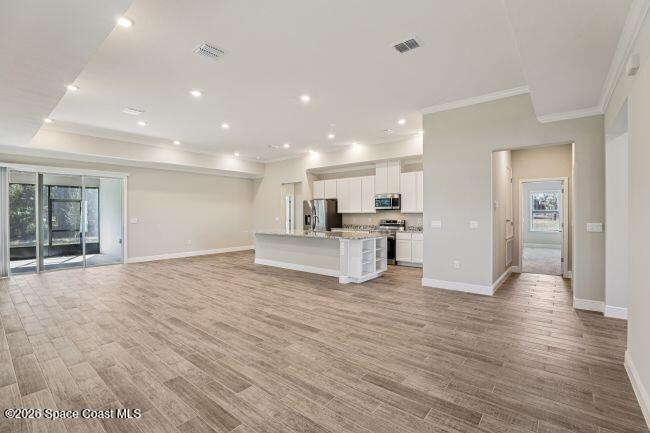
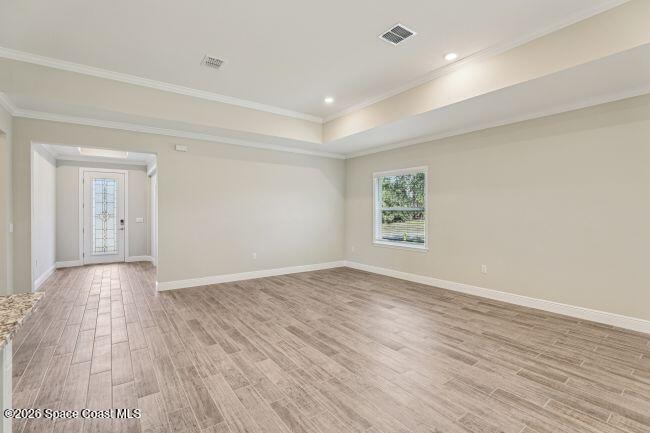
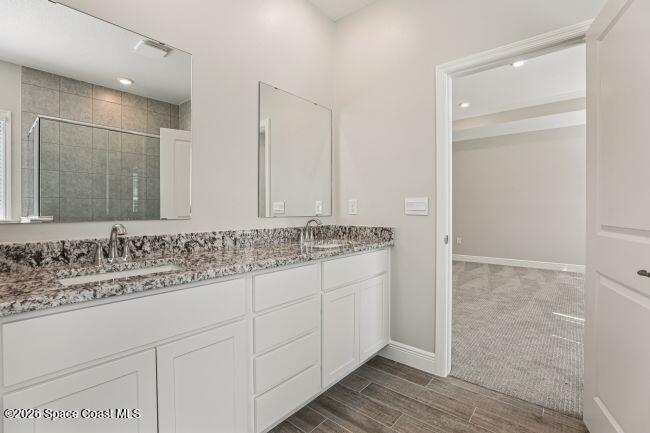
Under Construction. Welcome to the Harmony in Palm Bay, located in Malabar Springs, the newest gated community, where thoughtfully designed living meets an impressive collection of neighborhood amenities. Residents can enjoy a resort-style pool, cabana, playground, open green spaces, scenic ponds, and walking areas throughout the community. Outdoor recreation awaits at Fred Poppe Regional Park and the nature trails of Three Forks Conservation Area, with shopping and dining along Malabar Road just minutes away. This thoughtfully designed single-story residence features a three-car garage, refined interior finishes, and a versatile next-generation guest suite. A covered front porch, stone exterior accents, and paver driveway and entryway create an attractive first impression. Inside, 9'4" ceilings, tray ceilings accented with crown molding, deluxe interior trim, upgraded door hardware, brushed nickel faucets, and cordless blinds enhance the home's polished design. The open-concept floor plan connects the Great Room, dining area, and kitchen, creating a welcoming central living space. The kitchen showcases ornamental white granite countertops, a stylish backsplash, 42" pewter Shaker cabinets with soft-close doors and crown molding, a walk-in pantry, and a stainless steel single-basin sink. Stainless steel kitchen appliances, including a cooktop, complete this well-appointed space. Double French glass doors introduce a private den, providing a separate space for work, reading, or relaxation. The primary bedroom features tray ceilings with crown molding and a private ensuite bathroom complete with dual vanities, a separate garden tub, and a ceramic-tiled walk-in shower. French closet doors add a refined finishing touch, while upgraded comfort-height toilets enhance convenience throughout the home. The second full bathroom includes a tub and shower combination. A standout feature is the next-generation guest suite, designed with a separate guest living area, bedroom, kitchenette, and private ensuite bathroom. The ensuite includes a glass-enclosed, ceramic-tiled walk-in shower, creating a comfortable, private retreat with its own living accommodations. The dedicated laundry room adds everyday functionality with built-in cabinets for additional storage. Graphite 20x20 ceramic tile flooring extends throughout the main living areas, while charcoal carpeting adds comfort to the bedrooms. Extend the living space outdoors through the screened-in rear lanai, providing a sheltered setting for outdoor dining and relaxation. Landscaping, an irrigation system, and hurricane shutters add practical value. With its distinctive guest suite, three-car garage, inviting outdoor spaces, and carefully selected interior finishes, the Harmony combines thoughtful design with the lifestyle amenities of Malabar Springs. Schedule your private tour today! We can't wait to welcome you home!
Additional Information
- Exterior Construction
- Block, Stone, Stucco
- Style
- Traditional, Multi Generational
- Interior Features
- Breakfast Bar, Entrance Foyer, Eat-in Kitchen, Kitchen Island, Open Floorplan, Pantry, Primary Downstairs, Smart Thermostat, Walk-In Closet(s), Primary Bathroom -Tub with Separate Shower, Breakfast Nook
- Appliances
- Disposal, Dishwasher, Electric Cooktop, Electric Range, Electric Water Heater, Microwave
- Roof
- Shingle
- High School
- Bayside
- Middle School
- Southwest
- Elementary School
- Columbia
- Utilities
- Cable Available
- Floor
- Carpet, Tile
- Heating
- Central, Electric
- Cooling
- Central Air, Electric
Listing courtesy of New Home Star Florida LLC.