Share this with your friends


+13215677992
Landshark Realty
4643 Van Kleeck Drive, New Smyrna Beach, FL 32169
- $6,750,000
- 4
- BD
- 5
- BA
- 6,110
- SqFt






- List Price
- $6,750,000
- Price Change
- ▼ $350,000 1790743842
- MLS#
- NS1089034
- Type
- Single Family Residential
- Property Style
- Single Family
- Bedrooms
- 4
- Bathrooms
- 5
- Living Area
- 6,110
- Lot Size
- 18,000
- Subdivision
- Silver Sands Sec D
- Year Built
- 2005
Property Description
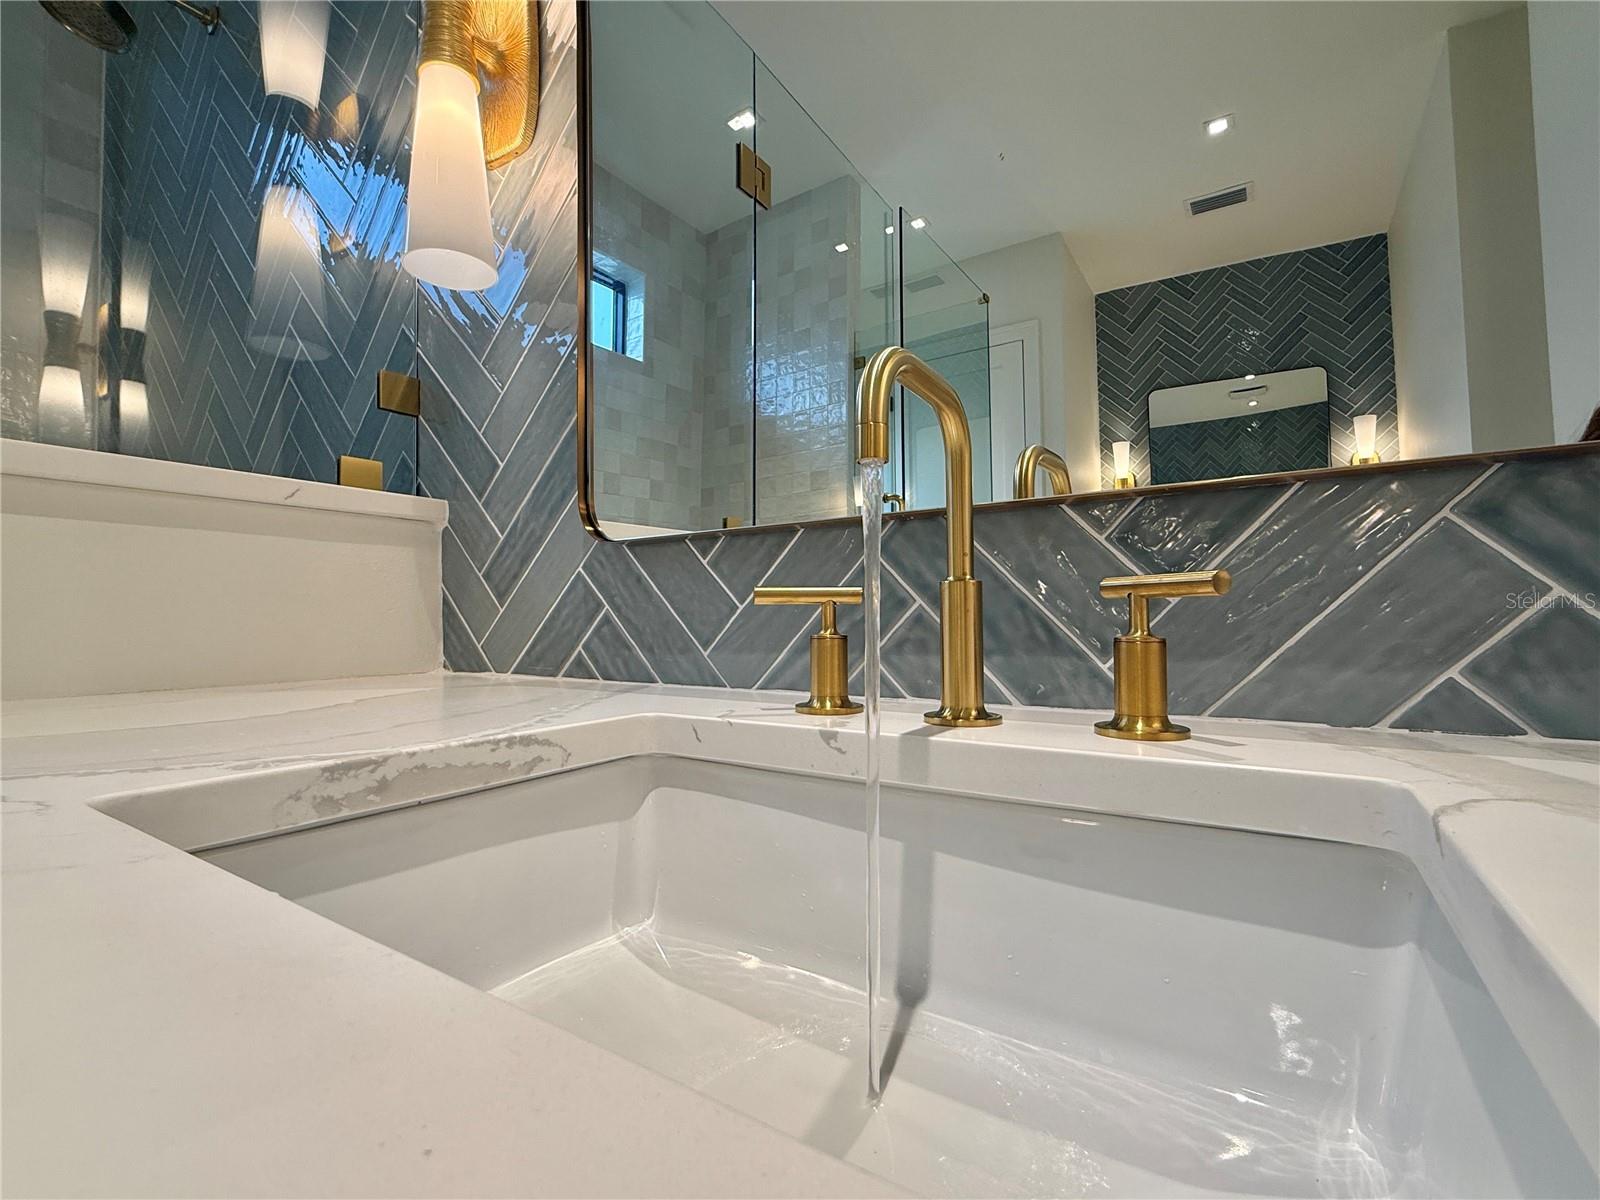
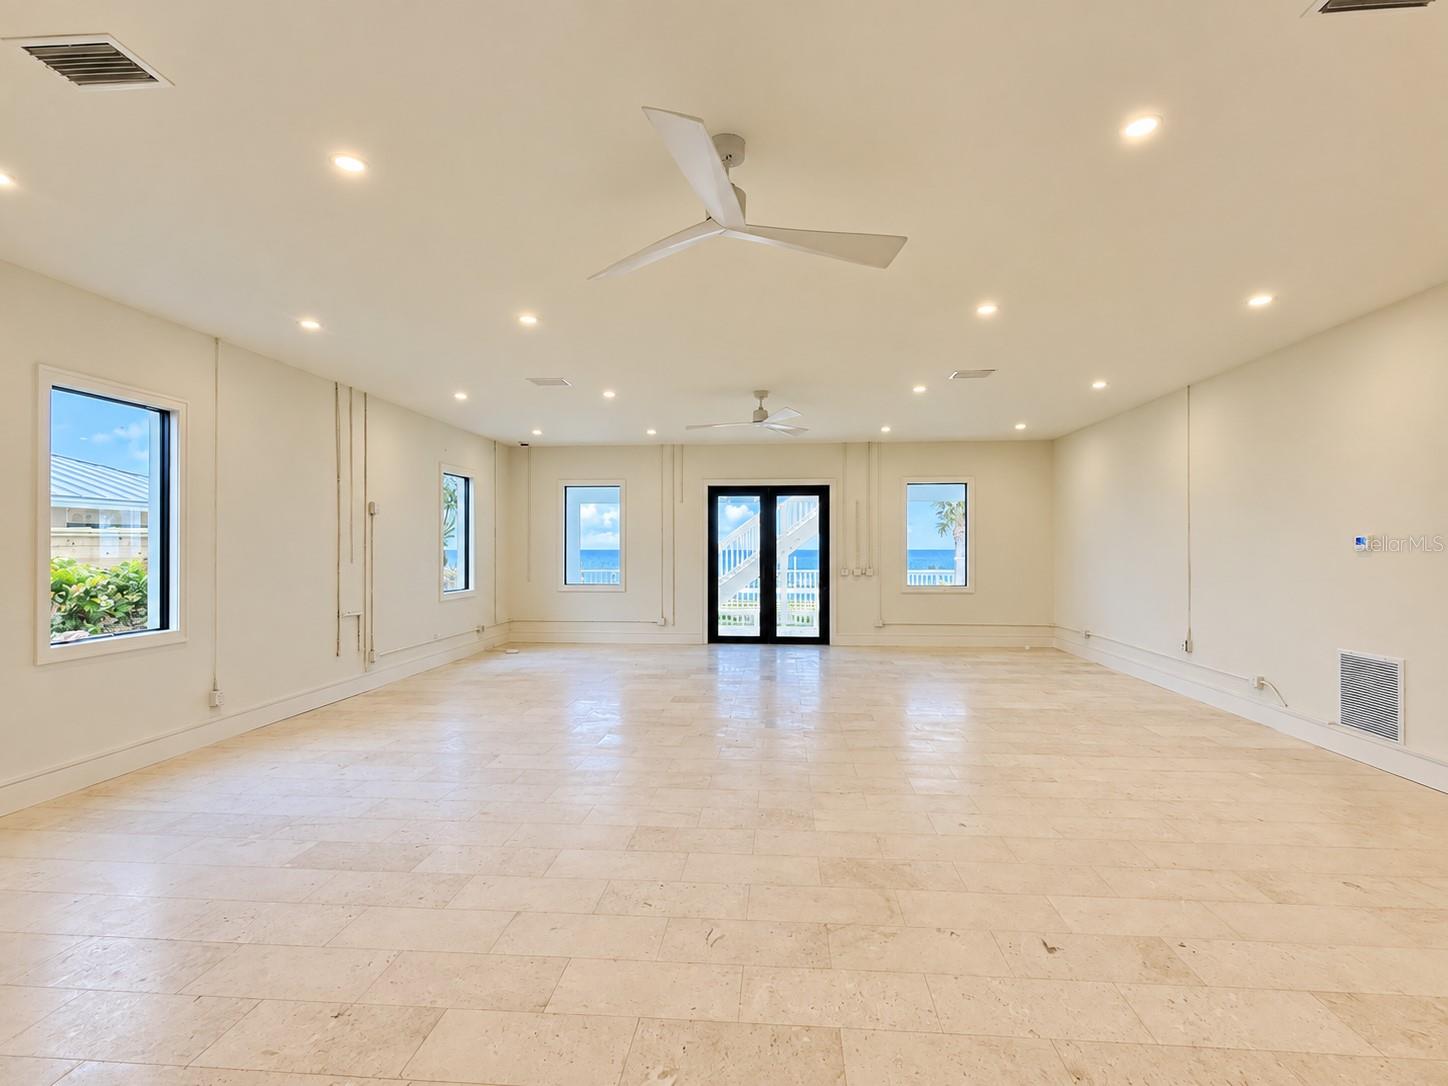
Direct Oceanfront mansion on prestigious Van Kleeck Drive! This masterpiece estate home is almost completed with most everything new year 2025-2026. Renovated with a recently installed 80ft seawall, pool, spa, paver deck and landscaping. A professional interior designer has created her crowning achievement with this spectacular oceanfront estate! It has 4 Bedrooms, 4 ½ Baths, plus room for a first floor "nanny flat”. Entertain even the largest family with plenty of room to spare. On the 2708 sq ft main level (second floor) are the kitchen with center island, dining and living spaces plus master suite, laundry room, second bedroom and bath. The kitchen has wood cabinets, quartz countertops, and top of the line SKS luxury appliances, plus a spacious walk-in shelved pantry. The main level also has a huge east facing deck accessible by sets of sliding doors from the living area. Upstairs are two more bedrooms and baths with an additional east facing deck giving phenomenal views. Downstairs consists of a two car garage, a very large storage area, an even larger flex room with doors opening to a beautiful pool/spa backyard. Private stairs descend from the primary level to the patio pool and beach. This feels like a secluded and tropical beach home. This luxurious home was taken down to the studs and rebuilt; it presents itself like new construction. Easy to view with short notice and well worth the visit!
Additional Information
- Community Features
- No Deed Restriction
- Exterior Construction
- Concrete, HardiPlank Type
- Style
- Three+ Story
- Interior
- Built-in Features, Cathedral Ceiling(s), Ceiling Fans(s), Eat-in Kitchen, High Ceilings, Kitchen/Family Room Combo, Living Room/Dining Room Combo, Open Floorplan, Primary Bedroom Main Floor, Solid Surface Counters, Solid Wood Cabinets, Split Bedroom, Vaulted Ceiling(s), Walk-In Closet(s), Wet Bar
- Interior Features
- Built-in Features, Cathedral Ceiling(s), Ceiling Fans(s), Eat-in Kitchen, High Ceilings, Kitchen/Family Room Combo, Living Room/Dining Room Combo, Open Floorplan, Primary Bedroom Main Floor, Solid Surface Counters, Solid Wood Cabinets, Split Bedroom, Vaulted Ceiling(s), Walk-In Closet(s), Wet Bar
- Appliances
- Dishwasher, Disposal, Gas Water Heater, Microwave, Range, Range Hood, Refrigerator, Tankless Water Heater, Water Filtration System, Wine Refrigerator
- Exterior
- Hurricane Shutters
- Roof
- Shingle
- Extra Rooms
- Bonus Room, Inside Utility, Storage Rooms
- Utilities
- Electricity Connected, Sewer Connected, Water Connected
- Fireplace
- Yes
- Floor
- Carpet, Tile, Wood
- Heating
- Central, Electric
- Cooling
- Central Air
- Pool
- Yes
- Pool Type
- Private
- Water
- Boatable Water, Beach Front, Beach View, Beach Access
- Frontage
- Beach Front, Gulf/Ocean
- Water View
- Yes
Listing courtesy of COLLADO REAL ESTATE.
Mortgage Calculator
All listing information is deemed reliable but not guaranteed and should be independently verified through personal inspection by appropriate professionals. Listings displayed on this website may be subject to prior sale or removal from sale. Availability of any listing should always be independently verified. Listing information is provided for consumer personal, non-commercial use, solely to identify potential properties for potential purchase. All other use is strictly prohibited and may violate relevant federal and state law. Data last updated on