Share this with your friends


+13215677992
Landshark Realty
406 Del Mar Drive, Lady Lake (The Villages), FL 32159
- $314,900
- 2
- BD
- 2
- BA
- 1,552
- SqFt








- List Price
- $314,900
- MLS#
- G5118776
- Type
- Single Family Residential
- Property Style
- Single Family
- Bedrooms
- 2
- Bathrooms
- 2
- Living Area
- 1,552
- Lot Size
- 5,611
- Subdivision
- Lady Lake - The Villages
- Year Built
- 1993
Property Description
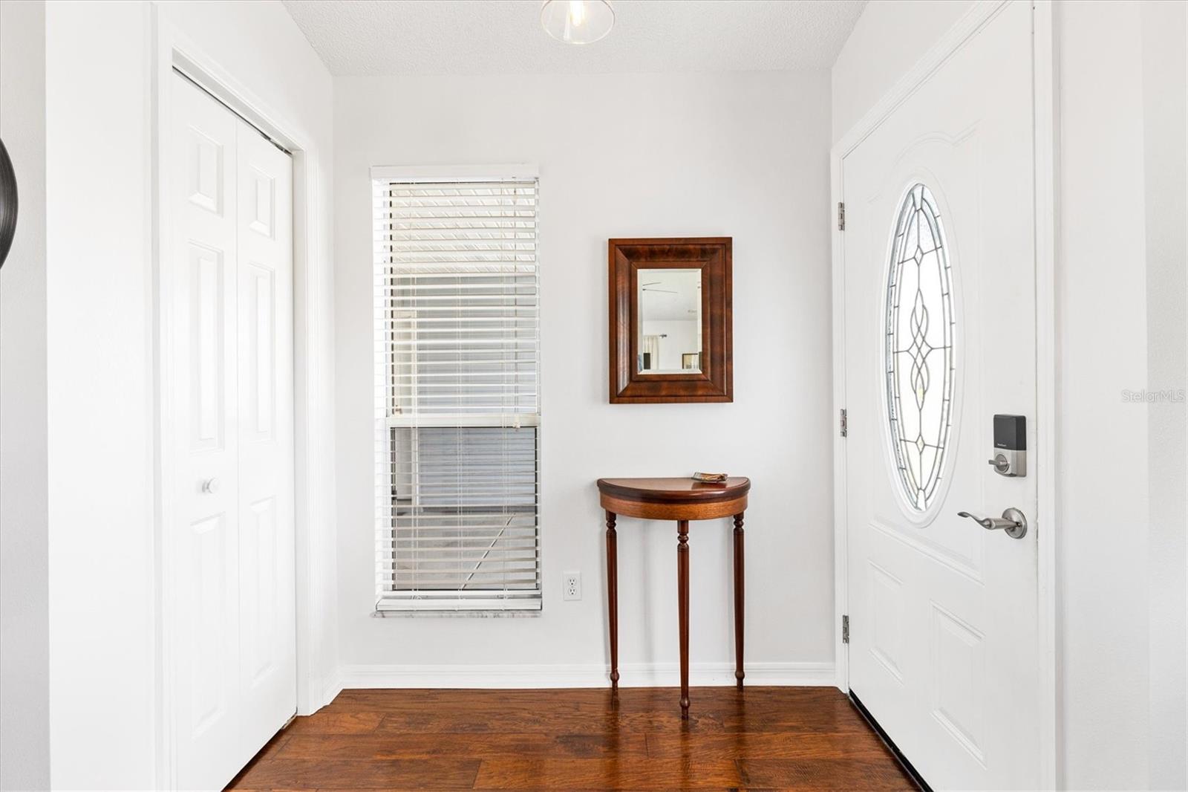
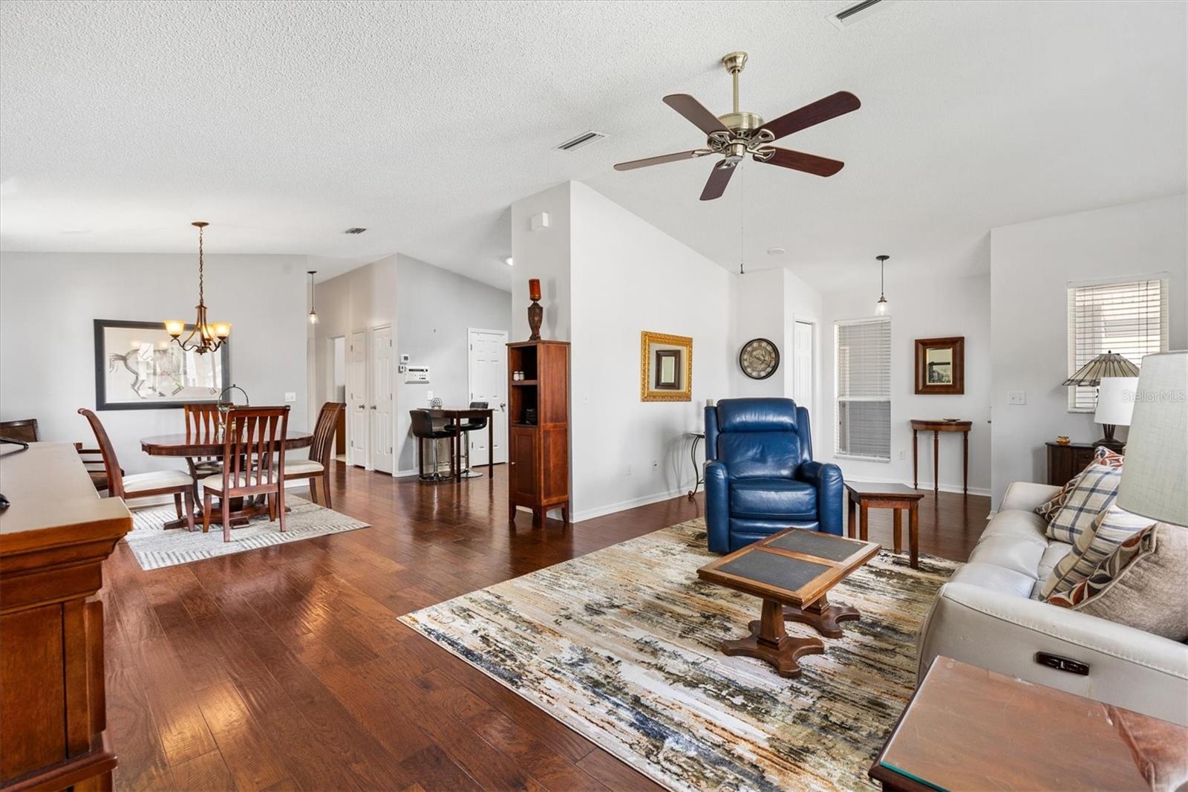
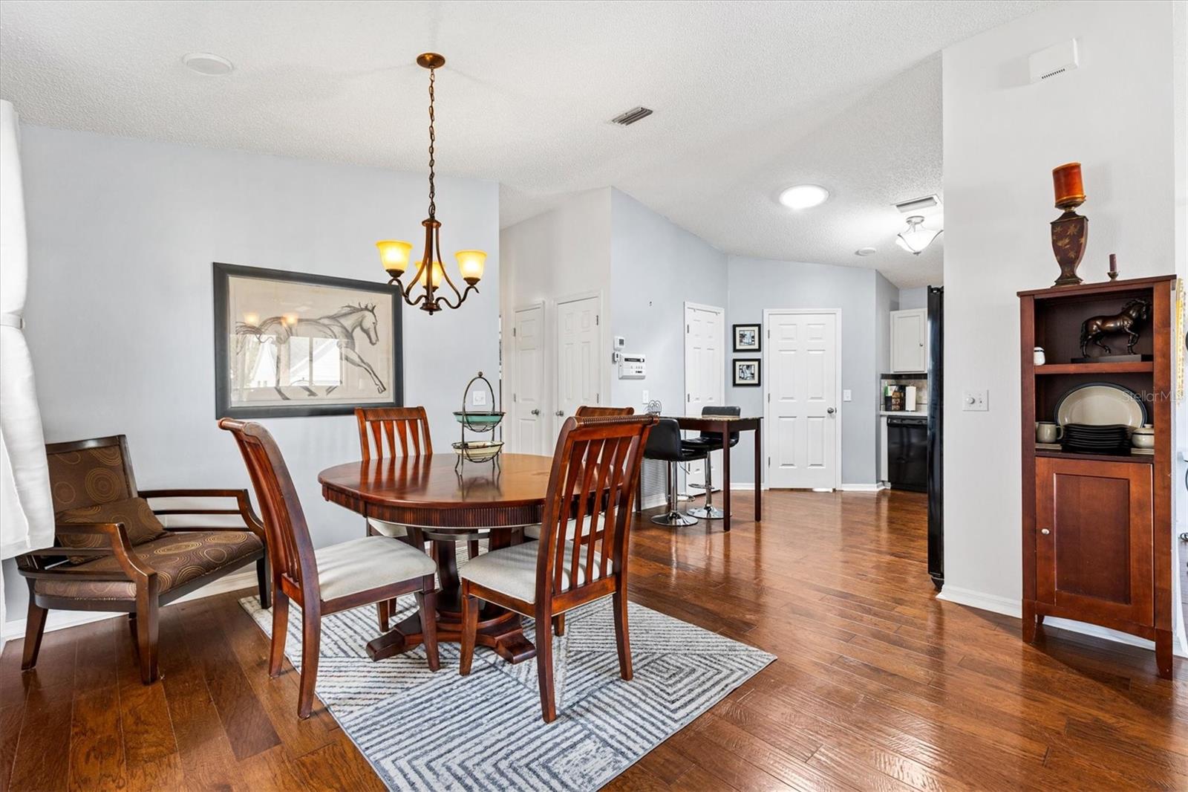
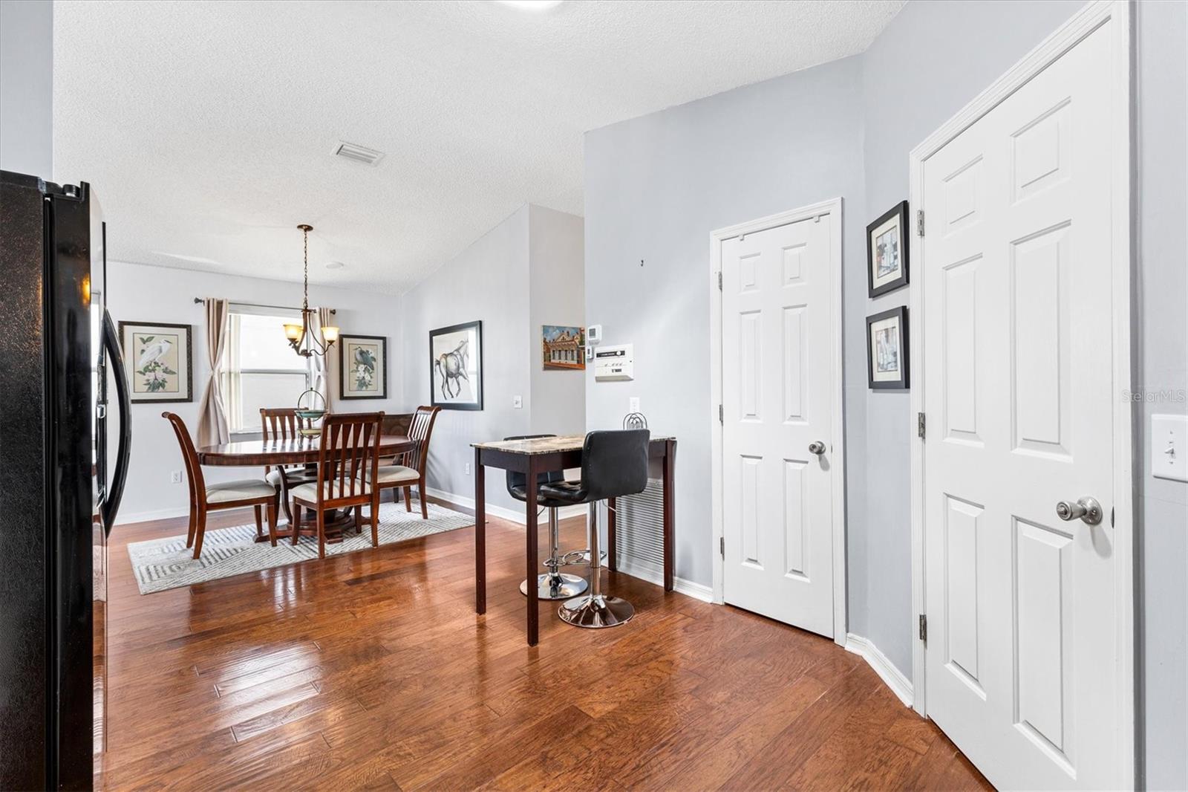
2/2 Santiago model home in the Village of Mira Mesa just minutes to Spanish Springs and Lake Sumter Landing with all the shopping and restaurants you heart desires and just under a mile to Chula Vista Recreation Center, Pool and Mira Mesa Golf Course. NO BOND! NO CDD Maintenance! Roof 2025, HVAC 2021. This TURNKEY home features a painted driveway, rock beds and side curbing that enhance curb appeal. Enjoy the convenience of electronic key entry, making access effortless. Step inside to an inviting open floor plan with large windows adding light and brightness to the home and featuring rich wood flooring in the main living areas, ceiling fans, and plush Berber carpet in the bedrooms. The entry hall includes a coat closet, providing practical storage right where you need it. The open floor plan invites you into an eat-in kitchen equipped with black appliances, a pantry closet, and a solar tube that floods the space with natural light. Over-cabinet lighting and a stylish tile backsplash add a modern touch. The inside laundry room conveniently leads to a Florida room, complete with a mini-split for climate control. New doors with inset blinds provide easy access to the carport and backyard, featuring a grilling pad and space for a birdcage. The primary suite offers a relaxing retreat with a walk-in closet plus a second built-in closet, and a spacious ensuite bath featuring a walk-in shower (no tub) and a window for natural light. The guest bath features a tub-shower combo and a solar tube for added brightness. Additional highlights include double pane windows, electric fireplace, a golf cart garage with a workshop, an attic stair kit and a golf cart included in the sale. This home is freshly repainted and ready for you to move in and enjoy! Be sure to see our video and schedule an appointment so you can start living your Florida Dream!
Additional Information
- Community Features
- Deed Restrictions, Golf Carts OK, Golf, Irrigation-Reclaimed Water, Pool, Golf Community
- Mnthly. Maint. Incl.
- Pool, Recreational Facilities
- Exterior Construction
- Vinyl Siding, Frame
- Style
- One Story
- Interior
- Ceiling Fans(s), Eat-in Kitchen, High Ceilings, Open Floorplan, Solid Surface Counters, Vaulted Ceiling(s), Walk-In Closet(s), Window Treatments
- Interior Features
- Ceiling Fans(s), Eat-in Kitchen, High Ceilings, Open Floorplan, Solid Surface Counters, Vaulted Ceiling(s), Walk-In Closet(s), Window Treatments
- Appliances
- Dishwasher, Disposal, Dryer, Microwave, Range, Refrigerator, Washer
- Exterior
- Rain Barrel/Cistern(s)
- Roof
- Shingle
- Extra Rooms
- Florida Room, Inside Utility
- Utilities
- BB/HS Internet Available, Cable Available, Electricity Available, Electricity Connected, Phone Available, Sewer Connected, Water Connected
- Fireplace
- Yes
- Garage
- Driveway, Garage Door Opener, Golf Cart Garage
- Floor
- Carpet, Vinyl, Wood
- Heating
- Central
- Cooling
- Central Air
- Pool
- Yes
- Pool Type
- Community
Listing courtesy of KELLER WILLIAMS CORNERSTONE RE.
Mortgage Calculator
All listing information is deemed reliable but not guaranteed and should be independently verified through personal inspection by appropriate professionals. Listings displayed on this website may be subject to prior sale or removal from sale. Availability of any listing should always be independently verified. Listing information is provided for consumer personal, non-commercial use, solely to identify potential properties for potential purchase. All other use is strictly prohibited and may violate relevant federal and state law. Data last updated on