Share this with your friends


+13215677992
Landshark Realty
322 E Central Boulevard Unit 1109, Orlando, FL 32801
- $250,000
- 1
- BD
- 1
- BA
- 1,023
- SqFt




- List Price
- $250,000
- Price Change
- ▼ $15,000 1791251971
- MLS#
- O6379023
- Type
- Condo
- Property Style
- Condo
- Bedrooms
- 1
- Bathrooms
- 1
- Living Area
- 1,023
- Lot Size
- 28,480
- Subdivision
- Waverly/Lk Eola
- Year Built
- 2001
Property Description
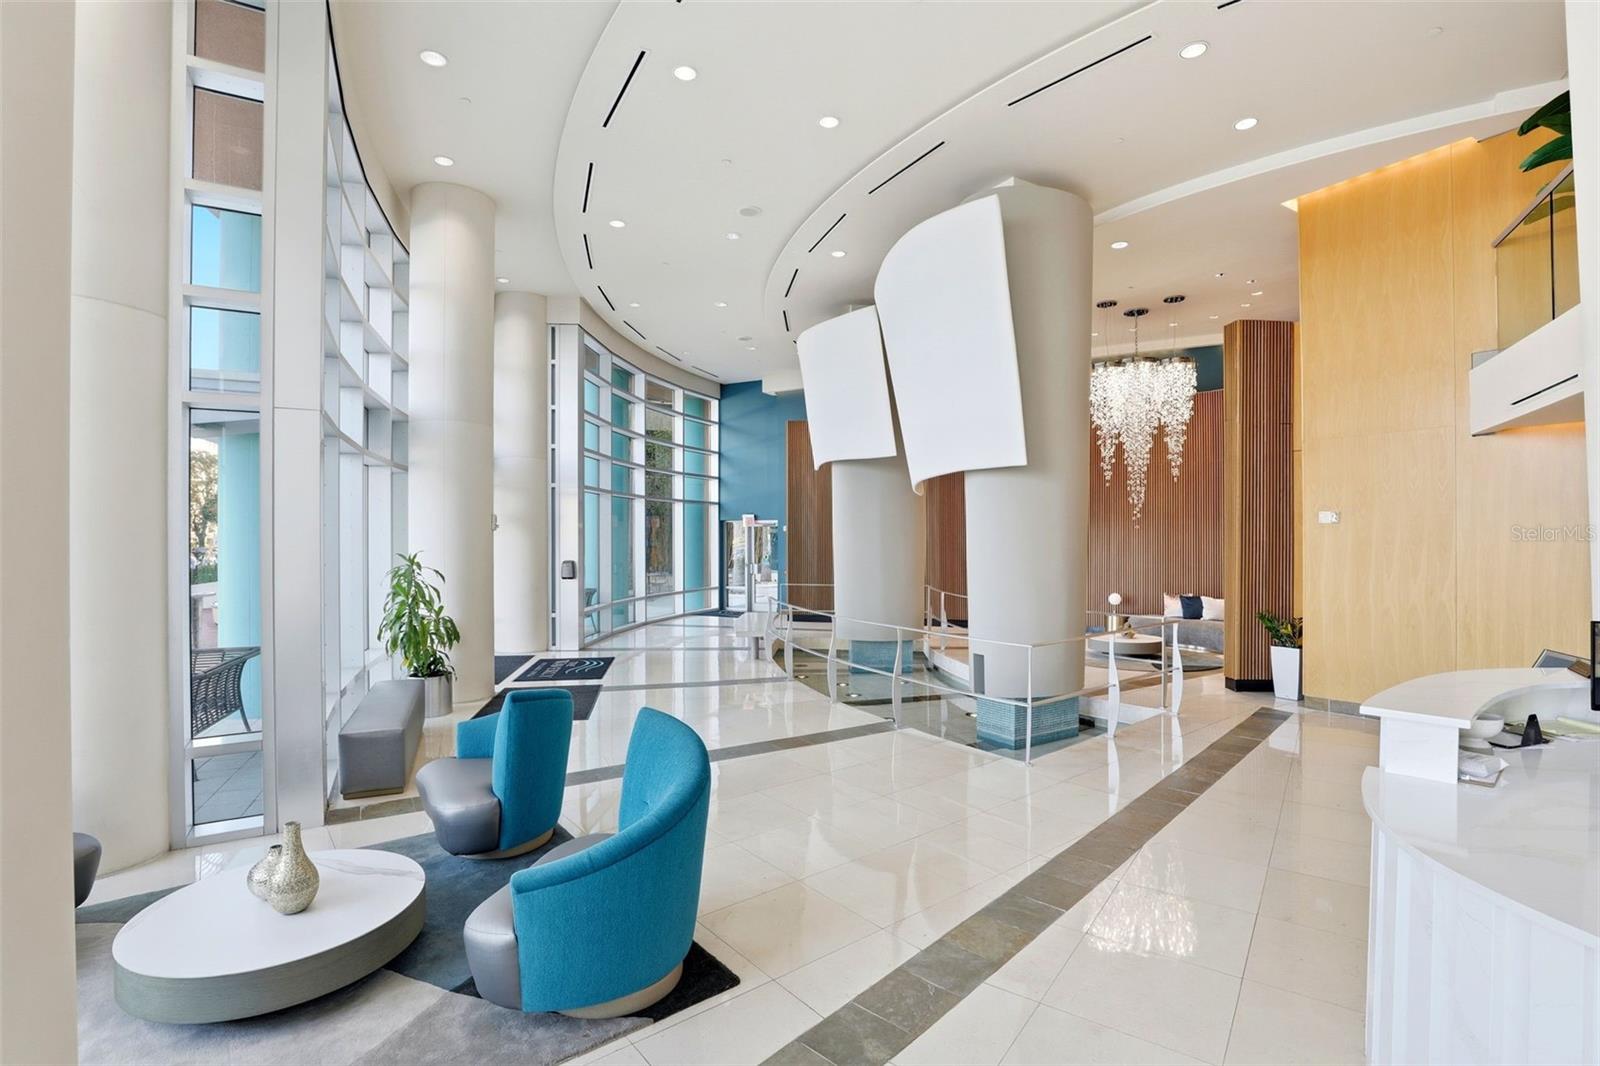
New Price! Luxury high-rise corner unit at The Waverly in Downtown Orlando offering 1,023 square feet of living space. This 1-bedroom residence features floor-to-ceiling windows with views of the pool and downtown skyline, updated flooring, a spacious primary bedroom, and an assigned parking space in a secure garage. The unit includes a private balcony and is located directly on Lake Eola. Positioned between vibrant Downtown Orlando and charming Thornton Park, with immediate access to restaurants, coffee shops, nightlife, shopping, fitness centers, and a Publix across the street. Enjoy Lake Eola Park, weekend farmers markets, and amphitheater events just outside your door. The Waverly offers resort-style amenities including a pool and spa with cabanas, grilling areas, fitness and business centers, resident lounge, concierge service, 24-hour doorman, and secure access. Walking distance from the Kia Center, Dr. Phillips Center for the Performing Arts, SR 408, and I-4, with continued downtown growth making this a strong opportunity in one of Orlando’s most established high-rise communities. Contact us today to schedule a private showing
Additional Information
- Community Features
- Clubhouse, Fitness Center, Pool, Sidewalks, Wheelchair Access, Street Lights, No Deed Restriction
- Style
- One Story
- Exterior Construction
- Concrete
- HOA Schedule
- Monthly
- Mnthly. Maint. Incl.
- Guard - 24 Hour, Common Area Taxes, Pool, Escrow Reserves Fund, Insurance, Maintenance Structure, Maintenance Grounds, Maintenance, Management, Sewer, Trash, Water
- Interior
- Ceiling Fans(s), High Ceilings, Living Room/Dining Room Combo, Open Floorplan, Thermostat, Window Treatments
- Interior Features
- Ceiling Fans(s), High Ceilings, Living Room/Dining Room Combo, Open Floorplan, Thermostat, Window Treatments
- Appliances
- Dishwasher, Disposal, Dryer, Range, Range Hood, Refrigerator, Washer
- Exterior
- Outdoor Grill, Outdoor Shower, Private Mailbox, Sidewalk
- Roof
- Concrete
- Utilities
- BB/HS Internet Available, Cable Connected, Electricity Connected, Public, Underground Utilities, Water Connected
- Garage
- Assigned, Covered, Deeded, Guest
- Floor
- Ceramic Tile, Luxury Vinyl
- Heating
- Central, Electric
- Cooling
- Central Air
- Pool
- Yes
- Pool Type
- Community
Listing courtesy of RE/MAX DOWNTOWN.
Mortgage Calculator
All listing information is deemed reliable but not guaranteed and should be independently verified through personal inspection by appropriate professionals. Listings displayed on this website may be subject to prior sale or removal from sale. Availability of any listing should always be independently verified. Listing information is provided for consumer personal, non-commercial use, solely to identify potential properties for potential purchase. All other use is strictly prohibited and may violate relevant federal and state law. Data last updated on