Share this with your friends


+13215677992
Landshark Realty
6412 Queens Borough Avenue Unit 302, Orlando, FL 32835
- $184,900
- 3
- BD
- 2
- BA
- 1,278
- SqFt






- List Price
- $184,900
- Price Change
- ▼ $4,100 1788484310
- MLS#
- O6430947
- Type
- Condo
- Property Style
- Condo
- Bedrooms
- 3
- Bathrooms
- 2
- Living Area
- 1,278
- Lot Size
- 22,907
- Subdivision
- Hamptons/Metrowest
- Year Built
- 2000
Property Description
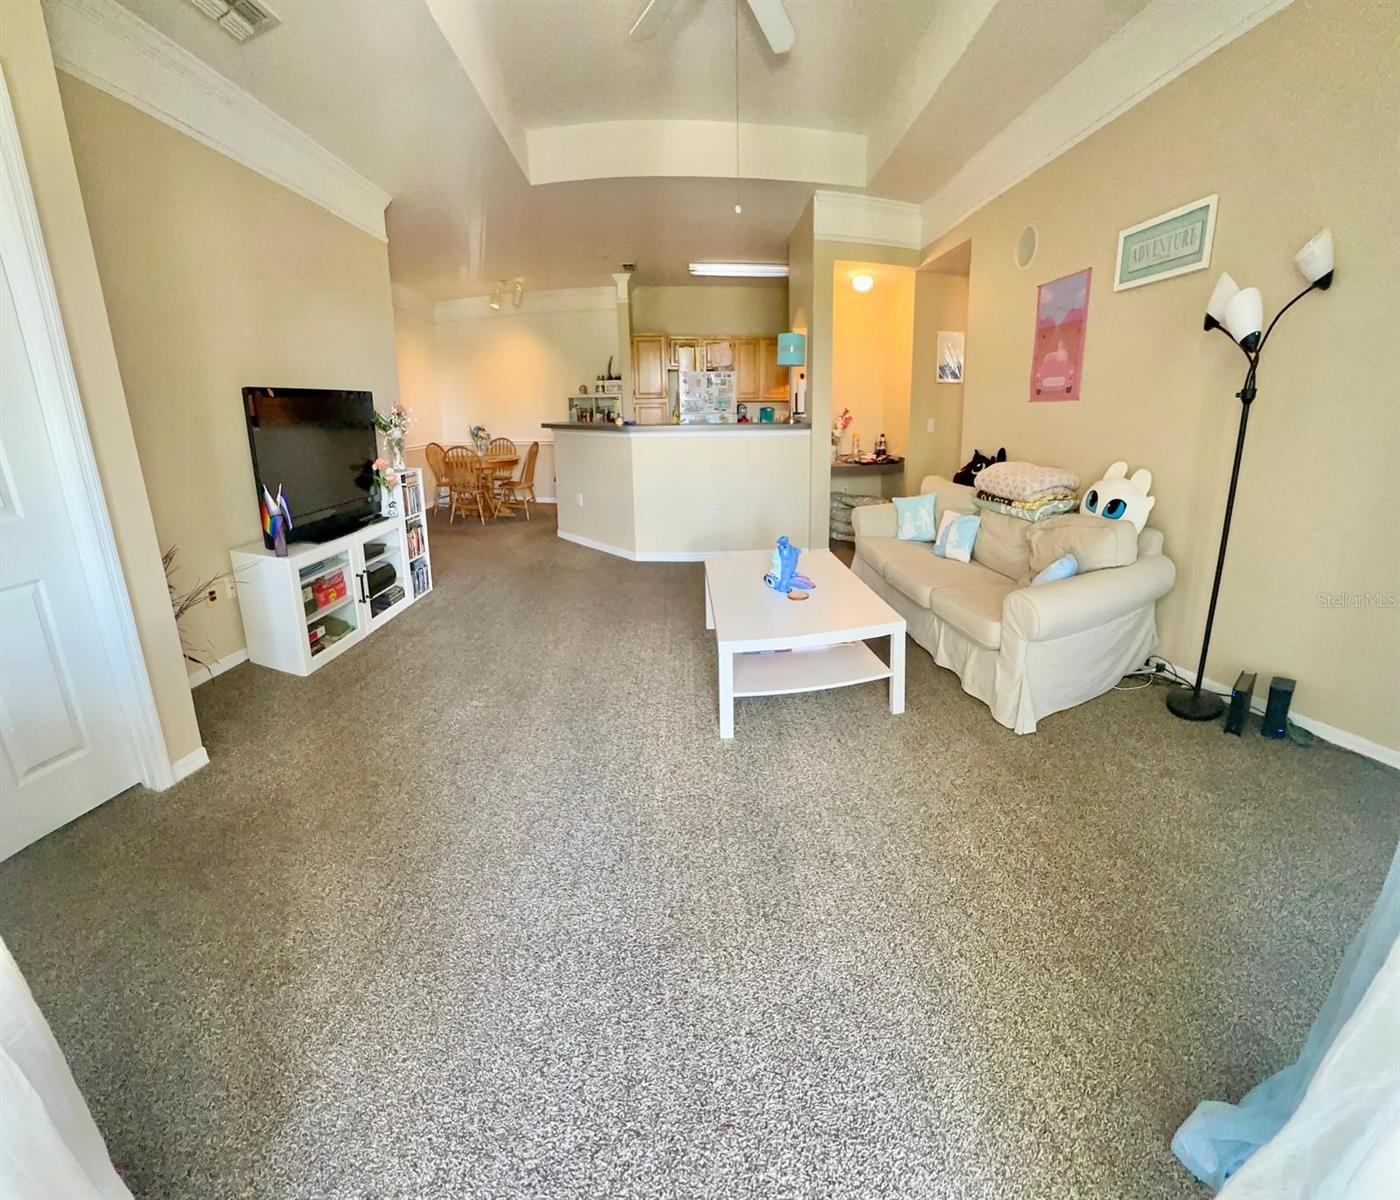
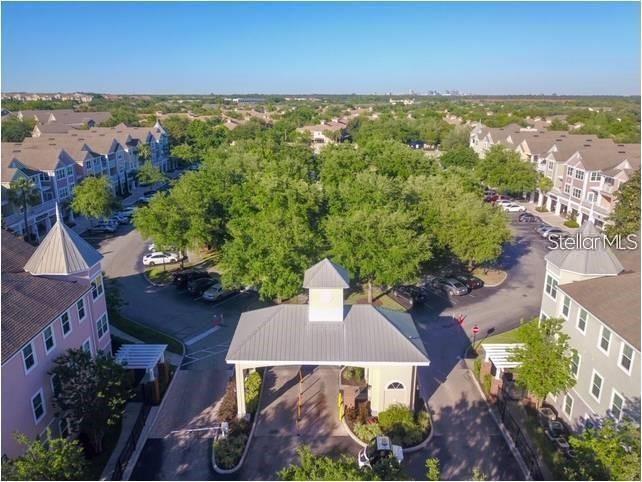
Discover the perfect blend of peaceful surroundings and urban convenience in this beautiful third-floor, 3-bedroom, 2-bath condo located in the sought-after gated community of The Hamptons at MetroWest. Seller is offering up to $4,700 toward the buyer's closing costs, providing a fantastic opportunity for added savings. This inviting residence features a functional and spacious layout, a combination of carpet and ceramic tile flooring, spacious walk-in closets, and a screened porch overlooking a tranquil courtyard, creating the perfect space to relax and unwind. Residents of The Hamptons enjoy an impressive array of resort-style amenities, including 24-hour guarded access, two swimming pools with spas, a fitness center, indoor basketball and volleyball courts, scenic walking and jogging trails, a lakeside gazebo, clubhouse, business center, Village Square, and more. Ideally situated near premier shopping, dining, entertainment, major roadways, and Central Florida's world-famous attractions, this condo offers exceptional comfort, convenience, and community living. Schedule your private showing today and experience all that is The Hamptons at MetroWest.
Additional Information
- Community Features
- Association Recreation - Owned, Clubhouse, Community Mailbox, Fitness Center, Gated Community - Guard, Irrigation-Reclaimed Water, Park, Pool, Restaurant, Sidewalks, Street Lights, No Deed Restriction, Security
- Style
- One Story
- Exterior Construction
- Stucco, Frame
- HOA Schedule
- Monthly
- Mnthly. Maint. Incl.
- Guard - 24 Hour, Pool, Maintenance Structure, Maintenance Grounds, Recreational Facilities, Security
- Interior
- Ceiling Fans(s), Crown Molding, High Ceilings, Living Room/Dining Room Combo, Open Floorplan, Primary Bedroom Main Floor, Solid Wood Cabinets, Thermostat, Vaulted Ceiling(s), Walk-In Closet(s)
- Interior Features
- Ceiling Fans(s), Crown Molding, High Ceilings, Living Room/Dining Room Combo, Open Floorplan, Primary Bedroom Main Floor, Solid Wood Cabinets, Thermostat, Vaulted Ceiling(s), Walk-In Closet(s)
- Appliances
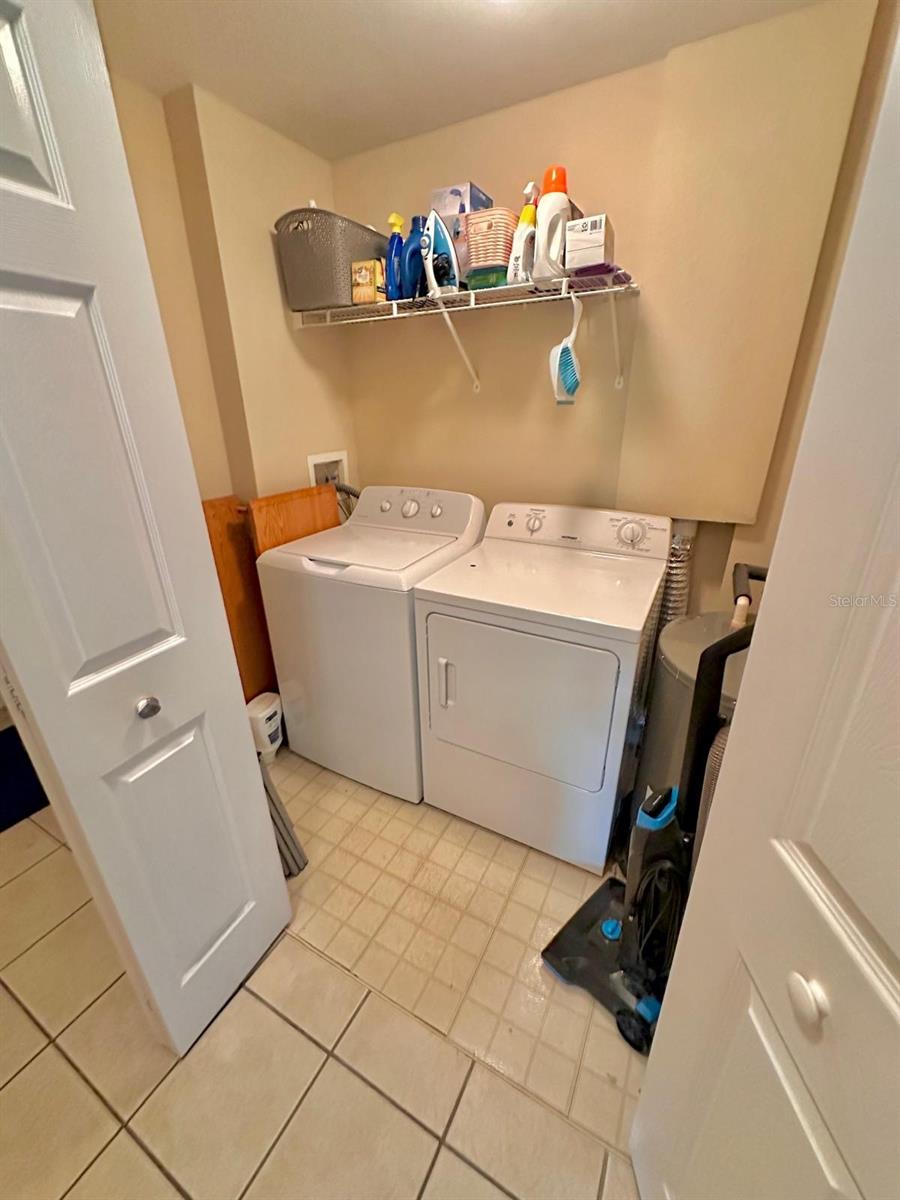
- Dishwasher, Disposal, Dryer, Electric Water Heater, Microwave, Range, Range Hood, Refrigerator, Washer
- Exterior
- Balcony, Sidewalk
- Roof
- Shingle
- High School
- Olympia High
- Middle School
- Chain Of Lakes Middle
- Elementary School
- Windy Ridge Elem
- Utilities
- BB/HS Internet Available, Cable Available, Electricity Connected, Phone Available, Sewer Connected, Sprinkler Recycled, Water Connected
- Garage
- On Street
- Floor
- Carpet, Tile
- Heating
- Central
- Cooling
- Central Air
- Pool
- Yes
- Pool Type
- Community
- Water
- Boatable Water, Lake Front
Listing courtesy of INTEGRITY REAL ESTATE GROUP, LLC.
Mortgage Calculator
All listing information is deemed reliable but not guaranteed and should be independently verified through personal inspection by appropriate professionals. Listings displayed on this website may be subject to prior sale or removal from sale. Availability of any listing should always be independently verified. Listing information is provided for consumer personal, non-commercial use, solely to identify potential properties for potential purchase. All other use is strictly prohibited and may violate relevant federal and state law. Data last updated on