Share this with your friends


+13215677992
Landshark Realty
6029 N River Run Drive, Sebastian, FL 32958
- $310,000
- 3
- BD
- 2
- BA
- 1,337
- SqFt




- Sold Price
- $310,000
- List Price
- $375,000
- Closing Date
- Aug 07, 2026
- MLS#
- 1063076
- Type
- Condo
- Bedrooms
- 3
- Bathrooms
- 2
- Living Area
- 1,337
- Year Built
- 1993
Property Description
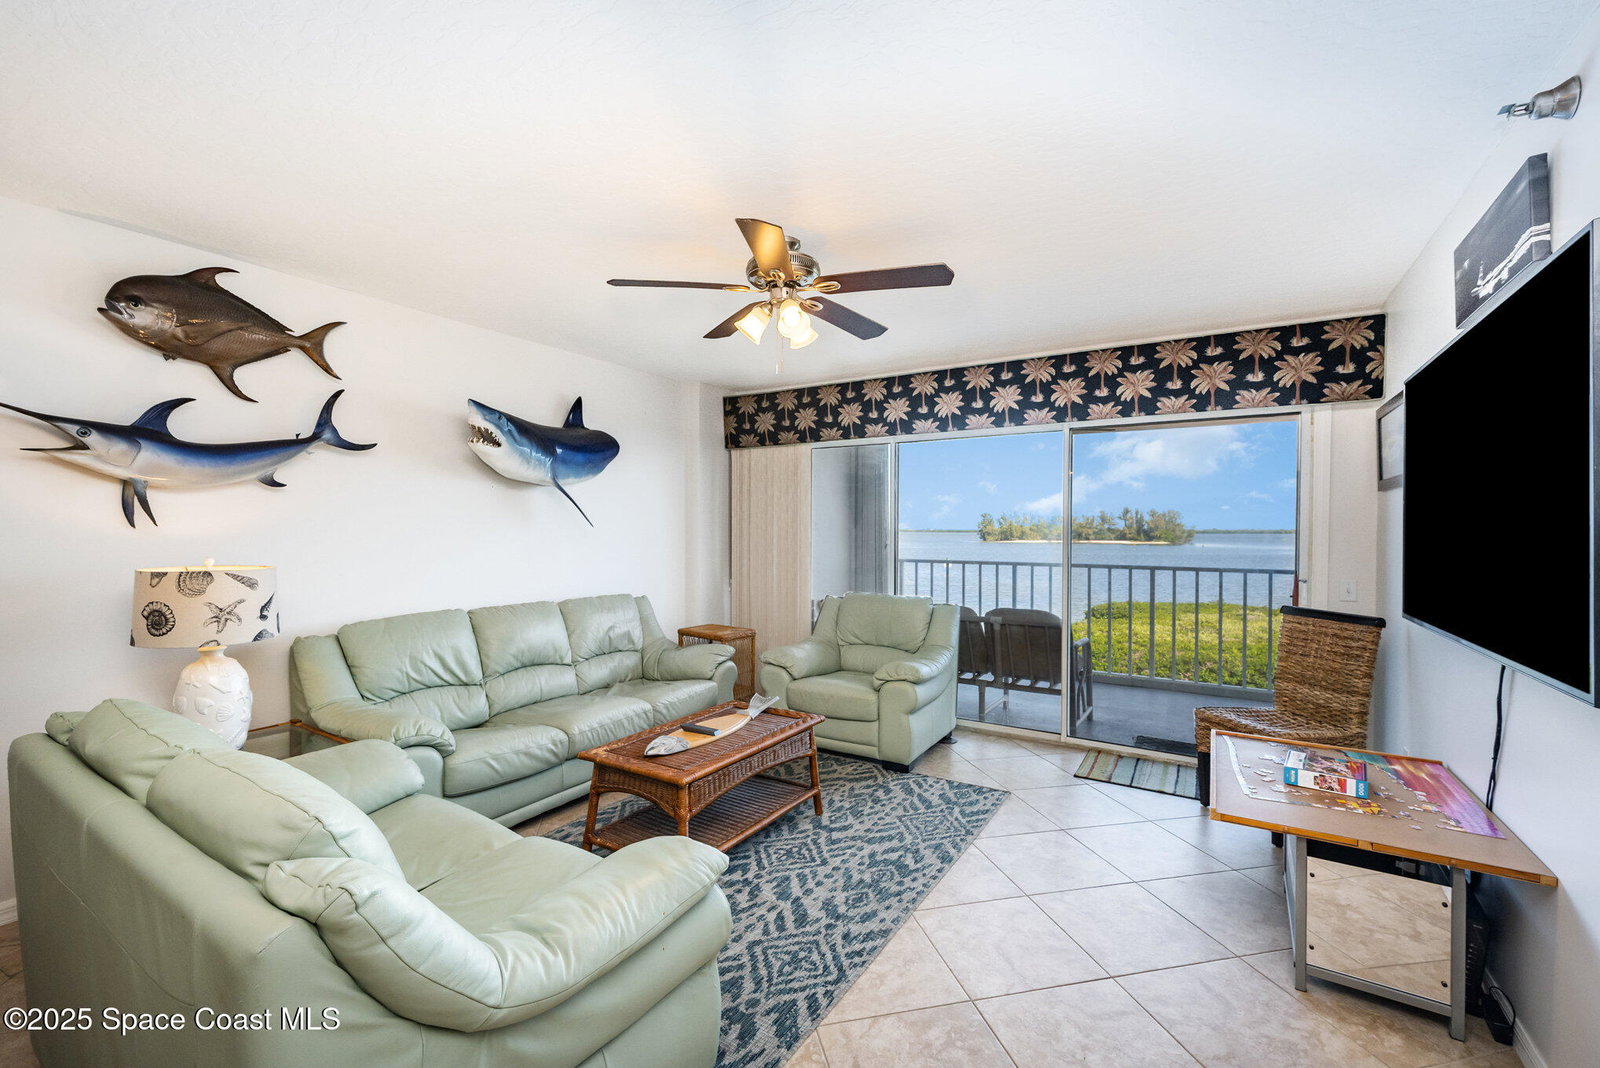
Experience waterfront living at its finest in the highly sought after gated River Run Community offering 3-bedrooms, 2-bathrooms and garage parking. This condo overlooks the stunning intracoastal from the large, private 8'x28' balcony. This light-filled residence offers relaxed coastal living with tranquil water views and resort-style amenities just steps from your door. Inside, you'll find a spacious, open-concept layout designed for comfort and effortless entertaining. The kitchen, living and dining area lead out to a private balcony perfect for enjoying sunrise skies, river breezes, and the peaceful Florida wildlife that surrounds the lagoon. The primary suite features its own scenic views with balcony access, ample closet space, and an en-suite bath. Two additional bedrooms provide the ideal flexibility for guests, a home office, or a hobby room. Located within the highly desirable River Run community, residents enjoy access to a private marina, perfect for boating enthusiasts wh to spend their days on the water. The community also offers a pool, clubhouse, tennis courts, and lush, well-kept grounds that truly elevate the coastal lifestyle. Just minutes from downtown Sebastian, local restaurants, shopping, and the riverfront parks, this condo offers the perfect blend of convenience and serenity. Whether you're seeking a full-time residence or a seasonal retreat, this riverfront gem is ready to welcome you home. Slip in the marina with 10k lift available separately. Being offered fully furnished.
Additional Information
- Exterior Construction
- Concrete
- Interior Features
- Ceiling Fan(s), Walk-In Closet(s), Primary Bathroom -Tub with Separate Shower, Split Bedrooms
- Appliances
- Dryer, Dishwasher, Electric Range, Microwave, Refrigerator, Washer
- Roof
- Membrane
- High School
- Other
- Middle School
- Other
- Elementary School
- Other
- Utilities
- Cable Connected, Electricity Connected, Water Connected
- Floor
- Tile
- Heating
- Central, Electric
- Cooling
- Central Air, Electric
Listing courtesy of Fraser Group, Inc. Selling Office: RE/MAX Crown Realty.