Share this with your friends


+13215677992
Landshark Realty
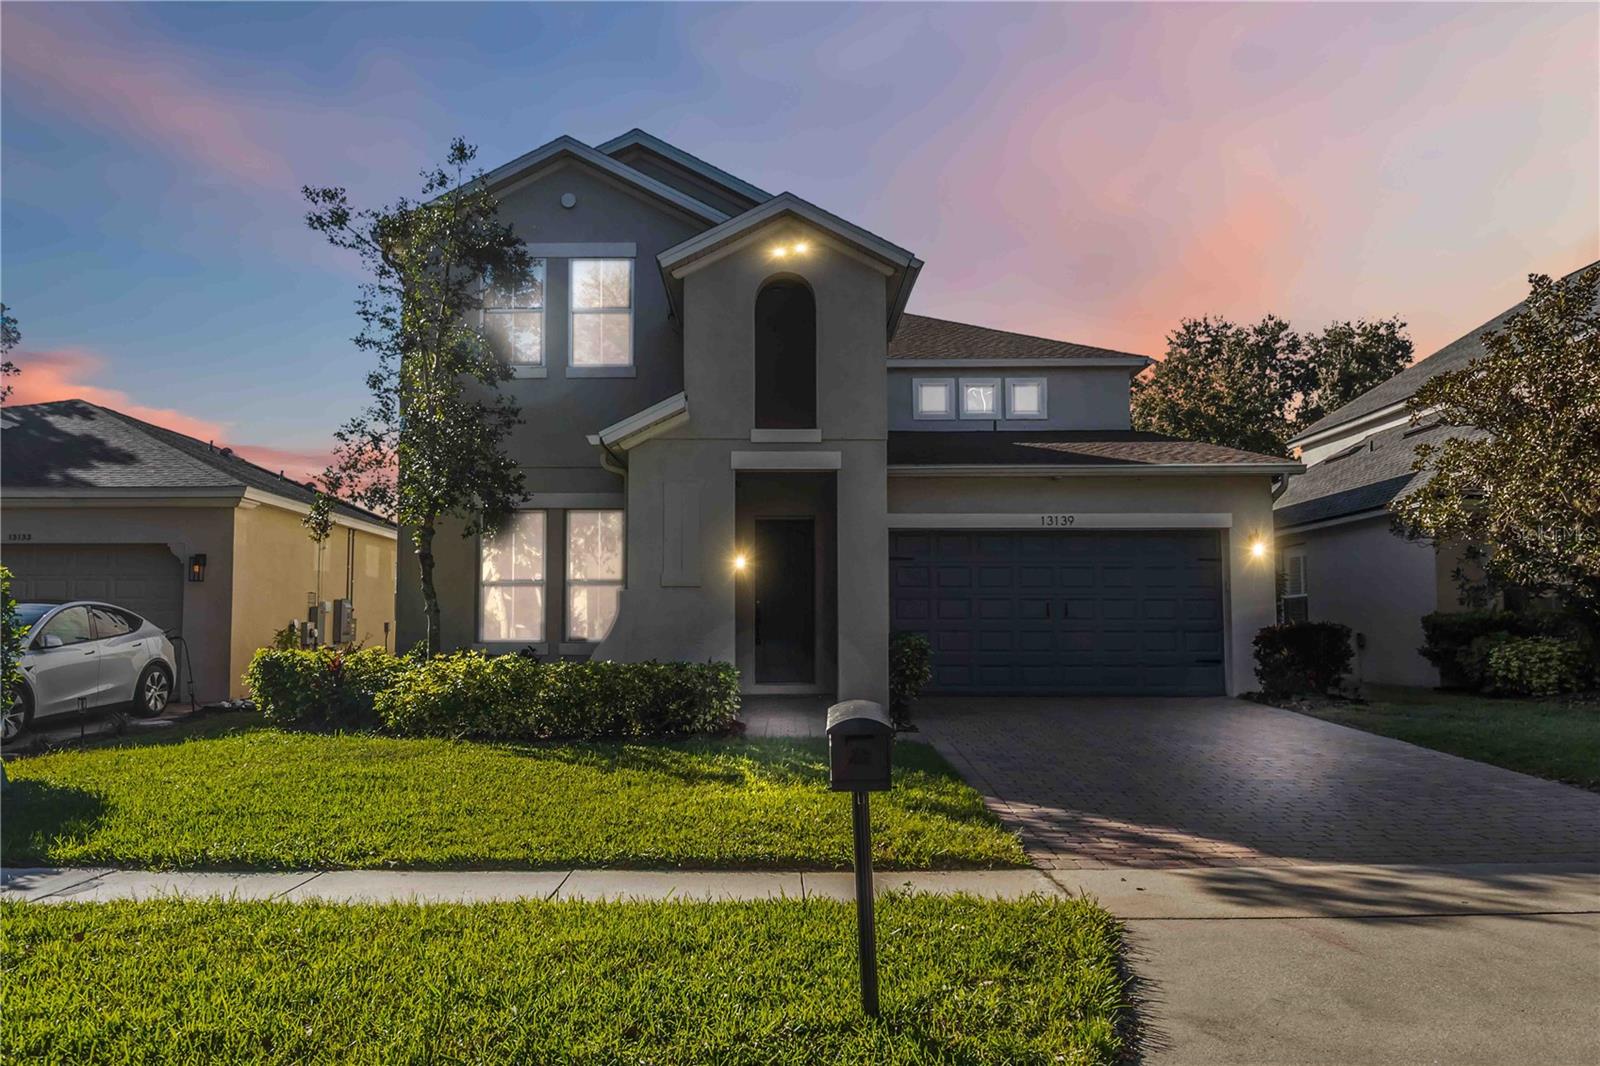
13139 Hatherton Circle, Orlando, FL 32832
- $710,000
- 4
- BD
- 5
- BA
- 3,683
- SqFt
- Sold Price
- $710,000
- List Price
- $735,000
- Closing Date
- Jun 11, 2026
- MLS#
- O6360583
- Type
- Single Family Residential
- Property Style
- Single Family
- Bedrooms
- 4
- Bathrooms
- 5
- Living Area
- 3,683
- Lot Size
- 7,708
- Subdivision
- Eagle Crk Ph 01b
- Year Built
- 2007
Property Description
Step into luxury living with this impeccably upgraded Eagle Creek pool home, crafted by Greater Homes/Meritage and located in one of Lake Nona’s premier gated golf communities. From the moment you arrive, the home’s impressive list of enhancements stands out—brand-new roof (2025), HVAC units only 5 years old, wired for a whole-house generator, lightning rods, fenced backyard, plantation shutters, crown molding, custom pantry with pull-out shelving, PRIMARY closet built-ins, oversized tile flooring, and a garage storage rack that adds even more functionality. This home has been elevated at every turn. Perfectly situated across from Laureate Park and steps from Lake Nona Medical City, the location is unmatched—minutes from Downtown Orlando, major attractions, and Orlando International Airport. Inside, soaring high ceilings, oversized doors, and refined architectural details create a grand, inviting ambiance. The expansive gourmet kitchen anchors the home, featuring granite countertops, stainless steel appliances, pot drawers, abundant cabinetry, and a beautifully customized pantry. It flows effortlessly into the breakfast nook and spacious great room, making it an ideal setting for gatherings and everyday living. Offering true multigenerational flexibility, the home features two primary suites—one on the main floor and one upstairs—each with walk-in closets and upgraded bathrooms. The upper-level suite includes a private sitting area, Jacuzzi tub, and upgraded shower surrounds. Every secondary bedroom features its own walk-in closet, and the Jack-and-Jill bathroom provides convenience and style. Upstairs, a massive bonus room and additional study/play area offer endless possibilities—game room, fitness studio, theater room, or more. Outside, your private oasis awaits: a custom solar-heated saltwater pool with screen enclosure, stone sun shelf, and generous entertaining space. Two pool/guest bathrooms make outdoor living a breeze, and the fenced yard provides comfort and privacy. Fresh interior paint ensures the home feels crisp, clean, and move-in ready. Eagle Creek residents enjoy guarded gated access, championship golf, a stunning clubhouse, fitness center, tennis courts, dog park, playgrounds, meeting rooms, community pool, and more—though with a pool like this, you may never need it. Luxury upgrades, an unbeatable Lake Nona location, and a floor plan designed for comfort and flexibility—homes of this caliber rarely become available. Schedule your private tour today.
Additional Information
- Community Features
- Deed Restrictions, Fitness Center, Gated Community - Guard, Playground, Pool, Sidewalks, Tennis Court(s)
- HOA Schedule
- Quarterly
- Exterior Construction
- Block, Stucco
- Style
- Two Story
- Interior
- Accessibility Features, Ceiling Fans(s), Crown Molding, Eat-in Kitchen, High Ceilings, Open Floorplan, Other, Primary Bedroom Main Floor, Solid Surface Counters, Solid Wood Cabinets, Walk-In Closet(s)
- Interior Features
- Accessibility Features, Ceiling Fans(s), Crown Molding, Eat-in Kitchen, High Ceilings, Open Floorplan, Other, Primary Bedroom Main Floor, Solid Surface Counters, Solid Wood Cabinets, Walk-In Closet(s)
- Appliances
- Dishwasher, Dryer, Refrigerator, Washer
- Exterior
- French Doors, Lighting, Rain Gutters, Sidewalk
- Roof
- Shingle
- High School
- Lake Nona High
- Elementary School
- Eagle Creek Elementary
- Extra Rooms
- Den/Library/Office, Formal Dining Room Separate, Loft
- Located Near
- Level, Near Golf Course, Sidewalk
- Utilities
- Cable Available, Electricity Connected, Sewer Connected, Water Connected
- Garage
- Driveway, Garage Door Opener
- Floor
- Carpet, Tile
- Heating
- Central, Electric
- Cooling
- Central Air
- Pool
- Yes
- Pool Type
- Community, Private
Listing courtesy of REDFIN CORPORATION. Selling Office: PREFERRED REAL ESTATE BROKERS.
Mortgage Calculator
All listing information is deemed reliable but not guaranteed and should be independently verified through personal inspection by appropriate professionals. Listings displayed on this website may be subject to prior sale or removal from sale. Availability of any listing should always be independently verified. Listing information is provided for consumer personal, non-commercial use, solely to identify potential properties for potential purchase. All other use is strictly prohibited and may violate relevant federal and state law. Data last updated on