Share this with your friends


+13215677992
Landshark Realty
3210 Pell Mell Drive, Orlando, FL 32818
- $340,000
- 4
- BD
- 2
- BA
- 2,215
- SqFt
- Sold Price
- $340,000
- List Price
- $384,000
- Closing Date
- Oct 09, 2026
- MLS#
- O6419453
- Type
- Single Family Residential
- Property Style
- Single Family
- Bedrooms
- 4
- Bathrooms
- 2
- Living Area
- 2,215
- Lot Size
- 11,909
- Subdivision
- Kensington Sec 04
- Year Built
- 1988
Property Description
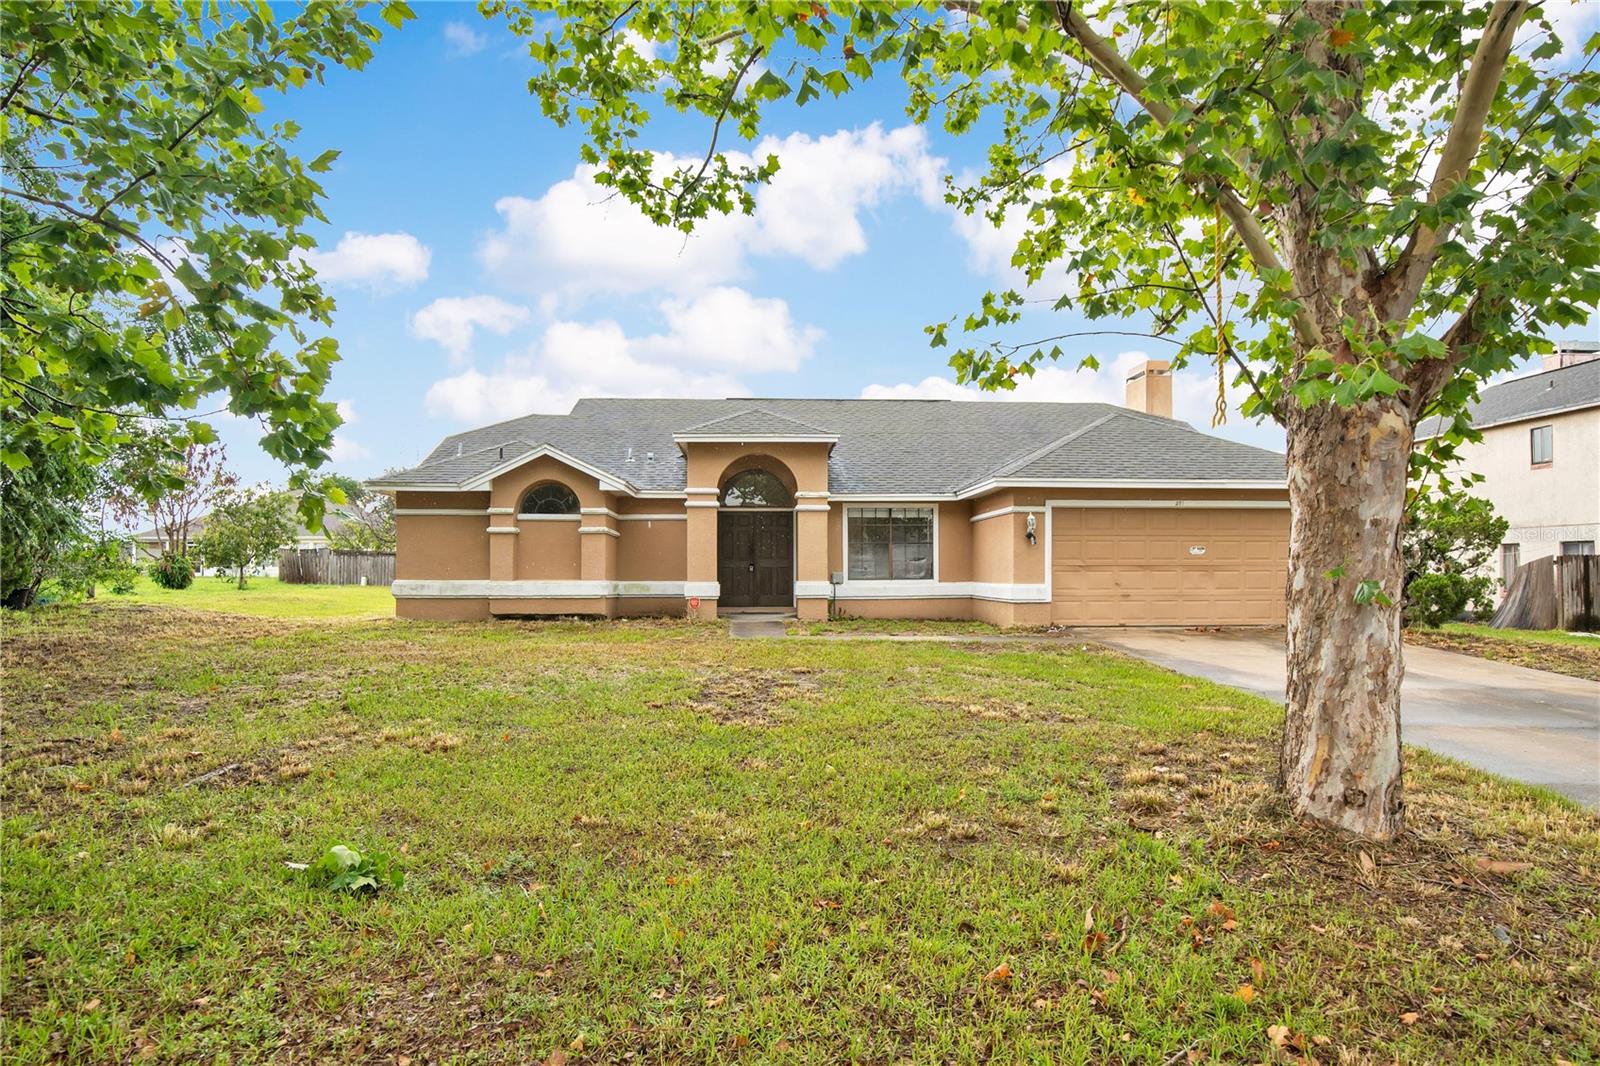
You have been scrolling past homes that are already finished, already priced for it, already someone else's taste. This one is different in the way that matters. The bones are here. A single-story layout that stretches out instead of up. Vaulted ceilings that open every main room. A brick wood-burning fireplace anchoring the living space. A primary suite with two closets, a garden tub, a separate shower, and an arched window that pulls in morning light. Wood cabinets, granite, and a breakfast bar already in the kitchen. A separate family room, a breakfast nook, and a bonus room large enough to become whatever your life needs next. Then there is the outside space. The lot runs deep with open space most homes in the area gave up years ago. Bring a garden. Bring the dogs. Bring the pool plans you have been holding onto. Yes, it needs work. You can see that. Paint, updates, your own finishes. But you are not paying for someone else's choices. You are buying square footage, real structure, a deep lot, and a quiet established street where the work you put in stays yours. Walk it with vision. The rest will fall into place. Come see for yourself.
Additional Information
- Community Features
- No Deed Restriction
- Exterior Construction
- Block, Concrete, Stucco
- Style
- One Story
- Interior
- Ceiling Fans(s), Eat-in Kitchen, High Ceilings, Open Floorplan, Primary Bedroom Main Floor, Split Bedroom, Stone Counters, Thermostat, Walk-In Closet(s)
- Interior Features
- Ceiling Fans(s), Eat-in Kitchen, High Ceilings, Open Floorplan, Primary Bedroom Main Floor, Split Bedroom, Stone Counters, Thermostat, Walk-In Closet(s)
- Appliances
- Electric Water Heater, Microwave, Range, Refrigerator
- Roof
- Shingle
- High School
- Evans High
- Middle School
- Robinswood Middle
- Elementary School
- Pinewood Elem
- Extra Rooms
- Bonus Room
- Located Near
- Oversized Lot, Paved
- Utilities
- BB/HS Internet Available, Cable Available, Water Connected
- Fireplace
- Yes
- Floor
- Laminate, Tile, Wood
- Heating
- Central, Electric
- Cooling
- Central Air
- Pool Type
- No Pool
Listing courtesy of HOMEVEST REALTY. Selling Office: LPT REALTY, LLC.
Mortgage Calculator
All listing information is deemed reliable but not guaranteed and should be independently verified through personal inspection by appropriate professionals. Listings displayed on this website may be subject to prior sale or removal from sale. Availability of any listing should always be independently verified. Listing information is provided for consumer personal, non-commercial use, solely to identify potential properties for potential purchase. All other use is strictly prohibited and may violate relevant federal and state law. Data last updated on