Share this with your friends


+13215677992
Landshark Realty
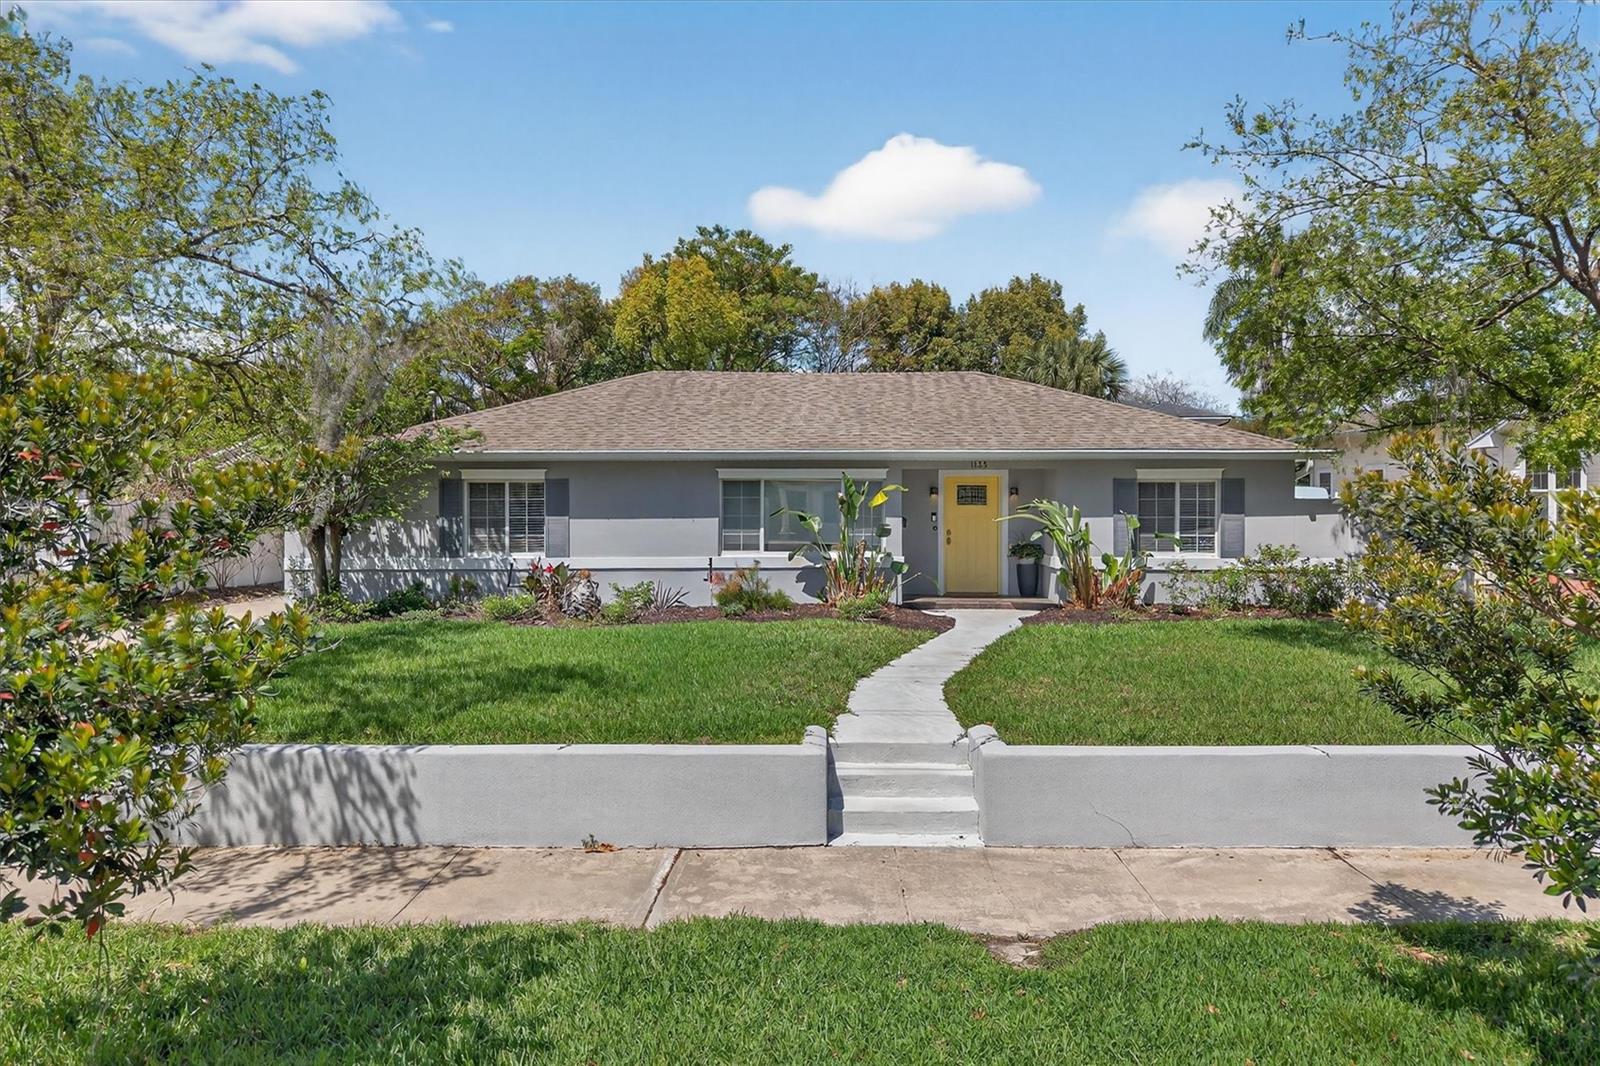
1135 Shady Lane Drive, Orlando, FL 32804
- $715,000
- 4
- BD
- 2
- BA
- 2,001
- SqFt
- Sold Price
- $715,000
- List Price
- $735,000
- Closing Date
- Aug 20, 2026
- MLS#
- O6379267
- Type
- Single Family Residential
- Property Style
- Single Family
- Bedrooms
- 4
- Bathrooms
- 2
- Living Area
- 2,001
- Lot Size
- 10,086
- Subdivision
- Edgewater Manor
- Year Built
- 1947
Property Description
Virtually Staged. Price reduced now best price in College Park! Refined living meets modern convenience in the heart of College Park! This stunning 2,001 sq. ft. residence offers the perfect blend of modern luxury and neighborhood charm. Fully renovated in 2018, the home features a coveted open and split floorplan that flows seamlessly from the chef’s kitchen to the spacious family room. Culinary enthusiasts will fall in love with the high-end appliances, headlined by a premium Wolf natural gas range. The primary suite is a true retreat, boasting a massive, spa-inspired bathroom renovation. Whether you need a dedicated home office or a 4th bedroom, this versatile layout adapts to your life. Step outside to a large, fully fenced backyard featuring a powered shed—ideal for a workshop or extra storage. Peace of mind comes standard with a 2025 A/C, Nest thermostat, on-demand, gas, hot water heater, and 2017 roof. LPV throughout the house, windows, doors and electric panel have all been updated as well. With the vibrant shops of Edgewater Drive and the area's best parks within just short stroll, this turnkey gem is truly the one you’ve been waiting for.
Additional Information
- Community Features
- Street Lights, No Deed Restriction
- Exterior Construction
- Block
- Style
- One Story
- Interior
- Ceiling Fans(s), Chair Rail, Crown Molding, Kitchen/Family Room Combo, Primary Bedroom Main Floor, Split Bedroom, Stone Counters, Thermostat, Walk-In Closet(s), Window Treatments
- Interior Features
- Ceiling Fans(s), Chair Rail, Crown Molding, Kitchen/Family Room Combo, Primary Bedroom Main Floor, Split Bedroom, Stone Counters, Thermostat, Walk-In Closet(s), Window Treatments
- Appliances
- Dishwasher, Disposal, Gas Water Heater, Range, Range Hood, Tankless Water Heater
- Exterior
- French Doors, Sidewalk, Sprinkler Metered, Storage
- Roof
- Shingle
- High School
- Edgewater High
- Middle School
- College Park Middle
- Elementary School
- Lake Silver Elem
- Extra Rooms
- Den/Library/Office, Family Room, Formal Living Room Separate, Inside Utility, Storage Rooms
- Located Near
- City Limits, Near Public Transit, Oversized Lot, Sidewalk, Paved
- Utilities
- Cable Available, Electricity Connected, Natural Gas Connected, Public, Sprinkler Meter, Water Connected
- Garage
- Driveway, None, On Street, Parking Pad, Tandem
- Floor
- Luxury Vinyl
- Heating
- Central, Electric
- Cooling
- Central Air, Humidity Control
- Pool Type
- No Pool
Listing courtesy of KELLER WILLIAMS WINTER PARK. Selling Office: KELLER WILLIAMS WINTER PARK.
How much is your home worth?
...get instant property value now!
Mortgage Calculator
All listing information is deemed reliable but not guaranteed and should be independently verified through personal inspection by appropriate professionals. Listings displayed on this website may be subject to prior sale or removal from sale. Availability of any listing should always be independently verified. Listing information is provided for consumer personal, non-commercial use, solely to identify potential properties for potential purchase. All other use is strictly prohibited and may violate relevant federal and state law. Data last updated on