Share this with your friends


+13215677992
Landshark Realty
3170 Zaharias Drive, Orlando, FL 32837
- $770,000
- 5
- BD
- 4
- BA
- 3,177
- SqFt
- Sold Price
- $770,000
- List Price
- $814,900
- Closing Date
- Aug 12, 2026
- MLS#
- S5152735
- Type
- Single Family Residential
- Property Style
- Single Family
- Bedrooms
- 5
- Bathrooms
- 4
- Living Area
- 3,177
- Lot Size
- 14,003
- Subdivision
- Hunters Creek Tr 130 Phase 1
- Year Built
- 1995
Property Description
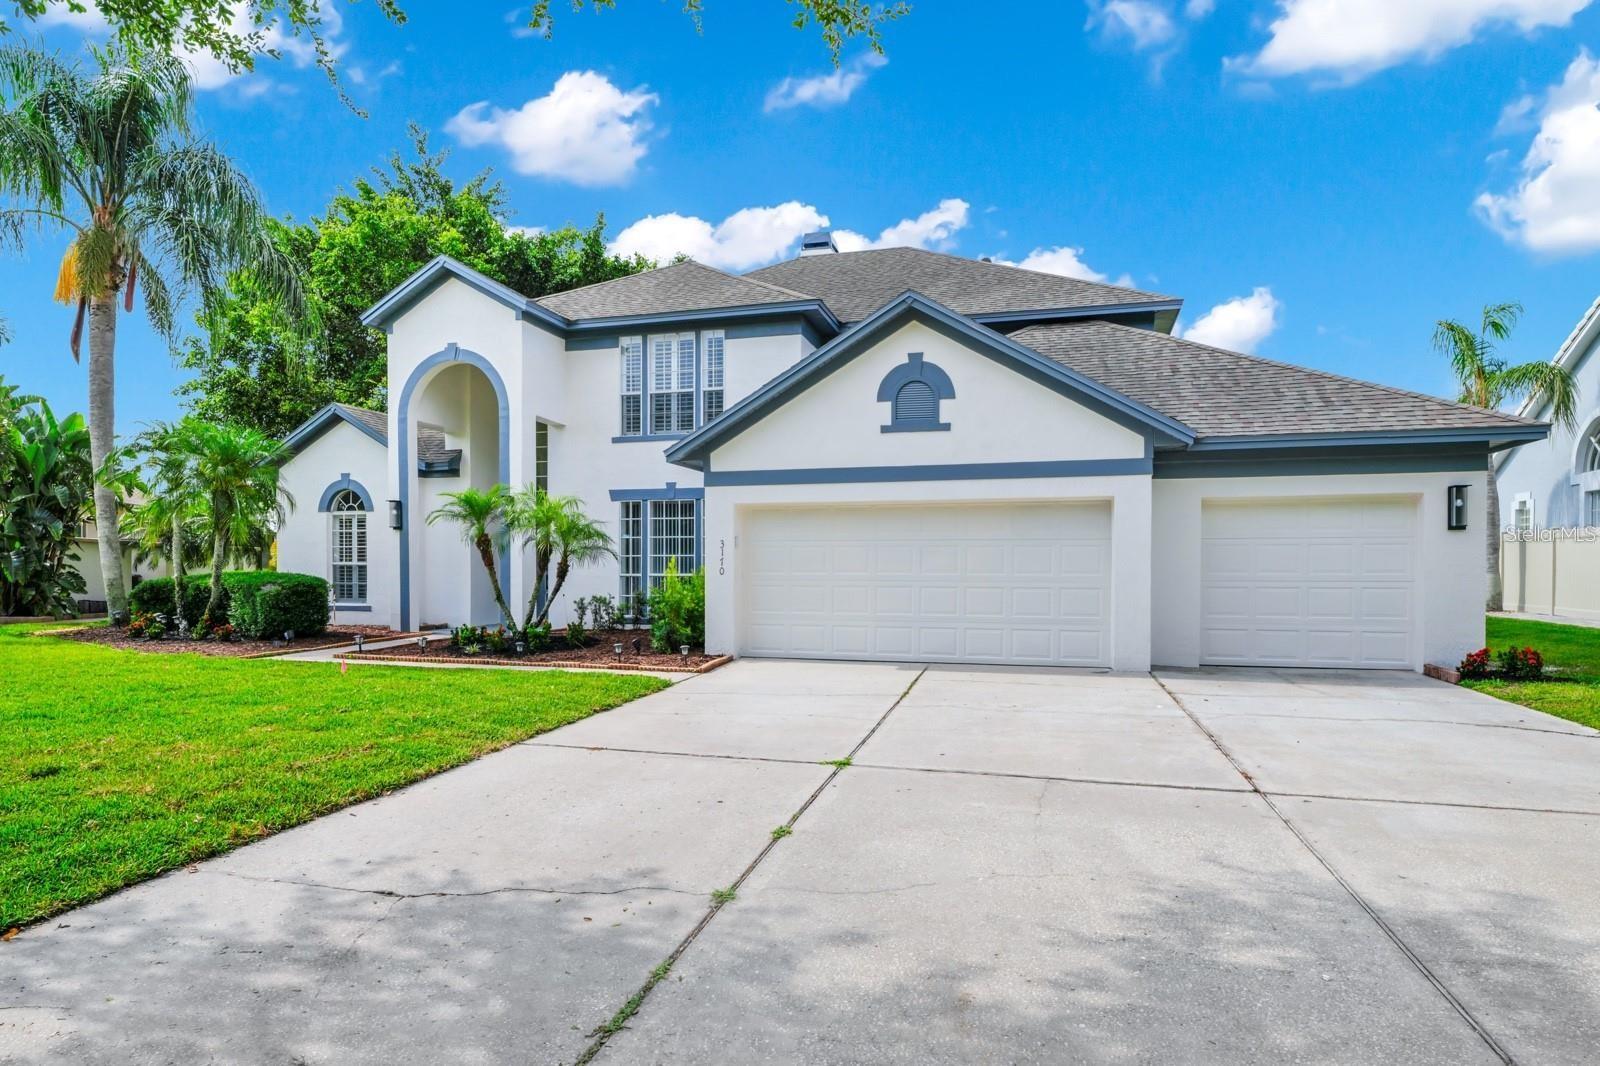
Experience luxury living with beautiful water and golf course views in the exclusive Fairways gated community, in Hunters Creek. This elegant 5-bedroom, 4-bathroom residence features a private office, a sparkling pool, and refined details throughout, including a double-sided fireplace and upgraded bathrooms with new quartz countertops. The master bath offers a serene retreat, while the kitchen shines with stainless steel appliances and a modern cooktop. A spacious 3-car garage adds convenience and storage. Enjoy breathtaking backyard views and an unbeatable location near The Loop, top dining, and entertainment. This stunning property was beatifully renovated Contact your REALTOR today to schedule a showing.
Additional Information
- Community Features
- Deed Restrictions, Golf, Street Lights, Golf Community, Security
- HOA Schedule
- Quarterly
- Exterior Construction
- Block, Stucco
- Style
- Two Story
- Interior
- Cathedral Ceiling(s), Eat-in Kitchen, Kitchen/Family Room Combo, Vaulted Ceiling(s), Walk-In Closet(s), Window Treatments
- Interior Features
- Cathedral Ceiling(s), Eat-in Kitchen, Kitchen/Family Room Combo, Vaulted Ceiling(s), Walk-In Closet(s), Window Treatments
- Appliances
- Dishwasher, Disposal, Electric Water Heater, Microwave, Range, Range Hood, Refrigerator
- Exterior
- Rain Gutters
- Roof
- Shingle
- High School
- Freedom High School
- Middle School
- Hunter's Creek Middle
- Elementary School
- Endeavor Elem
- Extra Rooms
- Florida Room, Formal Dining Room Separate, Formal Living Room Separate, Inside Utility
- Located Near
- On Golf Course, Sidewalk, Paved, Private
- Utilities
- Cable Available, Electricity Connected, Underground Utilities
- Fireplace
- Yes
- Floor
- Ceramic Tile, Laminate
- Heating
- Central
- Cooling
- Central Air
- Pool
- Yes
- Pool Type
- Private
- Water
- Lake Front
- Frontage
- Pond
- Water View
- Yes
Listing courtesy of MY REALTY GROUP, LLC.. Selling Office: RE/MAX TITANIUM GROUP.
Mortgage Calculator
All listing information is deemed reliable but not guaranteed and should be independently verified through personal inspection by appropriate professionals. Listings displayed on this website may be subject to prior sale or removal from sale. Availability of any listing should always be independently verified. Listing information is provided for consumer personal, non-commercial use, solely to identify potential properties for potential purchase. All other use is strictly prohibited and may violate relevant federal and state law. Data last updated on