Share this with your friends


+13215677992
Landshark Realty
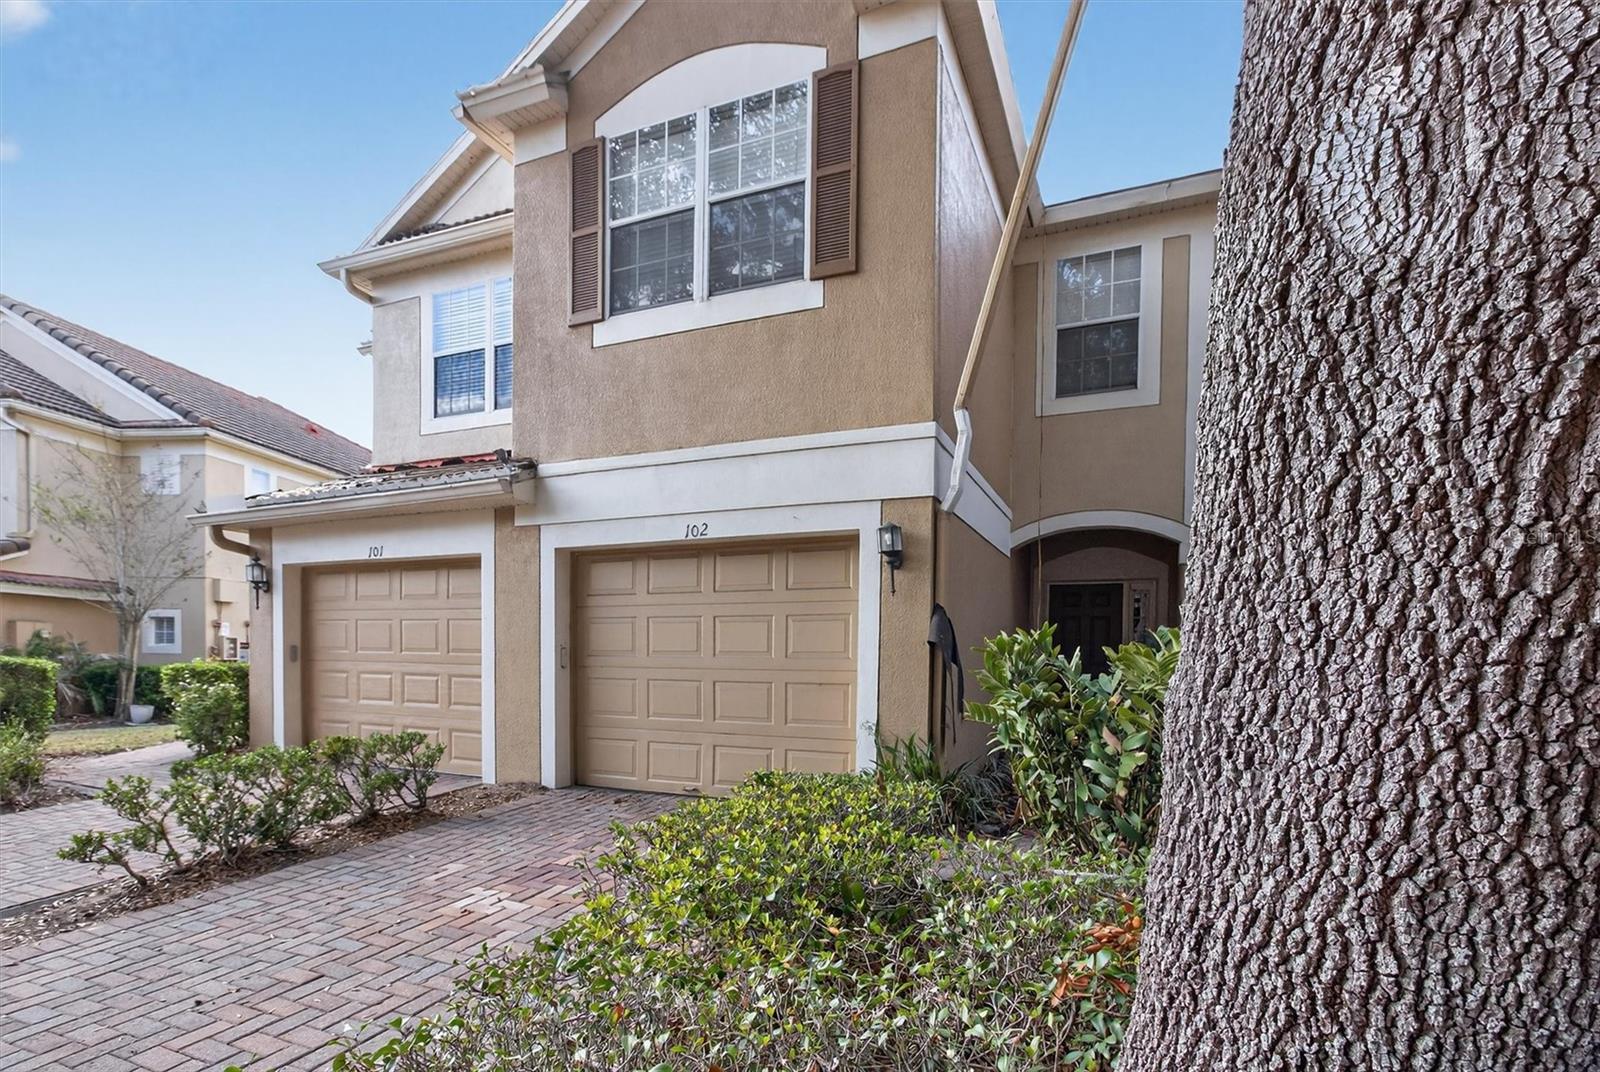
3497 Shallot Drive Unit 102, Orlando, FL 32835
- $285,000
- 3
- BD
- 3
- BA
- 1,682
- SqFt
- Sold Price
- $285,000
- List Price
- $290,000
- Closing Date
- Jun 05, 2026
- MLS#
- O6386698
- Type
- Condo
- Property Style
- Condo
- Bedrooms
- 3
- Bathrooms
- 3
- Living Area
- 1,682
- Lot Size
- 983
- Subdivision
- Stonebridge Lakes Condo Ph 1
- Year Built
- 2004
Property Description
New roof just installed by the Association. Welcome! Located within the gated community of Stonebridge Lakes, this inviting three-bedroom, two-and-a-half-bathroom condominium is primed with fresh paint and ready for new memories. Its two-story design includes spacious bedrooms, a flexible main living space, a private, one-car garage, and a cozy screened patio overlooking the neighborhood pond, providing an ideal foundation for calm everyday living or entertaining guests. The open living space showcases luxury vinyl plank flooring, while plush carpet graces the bedrooms. Its private screened patio enjoys a peaceful pond view, offering an inviting outdoor sanctuary. Residents enjoy exclusive access to gated community entry and a sparkling community pool. The private attached one-car garage ensures convenient parking and additional storage space. Daily essentials are easily accessible with nearby Publix Super Market at MetroWest Village, Walmart Supercenter, LA Fitness, and Orlando Health Dr. P. Phillips Hospital close by. Universal Orlando Resort and Orlando International Premium Outlets offer world-class entertainment and shopping minutes away. The prime location delivers additional convenience with proximity to Bill Frederick Park, Shadow Bay Park/Recreation Area, MetroWest Golf Club, and Valencia College West Campus/grade schools. Schedule your private showing today and experience the calming nature of this cozy condominium firsthand.
Additional Information
- Condo Maint. Fee
- $415
- Condo Maint. Fee Schedule
- Monthly
- Community Features
- Gated Community - No Guard, Pool, Street Lights, No Deed Restriction
- Style
- Two Story
- Exterior Construction
- Block, Stucco
- Mnthly. Maint. Incl.
- Common Area Taxes, Pool, Maintenance Structure, Maintenance Grounds, Management, Trash
- Interior
- Ceiling Fans(s), Eat-in Kitchen, Living Room/Dining Room Combo, PrimaryBedroom Upstairs, Solid Surface Counters, Thermostat, Vaulted Ceiling(s), Walk-In Closet(s)
- Interior Features
- Ceiling Fans(s), Eat-in Kitchen, Living Room/Dining Room Combo, PrimaryBedroom Upstairs, Solid Surface Counters, Thermostat, Vaulted Ceiling(s), Walk-In Closet(s)
- Appliances
- Dishwasher, Dryer, Electric Water Heater, Microwave, Range, Range Hood, Refrigerator, Washer
- Exterior
- Sliding Doors
- Roof
- Tile
- High School
- Olympia High
- Middle School
- Chain Of Lakes Middle
- Elementary School
- Windy Ridge Elem
- Located Near
- Paved
- Utilities
- BB/HS Internet Available, Cable Available, Electricity Connected, Underground Utilities, Water Connected
- Garage
- Driveway, Garage Door Opener, Ground Level, On Street, Open
- Floor
- Carpet, Luxury Vinyl, Tile
- Heating
- Central, Electric
- Cooling
- Central Air
- Pool
- Yes
- Pool Type
- Community
- Water
- Lake Front
- Water View
- Yes
Listing courtesy of BERKSHIRE HATHAWAY HOMESERVICES RESULTS REALTY. Selling Office: KARDOSH REALTY.
How much is your home worth?
...get instant property value now!
Mortgage Calculator
All listing information is deemed reliable but not guaranteed and should be independently verified through personal inspection by appropriate professionals. Listings displayed on this website may be subject to prior sale or removal from sale. Availability of any listing should always be independently verified. Listing information is provided for consumer personal, non-commercial use, solely to identify potential properties for potential purchase. All other use is strictly prohibited and may violate relevant federal and state law. Data last updated on