Share this with your friends


+13215677992
Landshark Realty
4470 Portage Trail, Melbourne, FL 32940
- $425,000
- 4
- BD
- 2
- BA
- 2,119
- SqFt







- Sold Price
- $425,000
- List Price
- $419,000
- Closing Date
- May 13, 2026
- MLS#
- 1075794
- Type
- Single Family Residential
- Bedrooms
- 4
- Bathrooms
- 2
- Living Area
- 2,119
- Lot Size
- 6,098
- Subdivision
- Sawgrass At Suntree Phase 4
- Year Built
- 2004
Property Description
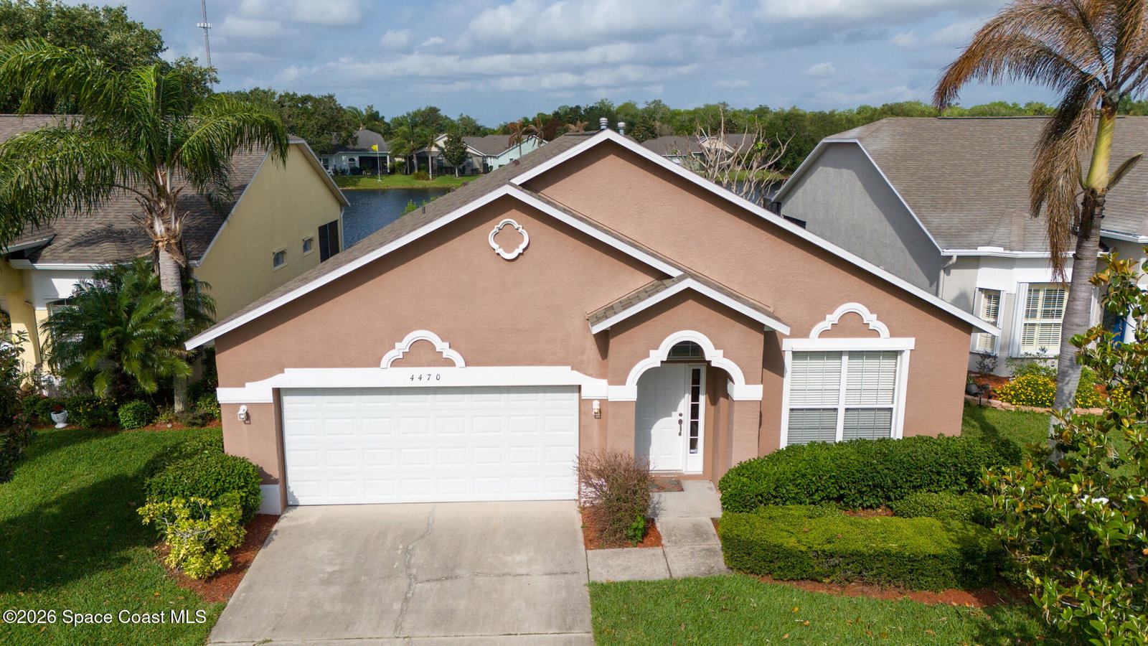
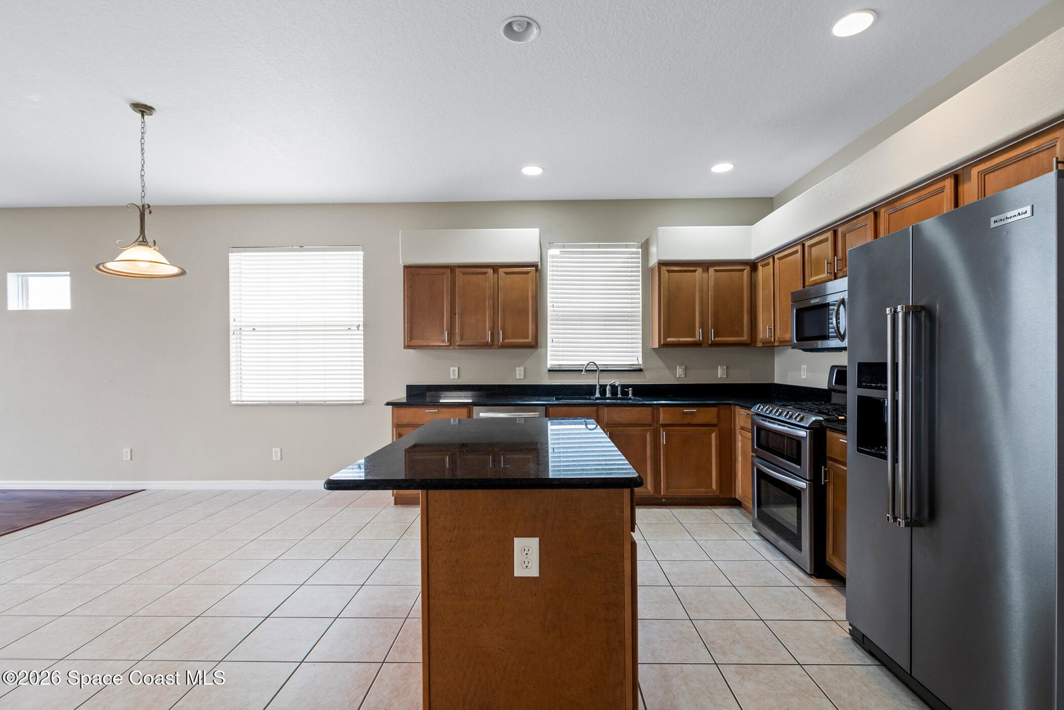
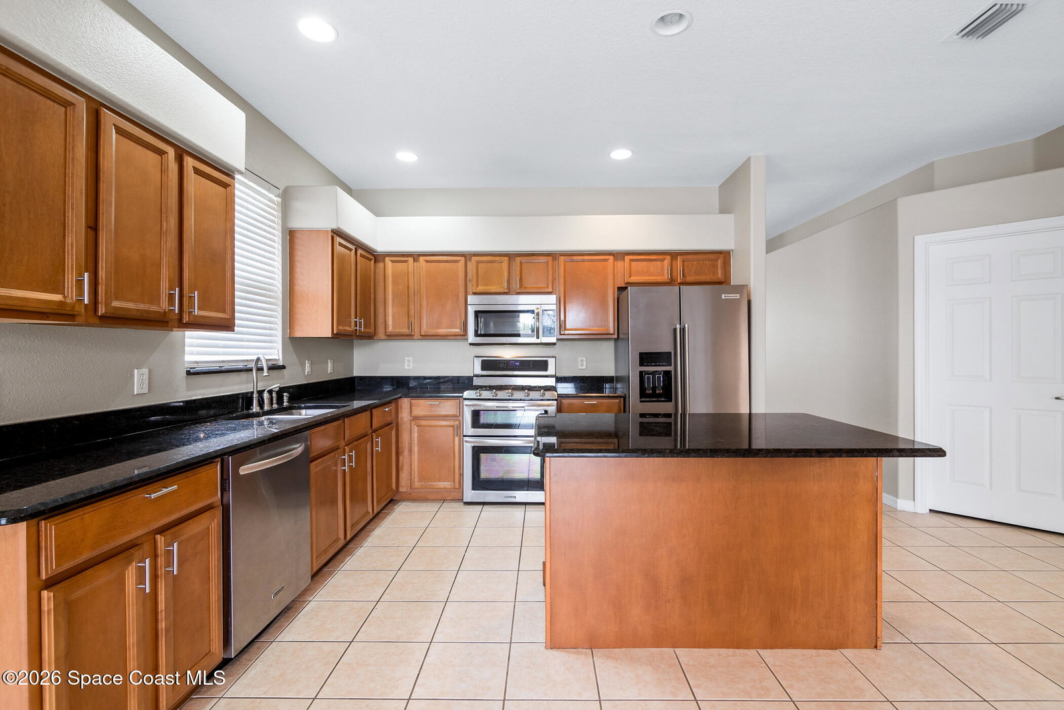
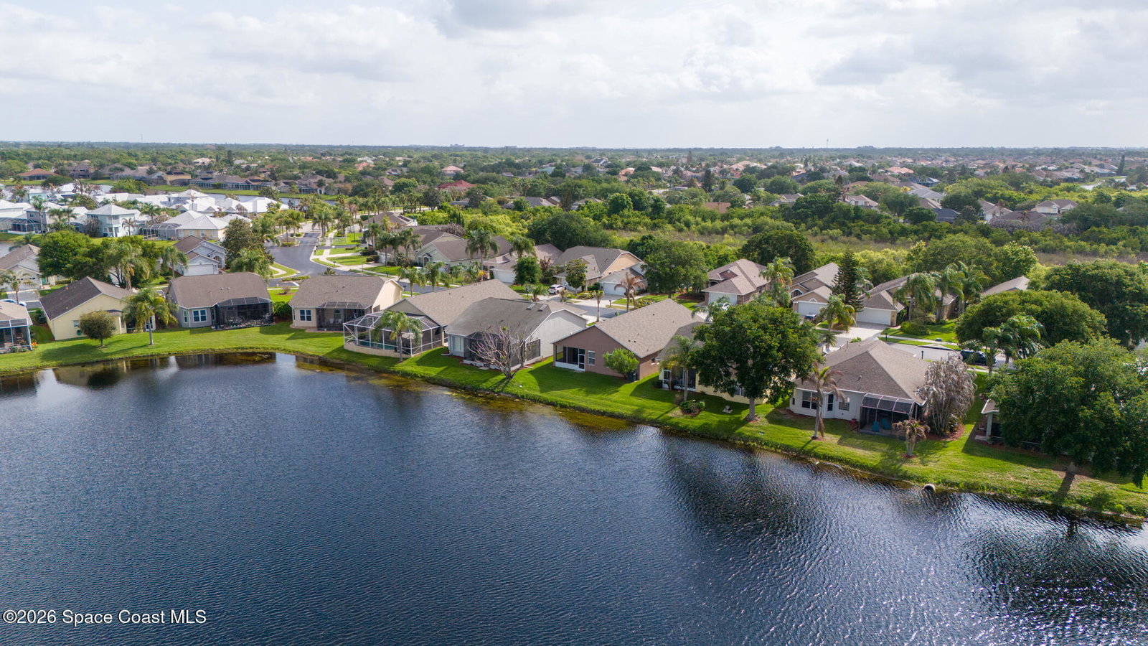
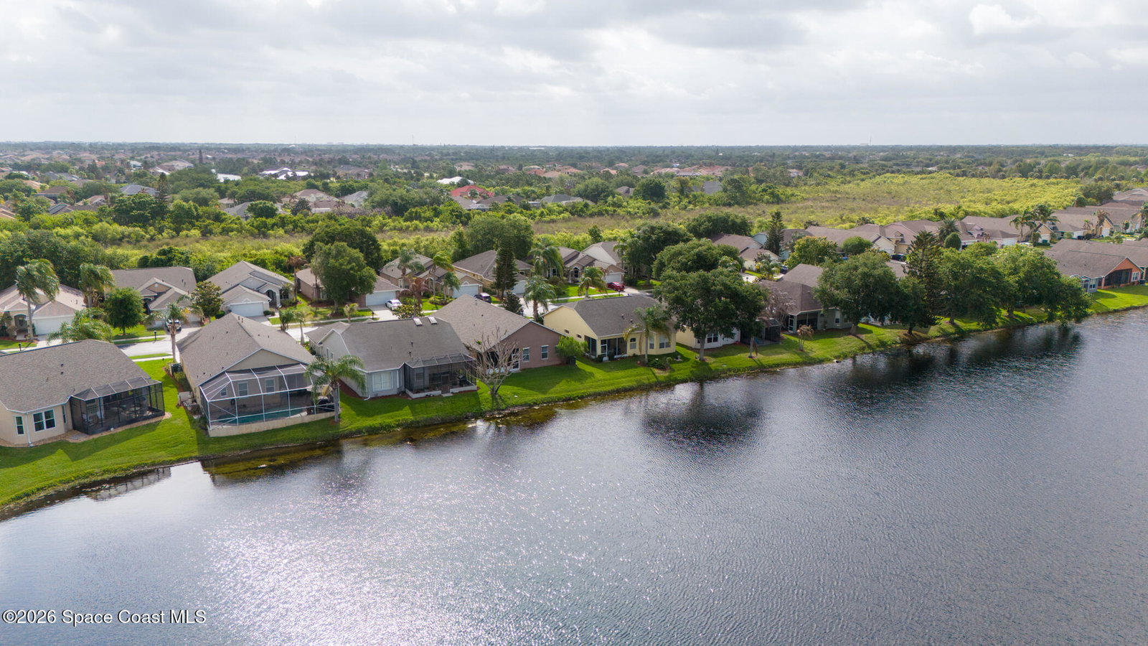
Behind the gates of one of Suntree's most desirable communities, this waterfront home offers a rare blend of space, comfort, and an easy, low-maintenance lifestyle. With over 2,000 square feet and an uncommon four-bedroom, two-bath layout, it's a home that adapts beautifully to both everyday living and hosting. Inside, a fresh interior paint palette and a seamless mix of tile, wood, and wood-look flooring create a clean, cohesive feel throughout with no carpet to maintain. Natural light fills the main living areas, gently guiding your eye to the water beyond. The kitchen strikes a warm, inviting tone with rich wood cabinetry, granite countertops, and stainless steel appliances, including a gas range. It opens effortlessly to the living and dining spaces, making it as functional as it is welcoming. Wake each morning to peaceful water views in the owner's suite, complete with a spacious walk-in closet and a well-appointed ensuite featuring split granite-topped vanities, a corner tub, and a separate walk-in shower. A private hallway leads to three guest bedrooms and a full bath, offering both privacy and flexibility for family or visitors. Out back, the screened under-truss porch becomes a favorite spot to unwind, where sunset views reflect across the water and set the tone for relaxed evenings. Practical updates include a 2023 roof, and the HOA handles lawn care, giving you more time to enjoy the community amenities, including a clubhouse, fitness room, and swimming pool. Homes like this, offering four true bedrooms, waterfront views, and gated Suntree living, don't come along often.
Additional Information
- Exterior Construction
- Block, Concrete, Stucco
- Interior Features
- Ceiling Fan(s), Entrance Foyer, Eat-in Kitchen, Kitchen Island, Pantry, Walk-In Closet(s), Primary Bathroom -Tub with Separate Shower, Split Bedrooms
- Appliances
- Dryer, Dishwasher, Gas Range, Microwave, Refrigerator, Washer
- Roof
- Shingle
- High School
- Viera
- Middle School
- Viera
- Elementary School
- Suntree
- Utilities
- Electricity Connected, Natural Gas Connected, Water Connected
- Floor
- Laminate, Tile, Wood
- Heating
- Central
- Cooling
- Central Air
Listing courtesy of RE/MAX Aerospace Realty. Selling Office: Cristina Quintana.