Share this with your friends


+13215677992
Landshark Realty
10352 Burris Court, Orlando, FL 32836
- $4,590,000
- 5
- BD
- 6
- BA
- 5,004
- SqFt















- List Price
- $4,590,000
- MLS#
- O6436268
- Type
- Single Family Residential
- Property Style
- Single Family
- Bedrooms
- 5
- Bathrooms
- 6
- Living Area
- 5,004
- Lot Size
- 43,576
- Subdivision
- Lake Sheen Estates
- Year Built
- 1998
Property Description
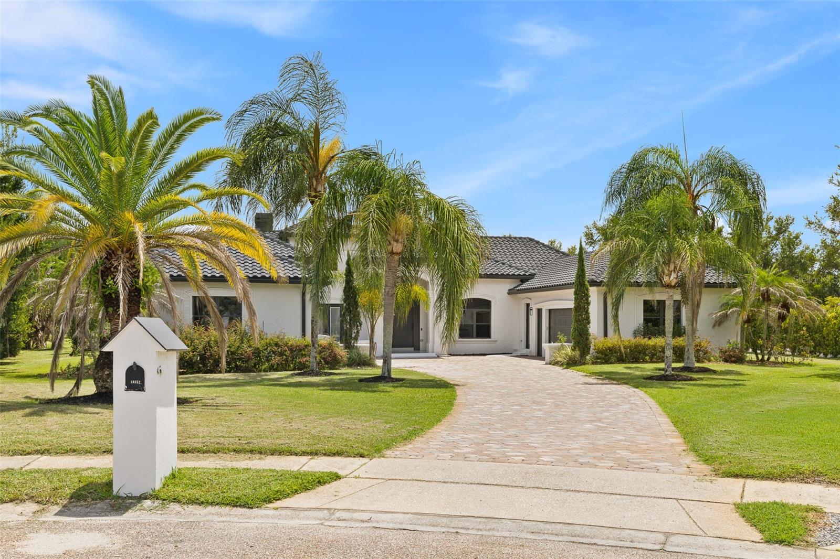
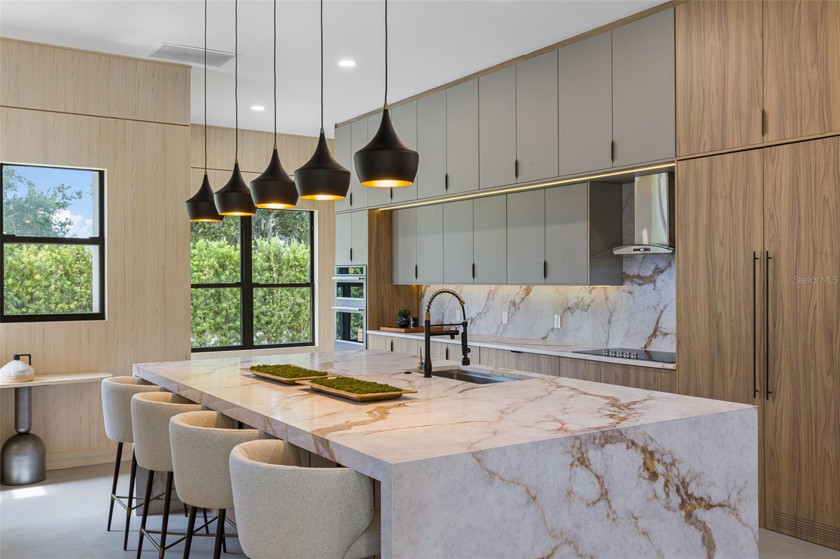
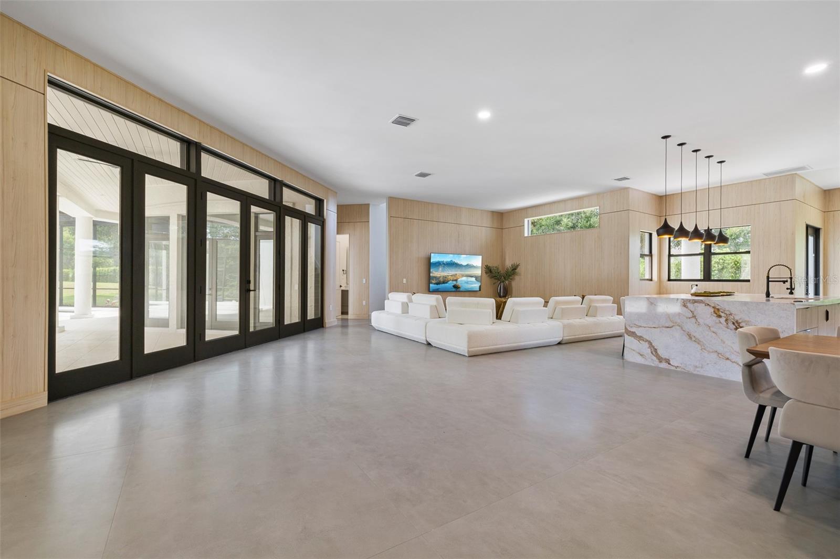
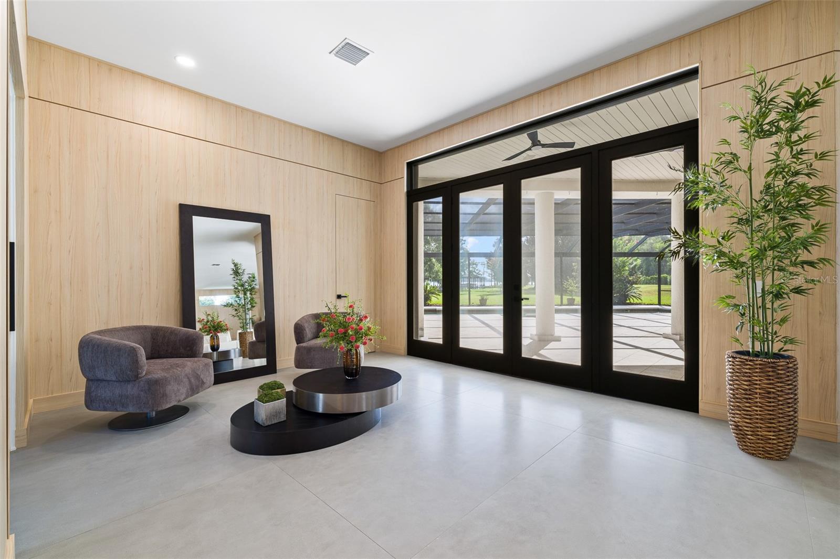
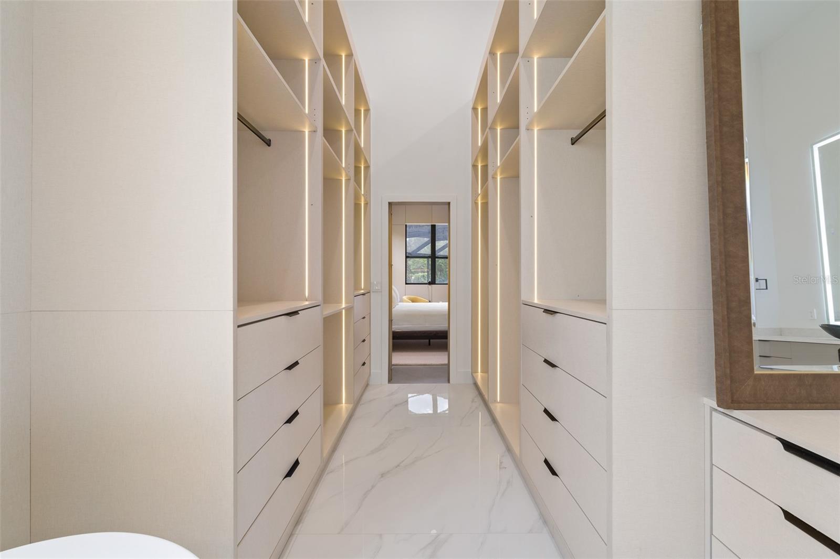
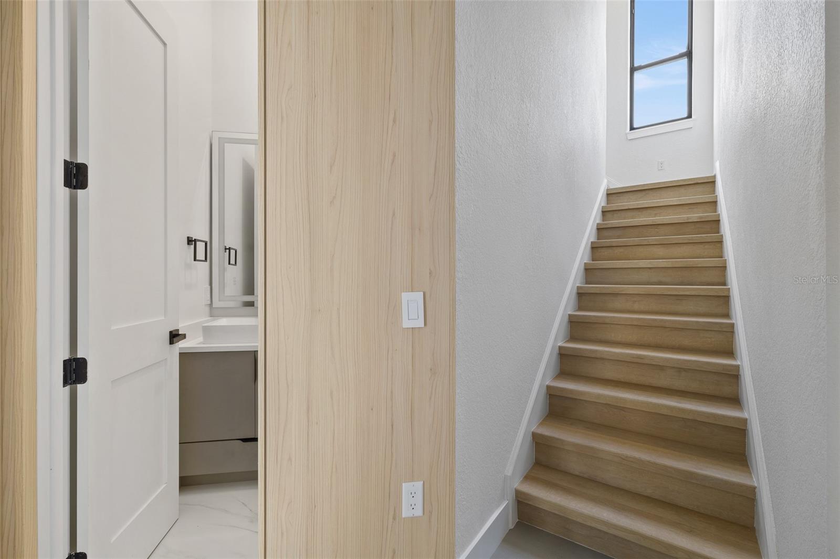
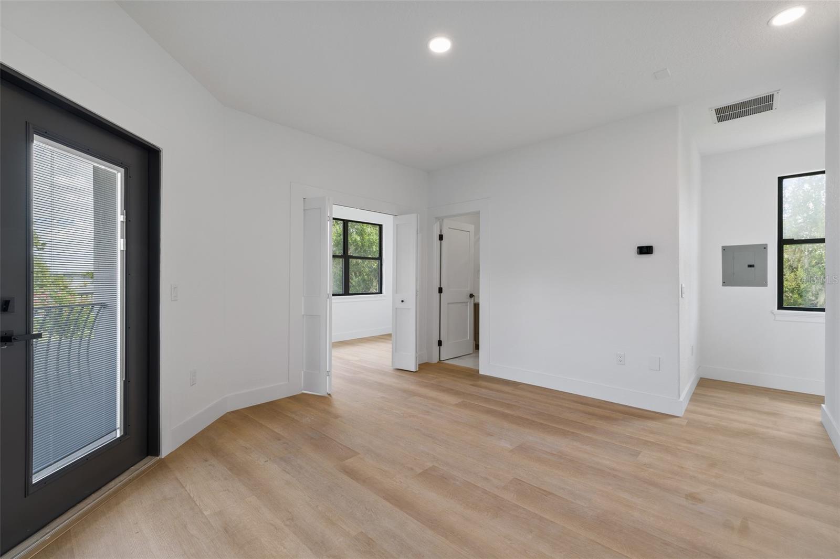
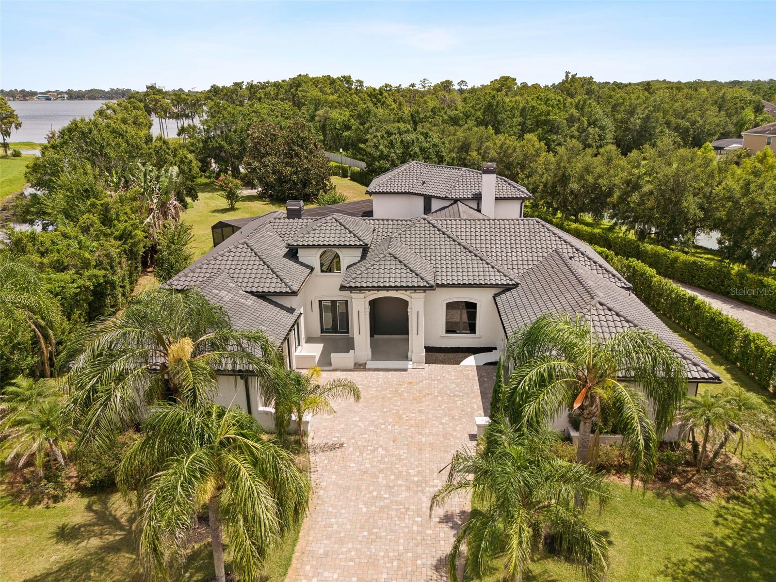
Welcome to an exceptional lakefront estate on the Butler Chain of Lakes, ideally positioned at the end of a quiet cul-de-sac in sought-after Lake Sheen Estates. Set on one acre with impressive lake, this beautifully appointed residence offers panoramic water views and an unparalleled Florida water access lifestyle. A striking driveway, mature landscaping, and a custom oversized pivot entry door create an impressive arrival. Inside, soaring ceilings, abundant natural light, custom wood wall paneling, tailored lighting, and refined architectural details establish an atmosphere that is inviting. The thoughtfully designed floor plan offers five bedrooms, five full bathrooms, and one half bath, complemented by generous living spaces, expansive windows, and multiple flexible areas for comfortable living and entertaining. The recently updated gourmet kitchen features quartz countertops, a full-height quartz backsplash, custom two-tone cabinetry with integrated lighting, an oversized waterfall island, and modern appliances, while expansive glass openings create a seamless connection between the interior and outdoor living spaces. The spacious primary suite serves as a private retreat, showcasing beautiful water views and a spa-inspired bathroom with a freestanding soaking tub, separate dual shower areas, custom vanities, thoughtfully curated finishes, and customized walk-in closets. Additional interior highlights include a custom floating staircase with solid wood treads, a private balcony, versatile loft, customized interior doors, designer lighting, smart-home features, and a modern, well-appointed laundry room. Outdoor living is centered around the water views & access, with a private pool and heated spa, expansive screened living areas, and a private dock equipped with water and electricity. A boat lift provides direct access to the renowned Butler Chain of Lakes, creating exceptional opportunities for boating and enjoying the water. The oversized four-car garage offers abundant space for vehicles, recreational equipment, and storage. Combining privacy, generous living spaces, mature landscaping, luxury design, and direct boating access, this extraordinary property presents a rare opportunity to enjoy one of Central Florida’s premier lakefront lifestyles, conveniently located near Orlando’s finest dining, shopping, entertainment, and world-class attractions. Highlights include an extensively renovated residence with a redesigned gourmet kitchen featuring custom cabinetry, quartz countertops, waterfall island and new appliances, luxury spa-style bathrooms, custom floating red oak staircase, designer finishes, large-format porcelain tile, smart home technology, two new 5-ton HVAC systems installed in 2026, dual electric water heaters installed in 2025, tile roof installed in 2018 and maintained in 2026, and an oversized four-car garage.
Additional Information
- Community Features
- Street Lights, No Deed Restriction
- HOA Schedule
- Annually
- Exterior Construction
- Block, Stucco
- Style
- Two Story
- Interior
- Ceiling Fans(s), Central Vaccum, Eat-in Kitchen, High Ceilings, Kitchen/Family Room Combo, Open Floorplan, Primary Bedroom Main Floor, Solid Wood Cabinets, Stone Counters, Thermostat, Tray Ceiling(s), Vaulted Ceiling(s), Walk-In Closet(s), Wet Bar, Window Treatments
- Interior Features
- Ceiling Fans(s), Central Vaccum, Eat-in Kitchen, High Ceilings, Kitchen/Family Room Combo, Open Floorplan, Primary Bedroom Main Floor, Solid Wood Cabinets, Stone Counters, Thermostat, Tray Ceiling(s), Vaulted Ceiling(s), Walk-In Closet(s), Wet Bar, Window Treatments
- Appliances
- Built-In Oven, Cooktop, Dishwasher, Disposal, Dryer, Microwave, Refrigerator, Washer
- Exterior
- Balcony, Courtyard, Lighting, Outdoor Grill, Private Mailbox, Rain Gutters, Sidewalk, Sprinkler Metered
- Roof
- Tile
- High School
- Windermere High School
- Middle School
- Horizon West Middle School
- Elementary School
- Castleview Elementary
- Extra Rooms
- Bonus Room, Den/Library/Office, Family Room, Formal Dining Room Separate, Formal Living Room Separate, Great Room, Loft, Media Room
- Located Near
- Cul-De-Sac, City Limits, In County, Oversized Lot, Private, Street Dead-End
- Utilities
- Cable Available, Cable Connected, Electricity Available, Electricity Connected, Fire Hydrant, Phone Available, Private, Sprinkler Meter, Underground Utilities, Water Available, Water Connected
- Fireplace
- Yes
- Garage
- Driveway, Garage Door Opener, Oversized
- Floor
- Ceramic Tile, Slate, Tile, Wood
- Heating
- Central, Electric, Exhaust Fan, Propane
- Cooling
- Central Air
- Pool
- Yes
- Pool Type
- Private
- Water
- Boatable Water, Lake Front
- Frontage
- Lake Front, Lake Privileges
- Water View
- Yes
Listing courtesy of WRA BUSINESS & REAL ESTATE.
Mortgage Calculator
All listing information is deemed reliable but not guaranteed and should be independently verified through personal inspection by appropriate professionals. Listings displayed on this website may be subject to prior sale or removal from sale. Availability of any listing should always be independently verified. Listing information is provided for consumer personal, non-commercial use, solely to identify potential properties for potential purchase. All other use is strictly prohibited and may violate relevant federal and state law. Data last updated on