Share this with your friends


+13215677992
Landshark Realty
7343 Poulicny Lane, Melbourne, FL 32940
- $737,500
- 5
- BD
- 5
- BA
- 2,863
- SqFt








- Sold Price
- $737,500
- List Price
- $750,000
- Closing Date
- Jun 09, 2026
- MLS#
- 1071835
- Type
- Single Family Residential
- Bedrooms
- 5
- Bathrooms
- 5
- Living Area
- 2,863
- Lot Size
- 8,712
- Subdivision
- Trasona
- Year Built
- 2019
Property Description
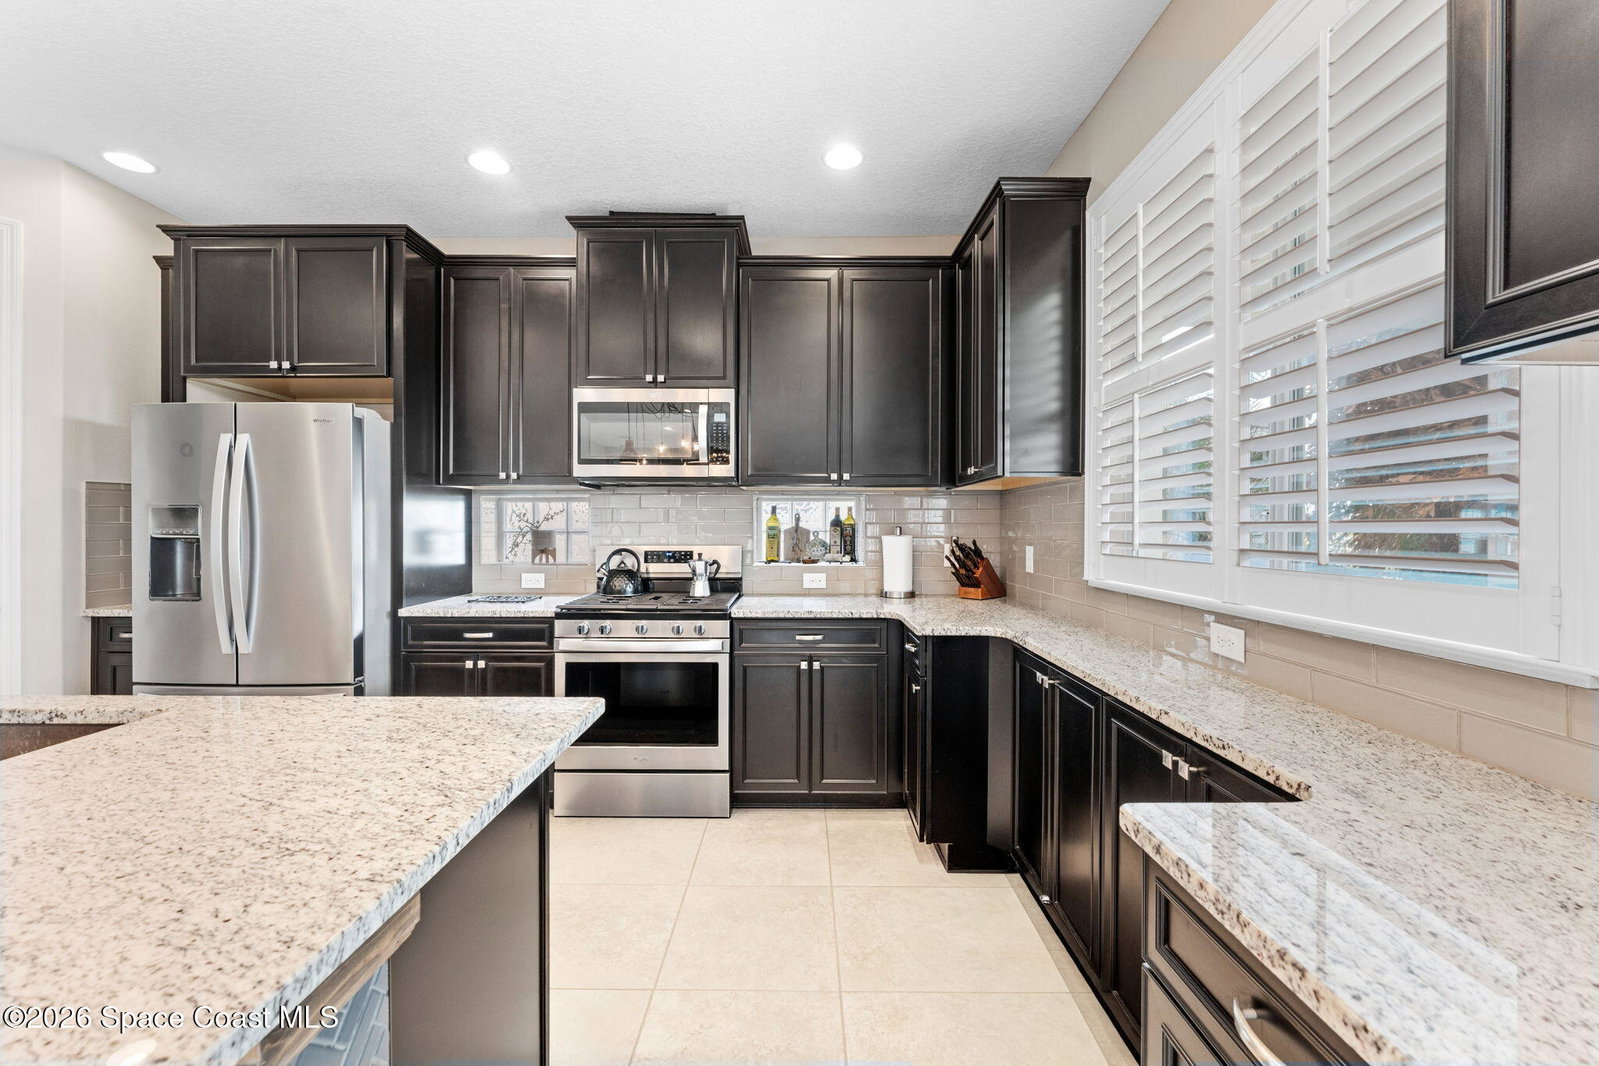
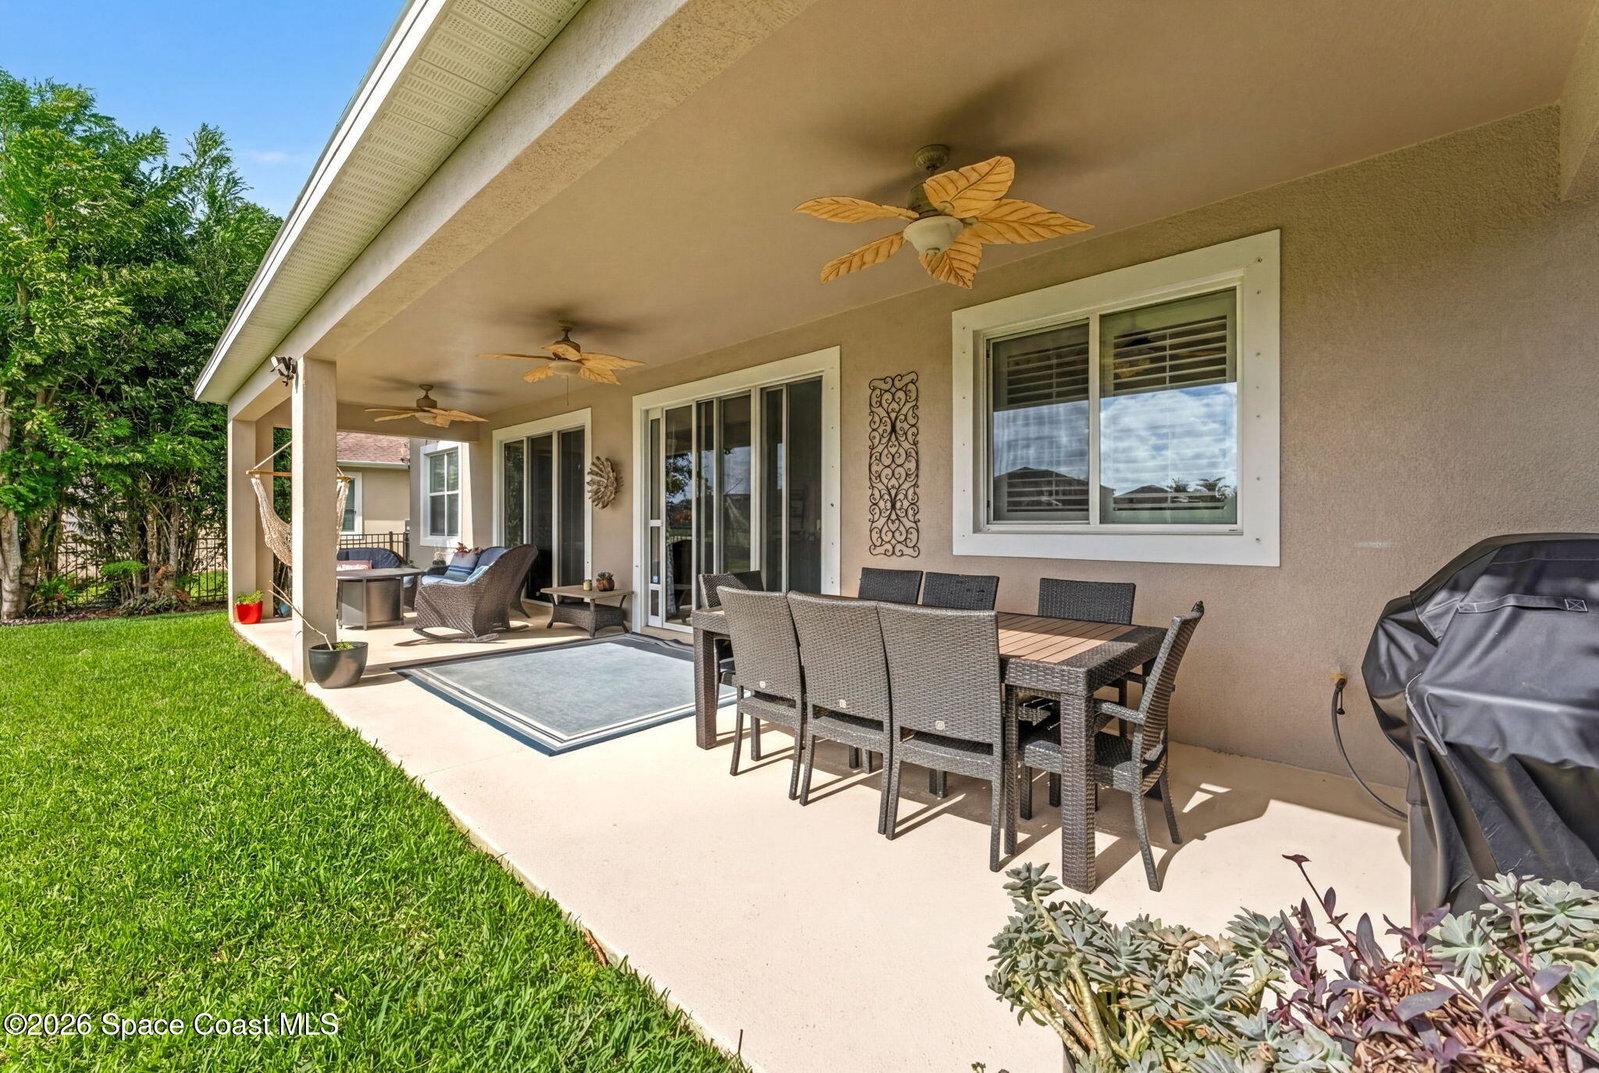
Some homes have a great floor plan. Others have a great location. This one sits on one of the most popular streets in the community and happens to deliver both. This lakefront 5 bedroom, 4.5 bath home brings together space, style, and personality in all the right places. The open layout flows into a spacious eat in kitchen with breakfast bar, center island, and a custom pallet wood archway wall that adds serious character. A flexible formal dining space can easily function as an office, playroom, or creative zone. The downstairs bedroom with private en suite is perfect for guests or multi generational living. Plantation shutters, updated fixtures, and tinted upper windows add comfort throughout. The oversized garage is fully air conditioned and ready to become your dream workshop, gym, gear hub, or ultimate tinkering zone. Out back, the lakefront lanai with natural gas hookup is made for grilling and sunset evenings. Includes access to the Addison Village Club
Additional Information
- Exterior Construction
- Block, Concrete, Frame, Stucco
- Interior Features
- Breakfast Bar, Ceiling Fan(s), Eat-in Kitchen, In-Law Floorplan, Kitchen Island, Open Floorplan, Pantry, Walk-In Closet(s), Primary Bathroom -Tub with Separate Shower, Butler Pantry, Split Bedrooms, Guest Suite, Jack and Jill Bath
- Appliances
- Dryer, Disposal, Dishwasher, Gas Range, Gas Water Heater, Microwave, Refrigerator, Tankless Water Heater, Washer
- Roof
- Shingle
- High School
- Viera
- Middle School
- Viera Middle School
- Elementary School
- Quest
- Utilities
- Cable Available, Electricity Connected, Natural Gas Connected, Sewer Connected, Water Connected
- Floor
- Carpet, Tile
- Heating
- Central, Electric
- Cooling
- Central Air, Electric, Multi Units
Listing courtesy of Real Broker LLC. Selling Office: Misty Morrison Real Estate.