Share this with your friends


+13215677992
Landshark Realty
2200 Arrivas Way, Melbourne, FL 32940
- $760,000
- 4
- BD
- 5
- BA
- 3,508
- SqFt








- Sold Price
- $760,000
- List Price
- $799,000
- Closing Date
- May 18, 2026
- MLS#
- 1066863
- Type
- Single Family Residential
- Bedrooms
- 4
- Bathrooms
- 5
- Living Area
- 3,508
- Lot Size
- 5,227
- Subdivision
- Arrivas Village Phase 1
- Year Built
- 2014
Property Description
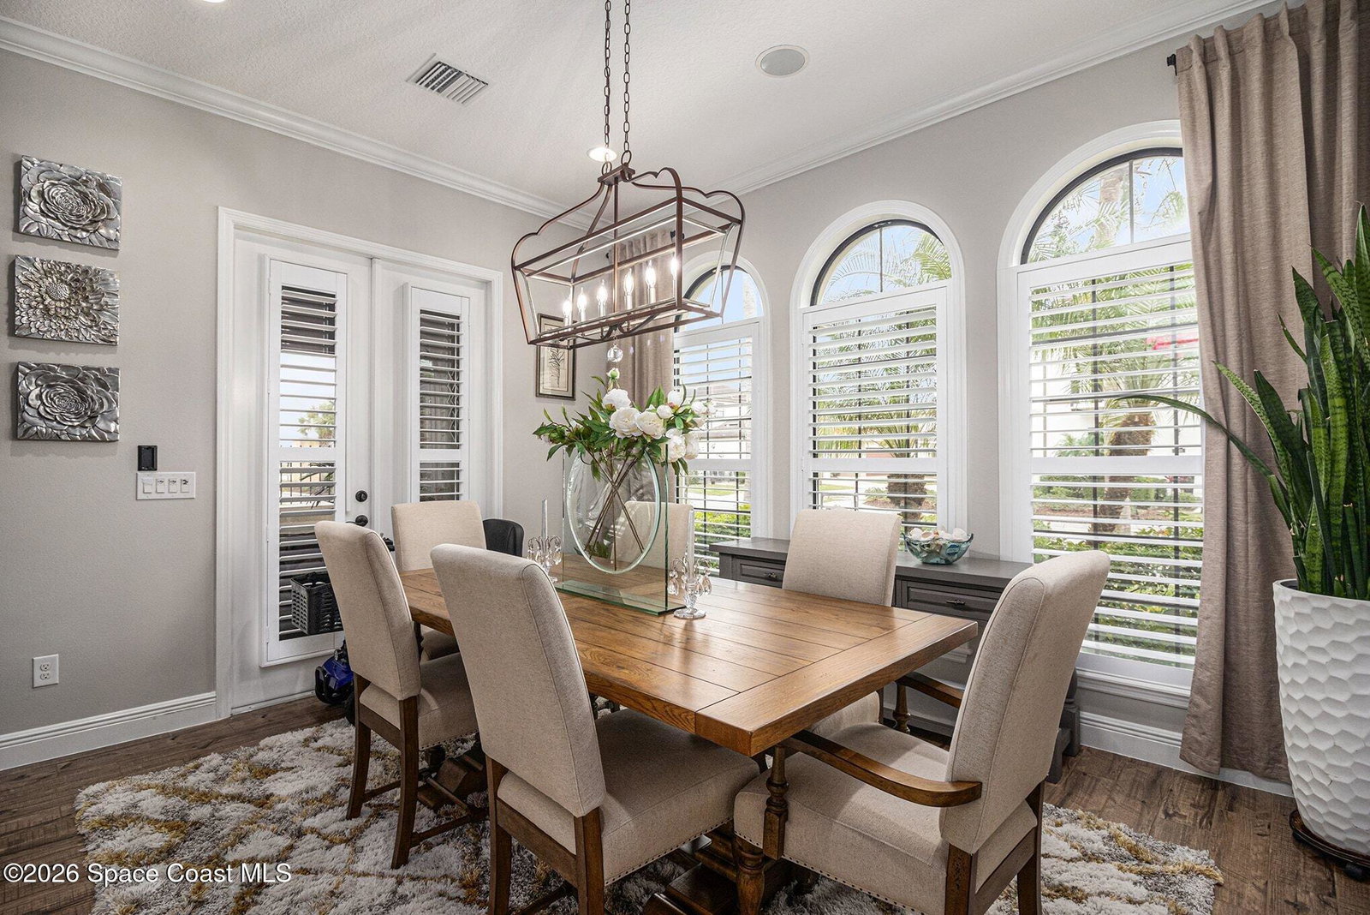
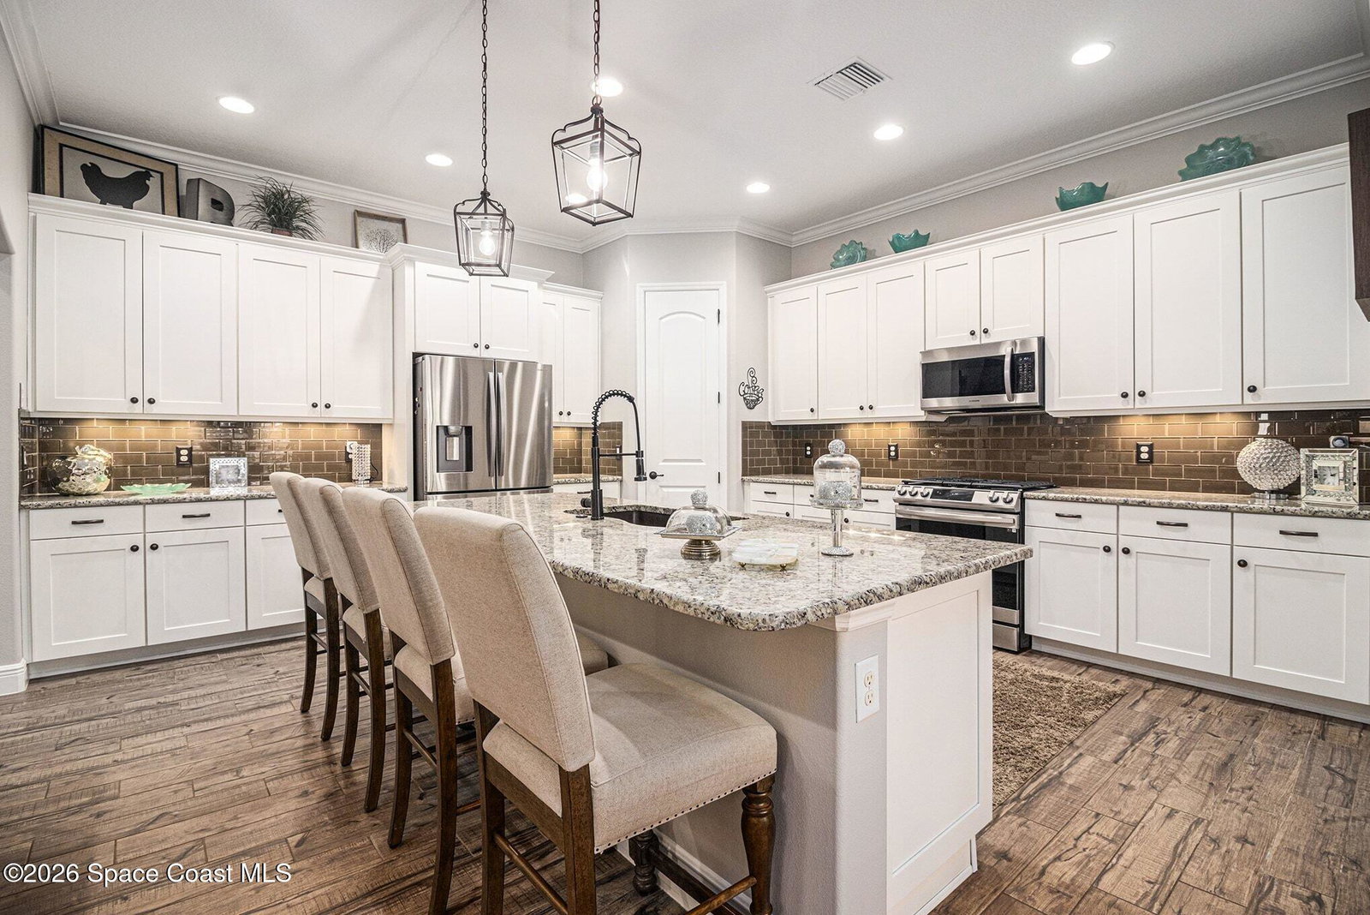
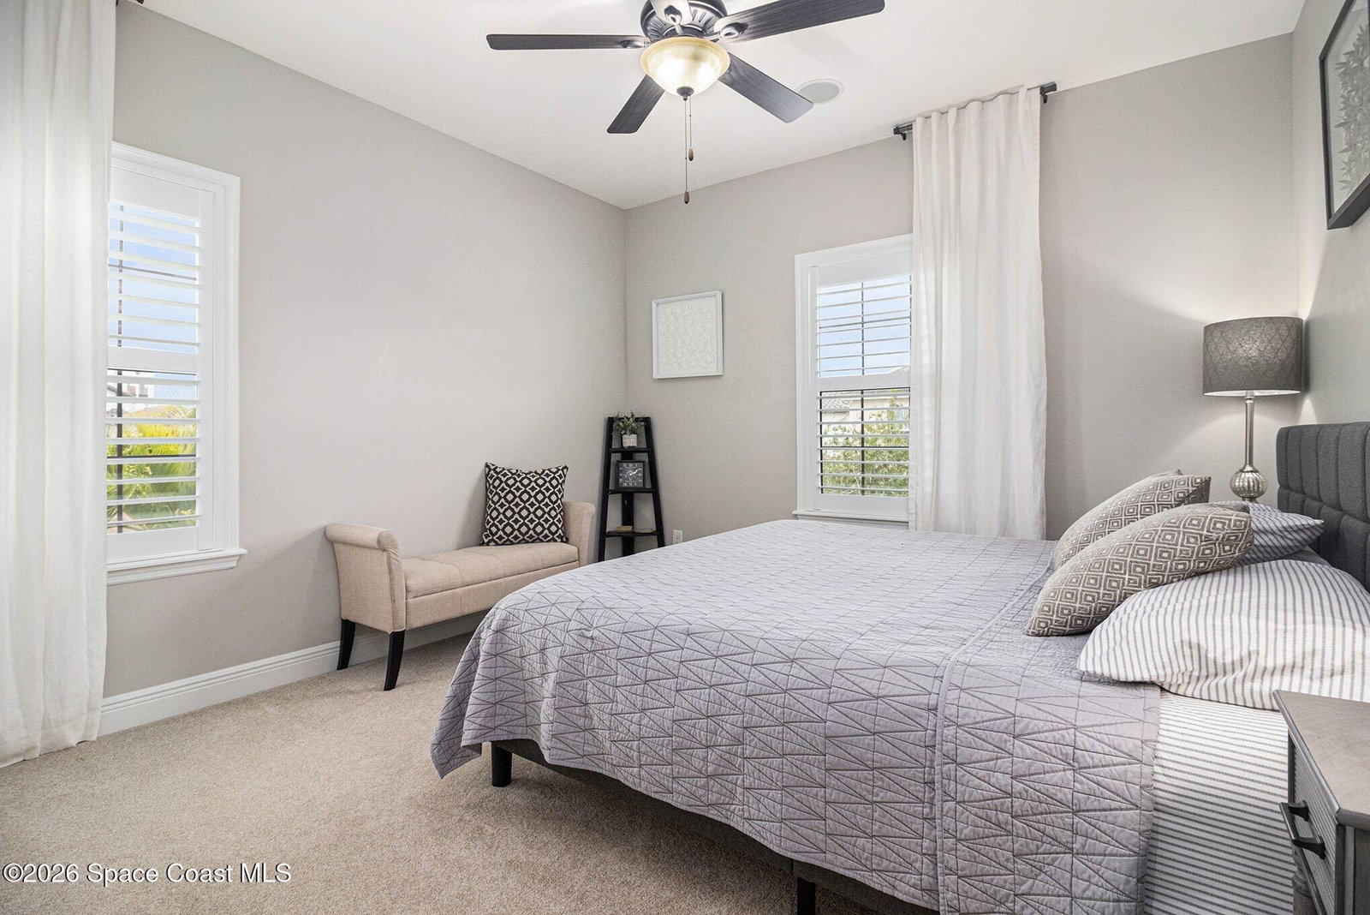
SIGNIFICANT PRICE IMPROVEMENT in sought-after Arrivas Village, rare former model by Viera Builders largest floor plan in the community, NO CDD fees, owned solar, premium end-unit location with oversized private courtyard for entertaining and true multi-generational lock-and-leave living. Ideal as primary residence or seasonal home. Over 3,500 sq ft. Mecina model with virtually every builder option and designer upgrade. Fully owned solar (2025) with Tesla 3 battery backup electric approx. $30/month through FPL. Main-level primary suite. Separate multi-generational suite with private flex space, kitchenette, full bath ideal for guests, in-laws, or home office. Three additional upstairs bedrooms two full baths. Chef's kitchen with ceiling-height cabinetry and premium finishes opens to expansive living and dining areas. Extended screened patio with summer kitchen and gas grill for indoor-outdoor Florida living. Hurricane-impact windows, plantation shutters, custom primary closet and pantry whole-home speaker system, dual laundry rooms (upstairs and downstairs, added 2025). Three-car garage with split AC ideal for gym, workshop, hobbies. Low-maintenance lifestyle with HOA-covered lawn care and exterior painting. Community pool, playground, dog park. Across from The Avenue Viera, near Duran Golf Club, shopping, dining, and easy I-95 access. Some designer furnishings negotiable. Motivated seller. Ideally located near major aerospace, technology, and Space Coast employers.
Additional Information
- Exterior Construction
- Block, Frame, Stucco
- Style
- Spanish
- Interior Features
- Breakfast Bar, Built-in Features, Ceiling Fan(s), Entrance Foyer, Eat-in Kitchen, His and Hers Closets, In-Law Floorplan, Kitchen Island, Open Floorplan, Pantry, Primary Downstairs, Walk-In Closet(s), Primary Bathroom -Tub with Separate Shower, Split Bedrooms, Breakfast Nook, Guest Suite, Jack and Jill Bath
- Appliances
- Dryer, Disposal, Dishwasher, Gas Cooktop, Gas Oven, Gas Water Heater, Microwave, Refrigerator, Tankless Water Heater, Washer
- Roof
- Tile
- High School
- Viera
- Middle School
- Kennedy
- Elementary School
- Quest
- Utilities
- Cable Connected, Electricity Connected, Natural Gas Connected, Sewer Connected, Water Connected
- Fireplace
- Yes
- Floor
- Carpet, Tile
- Heating
- Central, Electric, Other
- Cooling
- Central Air, Electric, Other
Listing courtesy of Watson Realty Corp. Selling Office: Non-MLS or Out of Area.