Share this with your friends


+13215677992
Landshark Realty
3545 Archdale Street, Melbourne, FL 32940
- $780,000
- 5
- BD
- 4
- BA
- 3,023
- SqFt








- Sold Price
- $780,000
- List Price
- $769,900
- Closing Date
- Jul 22, 2026
- MLS#
- 1078362
- Type
- Single Family Residential
- Bedrooms
- 5
- Bathrooms
- 4
- Living Area
- 3,023
- Lot Size
- 8,712
- Subdivision
- Trasona
- Year Built
- 2018
Property Description
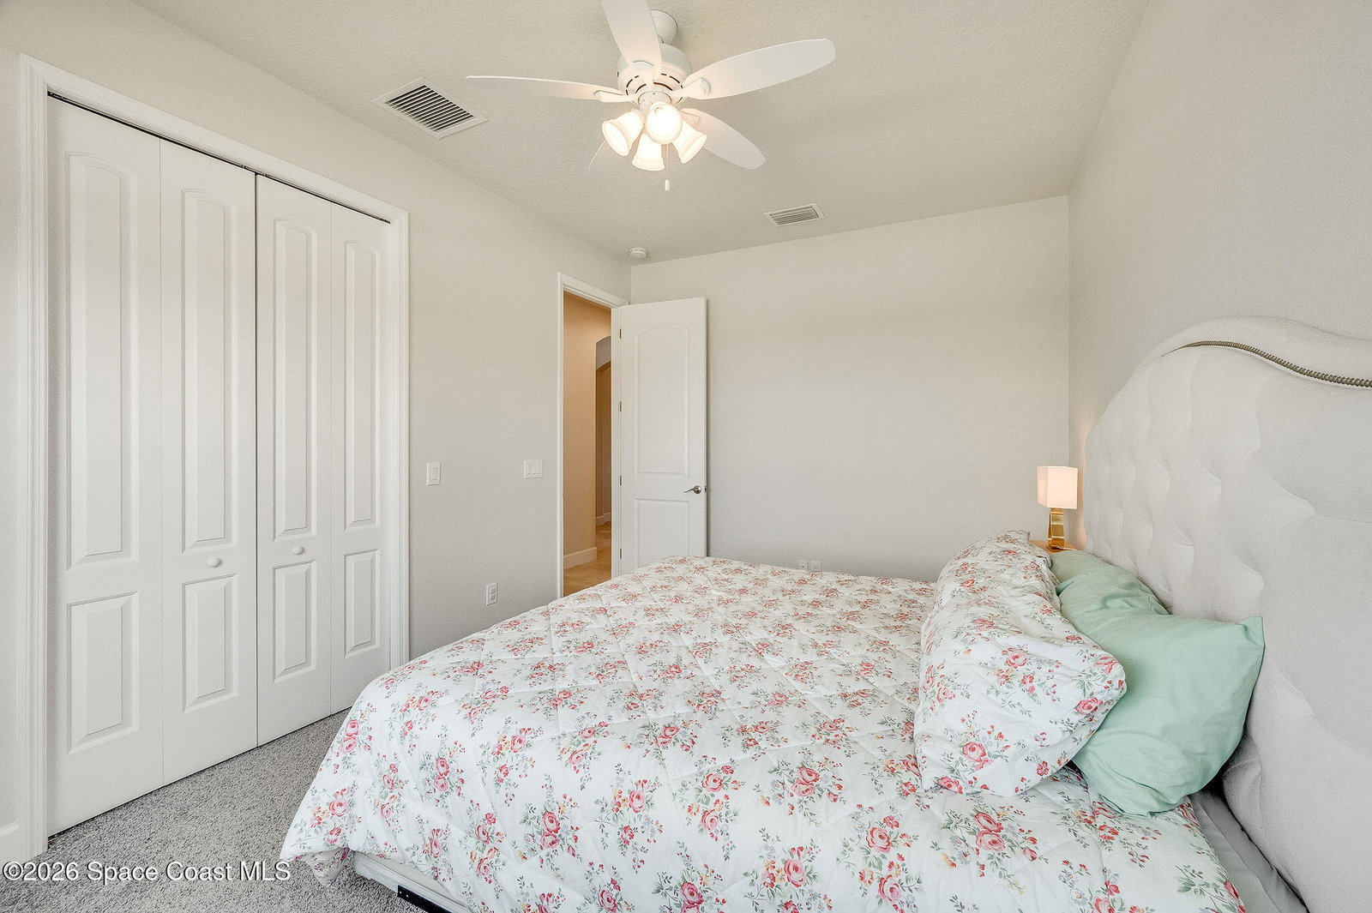
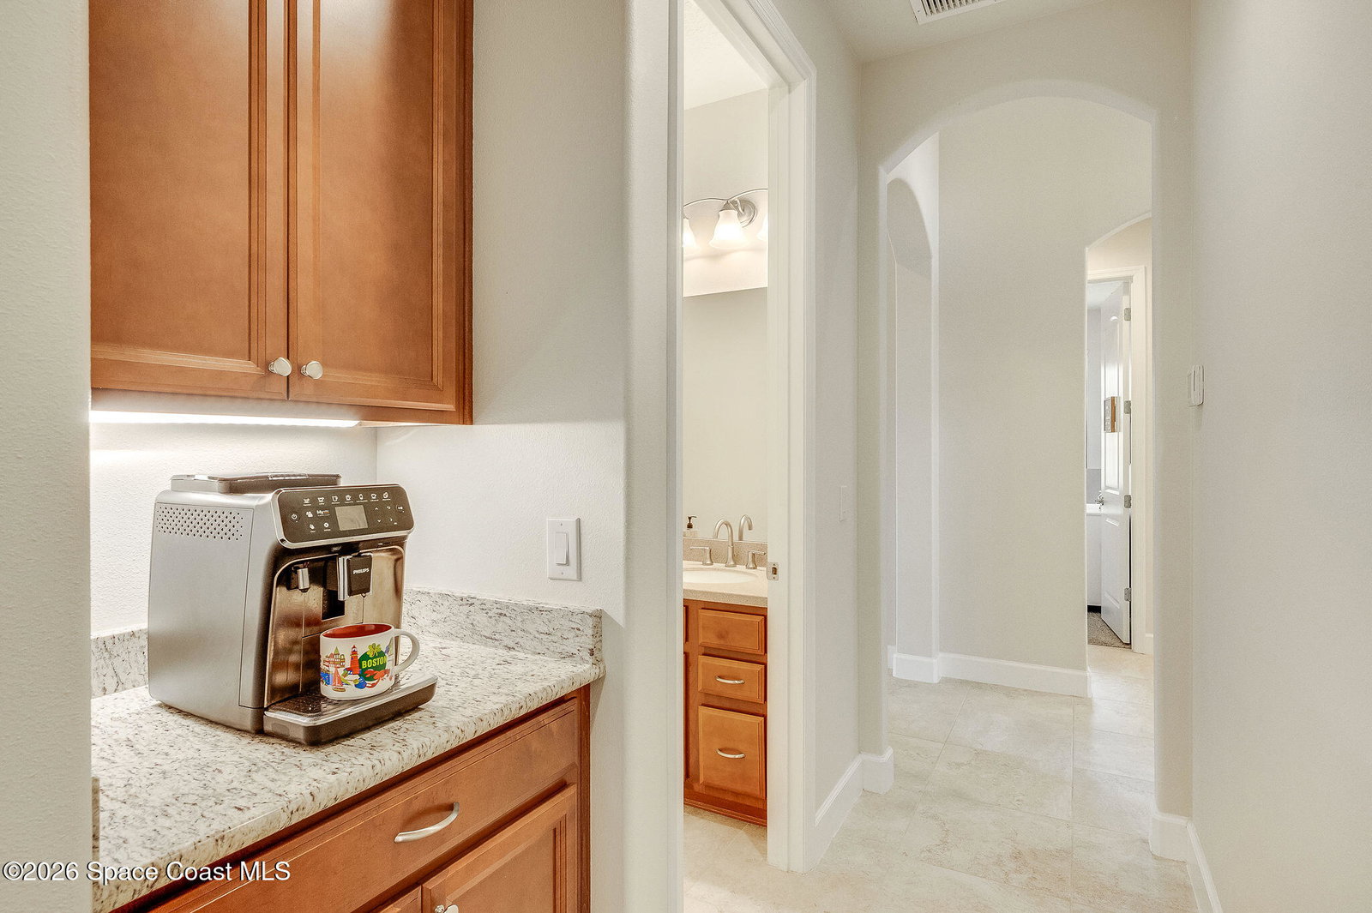
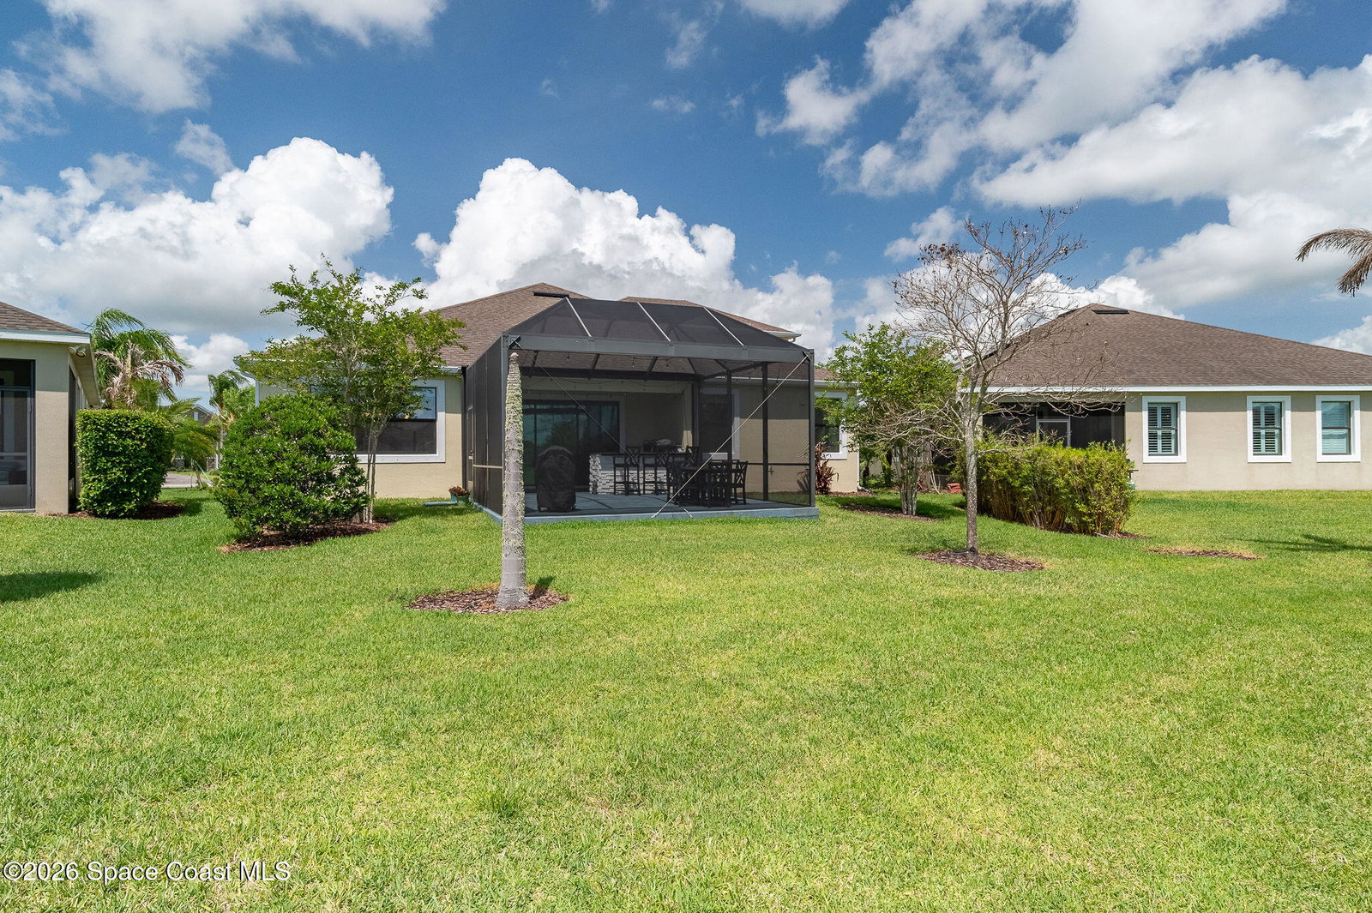
Located in Trasona, one of Viera's most sought-after communities, this beautiful residence blends thoughtful design, serene water view and effortless Florida living with exceptional amenities. The open-concept layout features a designer kitchen with granite countertops, soft-close cabinetry, glass tile backsplash, stainless steel appliances, pendant lighting, walk-in pantry, and a dedicated dining space. The spacious primary suite offers tray ceiling, dual vanities, an oversized walk-in shower, and an expansive walk-in closet. Upstairs, a private loft with full bedroom and bath creates the perfect guest retreat or multi-generational living space. Additional highlights include a dedicated office with glass double-door entry, 8' interior doors, whole-home audio system and extra garage storage space. Step outside to the screened lanai with an outdoor kitchen overlooking the water -- ideal for entertaining year-round. The HOA maintains the lawn and irrigation for easy, low-maintenance living. Enjoy golf cart access to nearby shops, restaurants, parks, walking trails, and even school pick-up and drop-off, all within one of Viera's highly regarded school districts. Residents also enjoy resort-style amenities including a clubhouse, community pool, tennis courts, pickleball, and more.
Additional Information
- Exterior Construction
- Block, Frame, Stucco
- Interior Features
- Breakfast Bar, Ceiling Fan(s), Kitchen Island, Open Floorplan, Pantry, Primary Downstairs, Walk-In Closet(s), Primary Bathroom - Shower No Tub, Split Bedrooms
- Appliances
- Dryer, Disposal, Dishwasher, Electric Range, Microwave, Refrigerator, Tankless Water Heater, Washer, Water Softener Owned
- Roof
- Shingle
- High School
- Viera
- Middle School
- Delaura
- Elementary School
- Quest
- Utilities
- Electricity Connected, Natural Gas Connected, Sewer Connected, Water Connected
- Floor
- Carpet, Tile
- Heating
- Central
- Cooling
- Central Air
Listing courtesy of Real Broker LLC. Selling Office: RE/MAX Elite.