Share this with your friends


+13215677992
Landshark Realty
4148 Anlow Road, Melbourne, FL 32904
- $750,000
- 6
- BD
- 4
- BA
- 3,371
- SqFt




- Sold Price
- $750,000
- List Price
- $799,000
- Closing Date
- Jul 29, 2026
- MLS#
- 1077057
- Type
- Single Family Residential
- Bedrooms
- 6
- Bathrooms
- 4
- Living Area
- 3,371
- Lot Size
- 23,522
- Subdivision
- Jasmine Estates
- Year Built
- 2010
Property Description
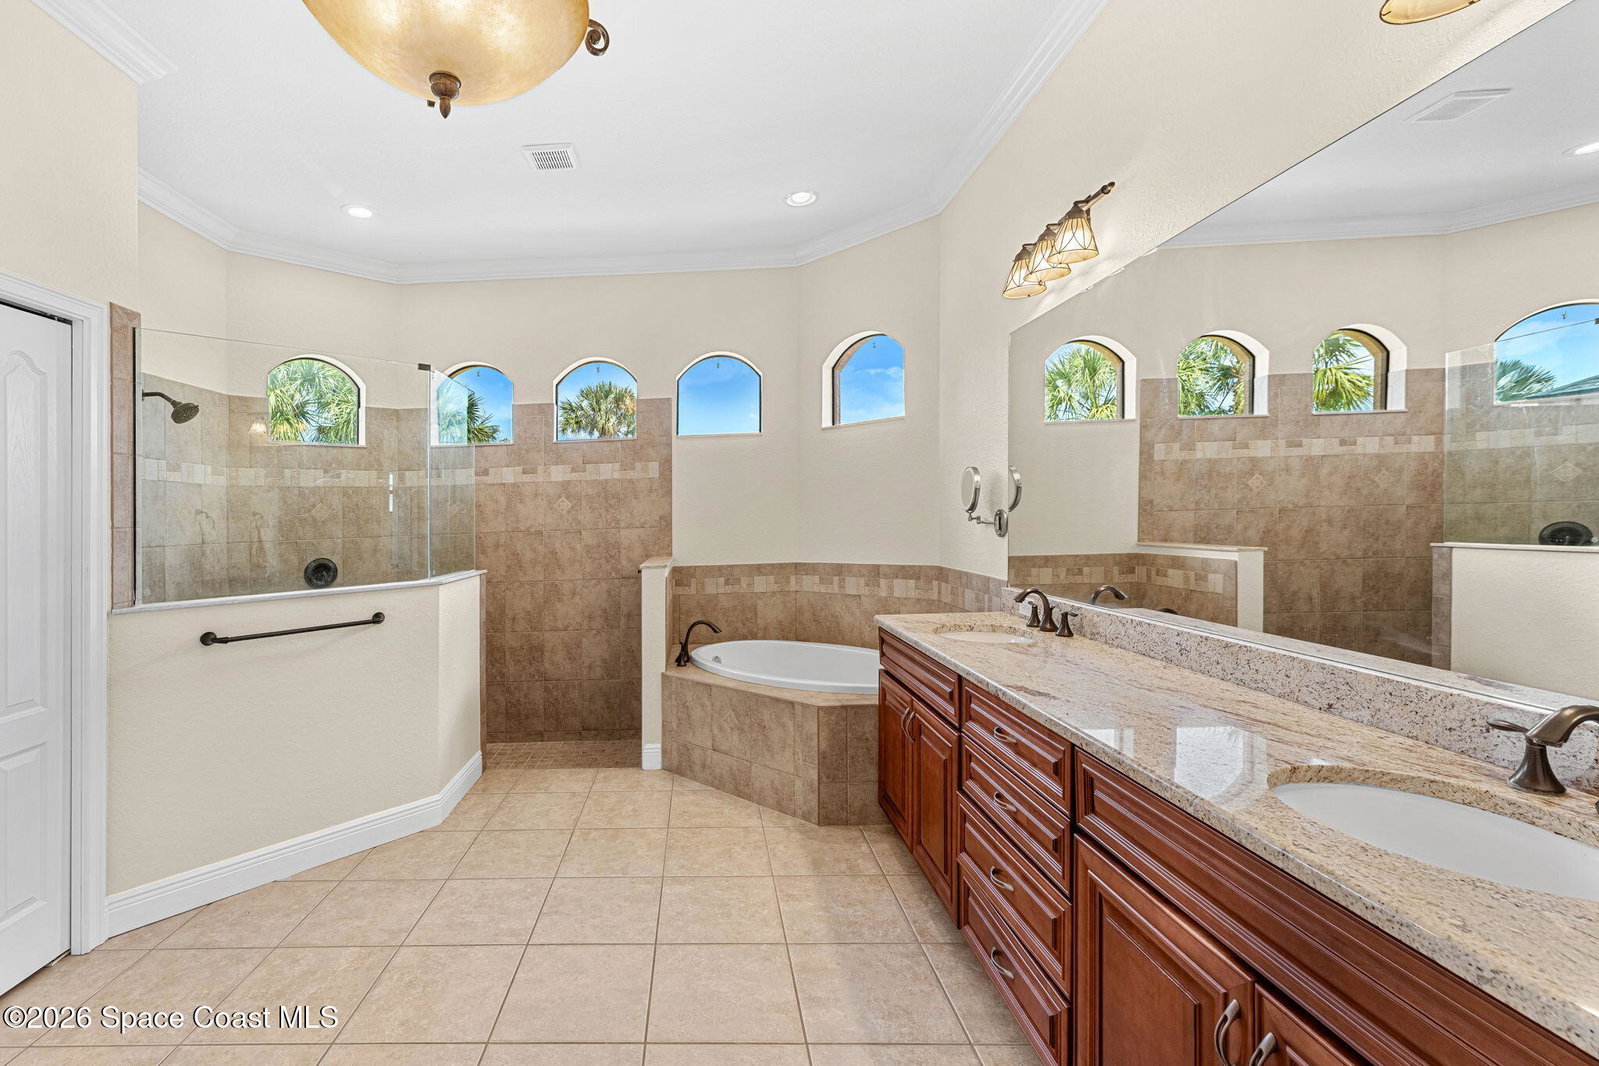
Located within Jasmine Estates, one of Melbourne's most established and sought-after communities, this meticulously maintained 6-bedroom, 4-bath residence offers the space, privacy, and functionality that are increasingly hard to find. Situated on an expansive .54-acre homesite in a low-turnover neighborhood, this is a rare opportunity for buyers seeking larger lots, mature surroundings, and a true sense of community. Built with Lifestyle Homes' signature emphasis on storage, livability, and thoughtful design, the home offers over 3,300 square feet of well-appointed interior living space. Major recent upgrades include a new roof (2025), two Lennox HVAC systems (2024), fresh interior paint, double-pane windows, storm shutters, and a whole-house Generac generator connected to a 500-gallon propane tank. The oversized 3-car garage, central vacuum system, and abundant storage add everyday convenience. Designed for both entertaining and relaxed Florida living, the oversized covered lanai overlooks a spacious fenced backyard with ample room for a custom pool. Ideally located near highly regarded schools, shopping, dining, and major commuter routes, with convenient access to I-95, approximately 10 minutes to Melbourne Orlando International Airport, 20 minutes to the beaches, and roughly 45 minutes to Orlando and Orlando International Airport, with the added convenience of being near many of the Space Coast's leading aerospace and defense employers.
Additional Information
- Exterior Construction
- Block, Concrete, Stucco
- Style
- Ranch
- Interior Features
- Breakfast Bar, Ceiling Fan(s), Central Vacuum, Entrance Foyer, Eat-in Kitchen, His and Hers Closets, Kitchen Island, Open Floorplan, Pantry, Primary Downstairs, Walk-In Closet(s), Primary Bathroom -Tub with Separate Shower, Split Bedrooms, Breakfast Nook
- Appliances
- Dryer, Disposal, Dishwasher, Electric Cooktop, Electric Oven, Electric Range, Electric Water Heater, Ice Maker, Microwave, Refrigerator, Washer
- Roof
- Shingle
- High School
- Melbourne
- Middle School
- Central
- Elementary School
- Meadowlane
- Utilities
- Cable Available, Electricity Available, Propane, Water Available
- Floor
- Carpet, Tile
- Heating
- Central, Electric
- Cooling
- Central Air, Electric, Multi Units
Listing courtesy of One Sotheby's International. Selling Office: Coldwell Banker Paradise.