Share this with your friends


+13215677992
Landshark Realty
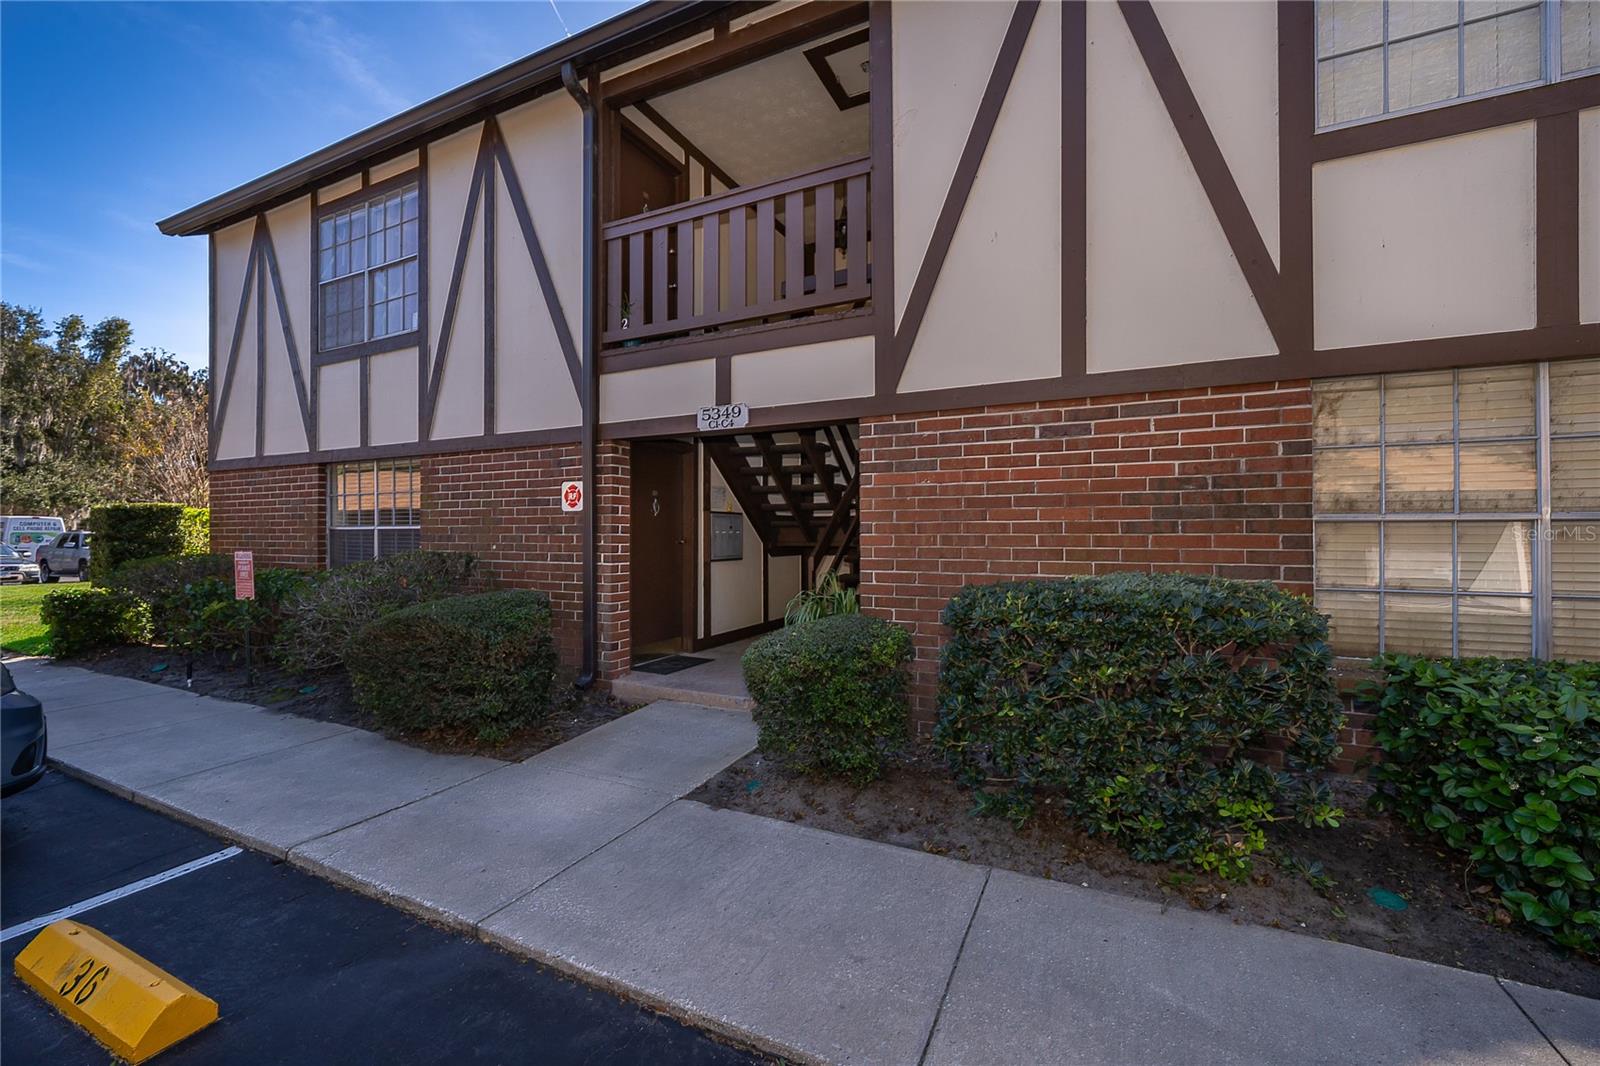
5349 Hansel Avenue Unit 1, Orlando, FL 32809
- $120,000
- 1
- BD
- 1
- BA
- 730
- SqFt
- Sold Price
- $120,000
- List Price
- $139,000
- Closing Date
- Jul 26, 2026
- MLS#
- O6375647
- Type
- Condo
- Property Style
- Condo
- Bedrooms
- 1
- Bathrooms
- 1
- Living Area
- 730
- Lot Size
- 11,909
- Subdivision
- Camelot By Lake Condo
- Year Built
- 1970
Property Description
Welcome to Camelot by the Lake, a sought-after waterfront community nestled along the shores of Lake Conway. This move-in ready first-floor 1-bedroom condo offers a bright, open layout designed for comfortable Florida living. The updated kitchen features ample cabinet space and a dedicated dining area, seamlessly flowing into the spacious living room. Additional highlights include an in-unit laundry closet with washer/dryer combo, a brand-new A/C system, and a newly updated electrical panel. The entire community also benefited from new roofs installed in 2022, adding long-term value and peace of mind. Residents enjoy an impressive array of amenities, including a private clubhouse and fitness center, library, two swimming pools, tennis and basketball courts, and ample storage for boats, RVs, and trailers. Embrace true waterfront living with access for boating, kayaking, and jet skiing, along with a community beach area and outdoor grilling spaces—perfect for relaxing or entertaining. Ideally located near SoDo, with convenient access to the airport, Beachline (528), Downtown Orlando, Sand Lake SunRail Station, and both Florida Mall and Millenia Mall. The HOA fee includes water, sewer, trash, and pest control, and the community is professionally managed with full-time onsite maintenance, ensuring a well-kept and worry-free lifestyle. Florida living at its finest—schedule your private showing today!
Additional Information
- Condo Maint. Fee
- $393
- Condo Maint. Fee Schedule
- Monthly
- Community Features
- Clubhouse, Deed Restrictions, Fitness Center, Pool, Sidewalks, Tennis Court(s)
- Style
- One Story
- Exterior Construction
- Block
- HOA Schedule
- Monthly
- Mnthly. Maint. Incl.
- Maintenance Structure, Maintenance Grounds, Pool
- Interior
- Living Room/Dining Room Combo, Solid Wood Cabinets
- Interior Features
- Living Room/Dining Room Combo, Solid Wood Cabinets
- Appliances
- Dishwasher, Dryer, Range, Refrigerator, Washer
- Exterior
- Private Entrance, Sidewalk
- Roof
- Shingle
- High School
- Oak Ridge High
- Middle School
- Pershing K-8
- Elementary School
- Pershing Elem
- Utilities
- BB/HS Internet Available, Cable Available
- Floor
- Ceramic Tile, Laminate
- Heating
- Central
- Cooling
- Central Air
- Pool
- Yes
- Pool Type
- Community
- Water
- Lake Front
Listing courtesy of MARTIN SCOTT REALTY LLC. Selling Office: EXIT REAL ESTATE RESULTS.
How much is your home worth?
...get instant property value now!
Mortgage Calculator
All listing information is deemed reliable but not guaranteed and should be independently verified through personal inspection by appropriate professionals. Listings displayed on this website may be subject to prior sale or removal from sale. Availability of any listing should always be independently verified. Listing information is provided for consumer personal, non-commercial use, solely to identify potential properties for potential purchase. All other use is strictly prohibited and may violate relevant federal and state law. Data last updated on