Share this with your friends


+13215677992
Landshark Realty
428 Harbour Island Road, Orlando, FL 32809
- $981,102
- 3
- BD
- 2
- BA
- 2,109
- SqFt
- Sold Price
- $981,102
- List Price
- $1,030,000
- Closing Date
- Jul 29, 2026
- MLS#
- O6420479
- Type
- Single Family Residential
- Property Style
- Single Family
- Bedrooms
- 3
- Bathrooms
- 2
- Living Area
- 2,109
- Lot Size
- 13,880
- Subdivision
- River Oaks
- Year Built
- 1968
Property Description
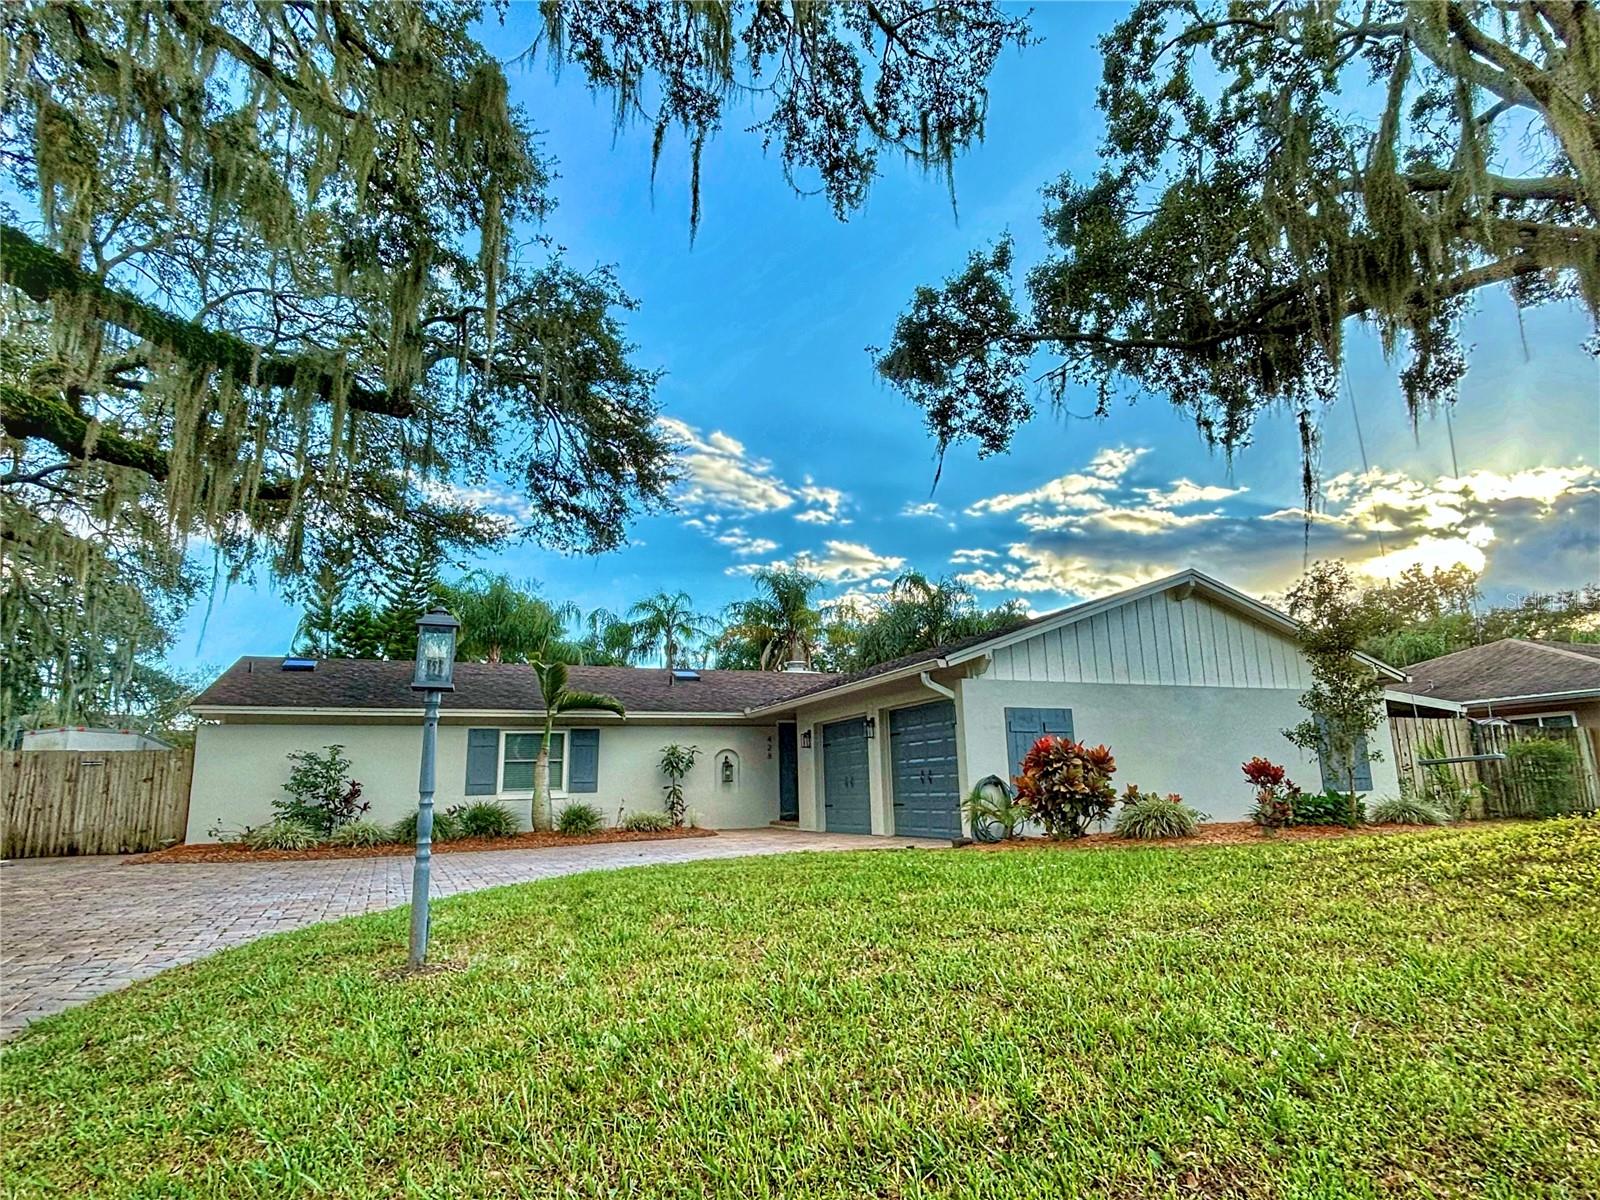
LAKE CONWAY CANAL FRONT HOME WITH DIRECT ACCESS TO LAKE CONWAY AND LAKE GATLIN. Nestled in the serene, highly coveted enclave of Harbour Island, Edgewood, Florida, this 2,100-square-foot residence epitomizes lakeside luxury and charm. A hallmark of refined living, this home boasts three elegantly appointed bedrooms and two baths, seamlessly blending comfort with sophistication. As you step inside, you're greeted by a spacious kitchen, a culinary haven for the gourmet enthusiast, featuring state-of-the-art appliances and ample space for hosting and preparation. The kitchen gracefully opens up to a cozy family room and a formal dining area, perfect for entertaining and making memories. The master suite, a sanctuary of tranquility, offers an expansive layout with custom-designed ceilings that evoke a sense of grandeur. His and hers walk-in closets provide a lavish touch, while the large en-suite bathroom offers a spa-like experience in the comfort of your home. The property's exterior is a picturesque setting, situated on a tranquil canal leading to the majestic Lake Gatlin and Little Lake Conway. The outdoor space is an oasis, featuring a sparkling pool surrounded by pavers, a charming tiki bar with ample seating, and a spacious deck that invites relaxation and contemplation. The property includes a private dock and boat lift, ensuring endless opportunities for water-based adventures. The fenced backyard ensures privacy and security, creating an idyllic backdrop for family gatherings or peaceful solitude. Practicality meets luxury with additional features like a new roof, a dedicated laundry room, a mud room, and a two-car garage with a paver driveway, combining functionality with elegance. This home is not just a residence; it's a lifestyle, offering an unparalleled living experience on the shores of Lake Conway. It's a rare opportunity to own a piece of paradise in one of Florida's most sought-after neighborhoods. Be sure to schedule a viewing as this house won't last long!
Additional Information
- Community Features
- Street Lights, No Deed Restriction
- HOA Schedule
- Annually
- Exterior Construction
- Block, Stucco
- Style
- One Story
- Interior
- Built-in Features, Ceiling Fans(s), Crown Molding, Eat-in Kitchen, High Ceilings, Kitchen/Family Room Combo, Open Floorplan, Primary Bedroom Main Floor, Solid Surface Counters, Solid Wood Cabinets, Stone Counters, Thermostat, Tray Ceiling(s), Vaulted Ceiling(s), Walk-In Closet(s)
- Interior Features
- Built-in Features, Ceiling Fans(s), Crown Molding, Eat-in Kitchen, High Ceilings, Kitchen/Family Room Combo, Open Floorplan, Primary Bedroom Main Floor, Solid Surface Counters, Solid Wood Cabinets, Stone Counters, Thermostat, Tray Ceiling(s), Vaulted Ceiling(s), Walk-In Closet(s)
- Appliances
- Dishwasher, Disposal, Gas Water Heater, Microwave, Range, Range Hood, Refrigerator, Tankless Water Heater, Wine Refrigerator
- Exterior
- Fire Pit, French Doors, Hurricane Shutters, Lighting, Outdoor Grill, Outdoor Kitchen, Outdoor Shower, Private Mailbox, Private Yard, Rain Gutters, RV Hookup, Sidewalk, Storage
- Roof
- Metal, Shingle
- High School
- Boone High
- Middle School
- Judson B Walker Middle
- Elementary School
- Pershing Elem
- Utilities
- BB/HS Internet Available, Cable Available, Cable Connected, Electricity Available, Electricity Connected, Natural Gas Available, Natural Gas Connected, Phone Available, Sprinkler Well, Underground Utilities, Water Available, Water Connected
- Fireplace
- Yes
- Floor
- Carpet, Tile
- Heating
- Central
- Cooling
- Central Air
- Pool
- Yes
- Pool Type
- Private
- Water
- Boatable Water, Lake Front
- Frontage
- Canal - Freshwater
- Water View
- Yes
Listing courtesy of FUSILIER REALTY GROUP. Selling Office: HOME WISE REALTY GROUP, INC..
Mortgage Calculator
All listing information is deemed reliable but not guaranteed and should be independently verified through personal inspection by appropriate professionals. Listings displayed on this website may be subject to prior sale or removal from sale. Availability of any listing should always be independently verified. Listing information is provided for consumer personal, non-commercial use, solely to identify potential properties for potential purchase. All other use is strictly prohibited and may violate relevant federal and state law. Data last updated on